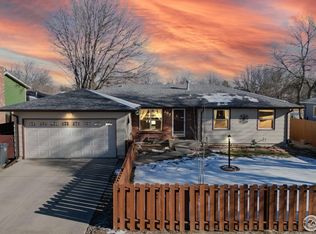
Welcome home to this open and bright tri-level home, ideally located in the heart of Loveland! Enjoy the convenience of being just minutes from shopping, walkable to grocery store, close to beautiful Lake Loveland, and only one mile from McKee Medical Center.Step inside to an open living area with an inviting layout that's perfect for everyday. The light filled lower-level family room features a cozy fireplace, creating a warm and comfortable space to gather with family and friends.Major mechanical updates provide peace of mind, with the furnace and air conditioner both replaced in 2022.Outside, you'll find a large, fully fenced backyard with plenty of space for pets, play and gardening. A rare side parking area provides room for an RV, trailer, truck, or additional vehicles, making this property as practical as it is inviting. With its spacious floor plan, desirable updates, oversized yard, and unbeatable location near shopping, dining, healthcare, and Lake Loveland, this home is ready for its next owners to enjoy!
For sale
$480,000
343 Hawthorn Dr, Loveland, CO 80538
4beds
1,560sqft
Single Family Residence
Built in 1984
8,407 Square Feet Lot
$-- Zestimate®
$308/sqft
$-- HOA
What's special
Cozy fireplaceOversized yardSpacious floor planDesirable updates
- 7 days |
- 321 |
- 9 |
Likely to sell faster than
Zillow last checked:
Listing updated:
Listed by:
Lisa Gould 970-300-1985,
Kentwood RE Northern Prop Llc
Source: IRES as distributed by MLS GRID,MLS#: 1066011
Facts & features
Interior
Bedrooms & bathrooms
- Bedrooms: 4
- Bathrooms: 2
- Full bathrooms: 1
- 3/4 bathrooms: 1
Primary bedroom
- Description: Carpet
- Features: Full Primary Bath
- Level: Upper
- Area: 140 Square Feet
- Dimensions: 10 x 14
Bedroom 2
- Description: Carpet
- Level: Upper
- Area: 130 Square Feet
- Dimensions: 10 x 13
Bedroom 3
- Description: Carpet
- Level: Upper
- Area: 99 Square Feet
- Dimensions: 9 x 11
Bedroom 4
- Description: Carpet
- Level: Lower
- Area: 99 Square Feet
- Dimensions: 9 x 11
Dining room
- Description: Luxury Vinyl
- Level: Main
- Area: 90 Square Feet
- Dimensions: 9 x 10
Family room
- Description: Carpet
- Level: Lower
- Area: 209 Square Feet
- Dimensions: 11 x 19
Great room
- Description: Luxury Vinyl
- Level: Main
- Area: 180 Square Feet
- Dimensions: 12 x 15
Kitchen
- Description: Tile
- Level: Main
- Area: 99 Square Feet
- Dimensions: 9 x 11
Laundry
- Description: Vinyl
- Level: Lower
Living room
- Description: Luxury Vinyl
- Level: Main
- Area: 180 Square Feet
- Dimensions: 12 x 15
Heating
- Forced Air
Cooling
- Central Air
Appliances
- Included: Electric Range, Dishwasher, Refrigerator, Washer, Dryer
Features
- Windows: Window Coverings
- Basement: Crawl Space
- Has fireplace: Yes
- Fireplace features: Family Room
Interior area
- Total structure area: 1,560
- Total interior livable area: 1,560 sqft
- Finished area above ground: 1,560
Video & virtual tour
Property
Parking
- Total spaces: 2
- Parking features: RV Access/Parking, Attached
- Attached garage spaces: 2
- Details: Attached
Features
- Levels: Tri-Level
- Patio & porch: Patio
- Fencing: Fenced
Lot
- Size: 8,407 Square Feet
Details
- Parcel number: R0664332
- Zoning: R1
- Special conditions: Private Owner
Construction
Type & style
- Home type: SingleFamily
- Property subtype: Single Family Residence
Materials
- Frame
- Roof: Composition
Condition
- New construction: No
- Year built: 1984
Utilities & green energy
- Electric: City of Loveland
- Gas: Xcel
- Water: City
- Utilities for property: Natural Gas Available, Electricity Available
Community & HOA
Community
- Subdivision: Devers
HOA
- Has HOA: No
Location
- Region: Loveland
Financial & listing details
- Price per square foot: $308/sqft
- Tax assessed value: $434,300
- Annual tax amount: $2,321
- Date on market: 8/7/2026
- Listing terms: Cash,Conventional,FHA,VA Loan
- Exclusions: Sellers personal property.
- Electric utility on property: Yes
- Road surface type: Asphalt
Estimated market value
Not available
Estimated sales range
Not available
Not available
Price history
| Date | Event | Price |
|---|---|---|
| 8/7/2026 | Listed for sale | $480,000-1%$308/sqft |
Source:  IRES as distributed by MLS GRID #1066011 Report a problem IRES as distributed by MLS GRID #1066011 Report a problem | ||
| 6/4/2026 | Listing removed | $484,900$311/sqft |
Source: IRES as distributed by MLS GRID #1056714 Report a problem | ||
| 4/16/2026 | Listed for sale | $484,900-7.6%$311/sqft |
Source: IRES as distributed by MLS GRID #1056714 Report a problem | ||
| 3/23/2025 | Listing removed | $525,000$337/sqft |
Source: IRES as distributed by MLS GRID #1026025 Report a problem | ||
| 2/7/2025 | Listed for sale | $525,000+14.8%$337/sqft |
Source: IRES as distributed by MLS GRID #1026025 Report a problem | ||
| 3/7/2023 | Listing removed | -- |
Source:  RE/MAX International Report a problem RE/MAX International Report a problem | ||
| 11/11/2022 | Pending sale | $457,500-0.5%$293/sqft |
Source: RE/MAX International #977039 Report a problem | ||
| 11/10/2022 | Sold | $460,000+0.5%$295/sqft |
Source: IRES as distributed by MLS GRID #977039 Report a problem | ||
| 10/15/2022 | Pending sale | $457,500$293/sqft |
Source: RE/MAX International #977039 Report a problem | ||
| 10/13/2022 | Listed for sale | $457,500+42.1%$293/sqft |
Source: IRES as distributed by MLS GRID #977039 Report a problem | ||
| 4/20/2018 | Sold | $322,000+0.6%$206/sqft |
Source: IRES as distributed by MLS GRID #844249 Report a problem | ||
| 3/16/2018 | Listed for sale | $320,000$205/sqft |
Source: RE/MAX Unlimited, Inc. #844249 Report a problem | ||
Public tax history
| Year | Property taxes | Tax assessment |
|---|---|---|
| 2025 | $2,321 +7.7% | $27,144 -11.6% |
| 2024 | $2,155 +20.2% | $30,693 -1% |
| 2023 | $1,793 -2.7% | $30,991 +37.5% |
| 2022 | $1,843 +1.7% | $22,539 -2.8% |
| 2021 | $1,811 +1.7% | $23,187 +1.8% |
| 2020 | $1,781 +19.5% | $22,780 -0.7% |
| 2019 | $1,490 | $22,939 +26.7% |
| 2018 | $1,490 | $18,108 |
| 2017 | $1,490 +16.1% | $18,108 +15.5% |
| 2016 | $1,283 +12.6% | $15,673 +0% |
| 2015 | $1,140 +12.9% | $15,670 +16.7% |
| 2014 | $1,010 | $13,430 |
| 2013 | -- | $13,430 +2.3% |
| 2012 | -- | $13,130 |
| 2011 | -- | $13,130 -1.1% |
| 2010 | -- | $13,270 |
| 2009 | -- | $13,270 -4% |
| 2008 | -- | $13,830 |
| 2007 | -- | $13,830 +8% |
| 2006 | -- | $12,800 |
| 2005 | -- | $12,800 -8.4% |
| 2004 | -- | $13,970 +4.3% |
| 2002 | -- | $13,400 |
| 2001 | -- | $13,400 |
Find assessor info on the county website
Monthly payment
Est. payment
Payment breakdown
Explore the cost of this home by adjusting the details. Changes won't be saved.Climate risks
Neighborhood: 80538
Nearby schools
GreatSchools rating
- 3/10Peakview Academy At Conrad BallGrades: PK-8Distance: 0.4 mi
- 7/10Mountain View High SchoolGrades: 9-12Distance: 2.8 mi
Schools provided by the listing agent
- Elementary: Mary Blair
- Middle: Peakview Academy at Conrad Ball
- High: Mountain View
Source: IRES as distributed by MLS GRID. This data may not be complete. We recommend contacting the local school district to confirm school assignments for this home.
- $530,0003 bd3 ba2.1k sqft355 Hawthorn Dr, Loveland, CO 80538Sold

- $585,0005 bd3 ba3.2k sqft331 Hawthorn Dr, Loveland, CO 80538Off Market

- $500,0005 bd3 ba2.1k sqft367 Hawthorn Dr, Loveland, CO 80538Sold
- $447,0003 bd1 ba1.3k sqft342 Hawthorn Dr, Loveland, CO 80538Off Market
- $418,9003 bd1 ba1k sqft319 Hawthorn Dr, Loveland, CO 80538Off Market
- $549,0004 bd4 ba2.4k sqft354 Hawthorn Dr, Loveland, CO 80538Sold
- $500,0003 bd3 ba3.3k sqft3244 Hawthorn Dr, Loveland, CO 80538For Sale
- $433,5003 bd1 ba1.2k sqft3256 N Lincoln Ave, Loveland, CO 80538Off Market
A local agent can set up tours, give advice and negotiate with sellers.
Similar homes
- $435,0003 bd2 ba1.5k sqft342 Limber Pl, Loveland, CO 80538For Sale
 MLS ID #1066282, Sheri Fritz, RE/MAX Alliance-Loveland. IRES as distributed by MLS GRID
 - $469,0004 bd2 ba1.7k sqft3919 Logan Dr, Loveland, CO 80538For Sale
 MLS ID #1066002, Logan Anderson, Velocity RE & Investments Inc. IRES as distributed by MLS GRID
 - $485,0004 bd2 ba1.8k sqft350 Slippery Elm Pl, Loveland, CO 80538For Sale
 MLS ID #1063901, Shawn and Kari Harger, C3 Real Estate Solutions, LLC. IRES as distributed by MLS GRID
 - $465,0003 bd2 ba1.6k sqft3281 McIntosh Ct, Loveland, CO 80538For Sale
 MLS ID #1061596, Gregg Thomas, Group Mulberry. IRES as distributed by MLS GRID
 - $475,0003 bd2 ba1.5k sqft2807 Lakecrest Pl, Loveland, CO 80538For SaleMLS ID #1063259, Makaela Stevens, LoKation. IRES as distributed by MLS GRID
- $550,0004 bd4 ba2.1k sqft3654 Harding Dr, Loveland, CO 80538For SaleMLS ID #1063124, Richard Moehling, LIV Sotheby's Intl Realty. IRES as distributed by MLS GRID
- $450,0003 bd2 ba1.2k sqft1616 W 16th Street, Loveland, CO 80538For Sale
 MLS ID #9774571, Trelora Realty Team, Trelora Realty, Inc.. REcolorado as distributed by MLS GRID
 - $475,0003 bd2 ba1.6k sqft1210 Gard Pl, Loveland, CO 80537For SaleMLS ID #1064529, Rob Kittle, Kittle Real Estate. IRES as distributed by MLS GRID
- $545,0004 bd4 ba2k sqft1890 Twin Lakes Cir, Loveland, CO 80538For SaleMLS ID #1062409, Brandon Tompkins, Brandon Tompkins. IRES as distributed by MLS GRID
- $550,0003 bd3 ba1.5k sqft300 Ranch Acres Dr, Loveland, CO 80538For SaleMLS ID #1062252, Mitzi Bradley Albo, VIP Home Group, LLC. IRES as distributed by MLS GRID
- $450,0004 bd2 ba1.7k sqft731 S Del Norte Ave, Loveland, CO 80537For SaleMLS ID #1063302, Julie Maxwell, Fathom Realty Colorado LLC. IRES as distributed by MLS GRID
- $489,0004 bd3 ba1.7k sqft1887 E 11th Street, Loveland, CO 80537For SaleMLS ID #3459433, Emily Breaker, Guide Real Estate. REcolorado as distributed by MLS GRID
- $440,0002 bd3 ba1.9k sqft4771 Dillon Ave, Loveland, CO 80538For SaleMLS ID #1066001, Stephanie Javernick, C3 Real Estate Solutions, LLC. IRES as distributed by MLS GRID
- $569,0003 bd2 ba1.8k sqft1907 Kennedy Ave, Loveland, CO 80538For SaleMLS ID #1064507, Rob Kittle, Kittle Real Estate. IRES as distributed by MLS GRID
- $565,0004 bd2 ba2k sqft853 E 7th St, Loveland, CO 80537For SaleMLS ID #1065694, Erin Glenn, eXp Realty LLC. IRES as distributed by MLS GRID
- $430,0003 bd2 ba1.3k sqft1739 S California Ave, Loveland, CO 80537For SaleMLS ID #1065216, Jayden Galindo, Yellow Dog Group Real Estate. IRES as distributed by MLS GRID
- $435,0003 bd2 ba1.3k sqft2257 11th St SW, Loveland, CO 80537For SaleMLS ID #1064917, Vashti Rael, 8z Real Estate. IRES as distributed by MLS GRID
- $695,0003 bd3 ba2.1k sqft1841 Silver Leaf Dr, Loveland, CO 80538For SaleMLS ID #1066078, Kelly Lindner, RE/MAX Advanced Inc.. IRES as distributed by MLS GRID
- $439,0003 bd2 ba2k sqft2458 Calcite St, Loveland, CO 80537For SaleMLS ID #1065291, Ryan Magnus, C3 Real Estate Solutions, LLC. IRES as distributed by MLS GRID
- $499,0003 bd2 ba1.7k sqft321 Diamond Dr, Fort Collins, CO 80525For SaleMLS ID #1062684, Tracy Sanders, Coldwell Banker Realty-NOCO. IRES as distributed by MLS GRID
