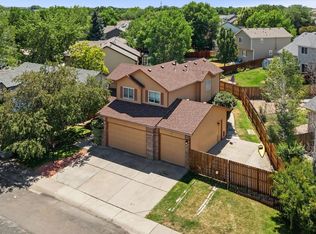
Beautifully updated and thoughtfully maintained, this 4-bedroom, 3.5-bath home shows like a model with quality finishes throughout. The interior shines with fresh paint, updated bathrooms, warm and inviting living spaces, and a finished basement that provides excellent additional room for entertaining, guests, hobbies, or everyday living. A cozy fireplace added in 2023 creates a welcoming focal point, while numerous updates offer peace of mind, including exterior paint in 2021, roof in 2014, refrigerator in 2023, HVAC approximately one year old, and a double-sided insulated garage door. Look up in the garage to see overhead storage and notice the added outlets for the working man. Set on a desirable corner lot backing to open space, the outdoor space is just as impressive with a beautiful backyard, spacious deck, and dedicated play area. The south-facing driveway is a welcome bonus in Colorado winters, and the HOA includes trash and recycling. Enjoy direct access to nearby walking trails, with the trail behind the home connecting to the Loveland/Fort Collins Trail System. The neighborhood also connects to Olde Course at Loveland, offering a wonderful blend of comfort, convenience, and outdoor lifestyle. Keep an eye out for a membership to open at nearby Centennial Rec Club that includes a pool, wading pool, two tennis courts, a basketball court, a sand volleyball court, and grass grounds
For sale
$545,000
1890 Twin Lakes Cir, Loveland, CO 80538
4beds
2,047sqft
Single Family Residence
Built in 1999
7,713 Square Feet Lot
$538,700 Zestimate®
$266/sqft
$65/mo HOA
What's special
- 57 days |
- 614 |
- 54 |
Zillow last checked:
Listing updated:
Listed by:
Brandon Tompkins 970-545-0633,
Brandon Tompkins
Source: IRES as distributed by MLS GRID,MLS#: 1062409
Facts & features
Interior
Bedrooms & bathrooms
- Bedrooms: 4
- Bathrooms: 4
- Full bathrooms: 1
- 3/4 bathrooms: 2
- 1/2 bathrooms: 1
- Main level bathrooms: 1
Rooms
- Room types: Media Room
Primary bedroom
- Description: Carpet
- Features: 3/4 Primary Bath
- Level: Upper
- Area: 196 Square Feet
- Dimensions: 14 x 14
Bedroom 2
- Description: Carpet
- Level: Upper
- Area: 99 Square Feet
- Dimensions: 9 x 11
Bedroom 3
- Description: Carpet
- Level: Upper
- Area: 120 Square Feet
- Dimensions: 12 x 10
Bedroom 4
- Description: Carpet
- Level: Basement
- Area: 64 Square Feet
- Dimensions: 8 x 8
Dining room
- Description: Wood
- Level: Main
- Area: 72 Square Feet
- Dimensions: 6 x 12
Family room
- Description: Carpet
- Level: Main
- Area: 208 Square Feet
- Dimensions: 16 x 13
Great room
- Description: Carpet
- Level: Basement
- Area: 225 Square Feet
- Dimensions: 15 x 15
Kitchen
- Description: Wood
- Level: Main
- Area: 110 Square Feet
- Dimensions: 10 x 11
Laundry
- Description: Laminate
- Level: Basement
- Area: 24 Square Feet
- Dimensions: 6 x 4
Heating
- Forced Air
Cooling
- Central Air
Appliances
- Included: Electric Range, Self Cleaning Oven, Dishwasher, Refrigerator, Microwave, Disposal
- Laundry: Washer/Dryer Hookup
Features
- Eat-in Kitchen, Open Floorplan, Theatre Room
- Flooring: Wood
- Windows: Window Coverings
- Basement: Partially Finished
- Has fireplace: Yes
- Fireplace features: Free Standing, Gas, Electric
Interior area
- Total structure area: 1,452
- Total interior livable area: 2,047 sqft
- Finished area above ground: 1,452
Video & virtual tour
Property
Parking
- Total spaces: 2
- Parking features: Attached
- Attached garage spaces: 2
- Details: Attached
Features
- Levels: Two
- Stories: 2
- Patio & porch: Deck
- Exterior features: Sprinkler System
- Fencing: Fenced
Lot
- Size: 7,713 Square Feet
- Features: Abuts Public Open Space
Details
- Parcel number: R1560042
- Zoning: P-35
- Special conditions: Private Owner
Construction
Type & style
- Home type: SingleFamily
- Property subtype: Single Family Residence
Materials
- Frame
- Roof: Composition
Condition
- New construction: No
- Year built: 1999
Utilities & green energy
- Electric: City of Loveland
- Gas: Xcel
- Sewer: Public Sewer
- Water: City
- Utilities for property: Natural Gas Available, Electricity Available
Green energy
- Energy efficient items: High Efficiency Furnace
Community & HOA
Community
- Security: Fire Alarm
- Subdivision: Shamrock West
HOA
- Has HOA: Yes
- Services included: Common Amenities, Trash, Management, Utilities
- HOA fee: $65 monthly
- HOA name: Shamrock West
Location
- Region: Loveland
Financial & listing details
- Price per square foot: $266/sqft
- Tax assessed value: $461,000
- Annual tax amount: $2,464
- Date on market: 6/20/2026
- Listing terms: Cash,Conventional,FHA,VA Loan
- Exclusions: Television on main level.
- Electric utility on property: Yes
Estimated market value
$538,700
$512,000 - $566,000
$2,777/mo
Price history
| Date | Event | Price |
|---|---|---|
| 6/23/2026 | Listed for sale | $545,000+176.6%$266/sqft |
Source:  IRES as distributed by MLS GRID #1062409 Report a problem IRES as distributed by MLS GRID #1062409 Report a problem | ||
| 10/11/2010 | Sold | $197,000-0.8%$96/sqft |
Source: Public Record Report a problem | ||
| 8/1/2010 | Listed for sale | $198,500-3.2%$97/sqft |
Source: RE/MAX Alliance #635815 Report a problem | ||
| 6/2/2006 | Sold | $205,000+2.6%$100/sqft |
Source: Public Record Report a problem | ||
| 11/24/2003 | Sold | $199,900+17.6%$98/sqft |
Source: Public Record Report a problem | ||
| 5/30/2000 | Sold | $169,929$83/sqft |
Source: Public Record Report a problem | ||
Public tax history
| Year | Property taxes | Tax assessment |
|---|---|---|
| 2025 | $2,464 +7.2% | $28,813 -11.3% |
| 2024 | $2,299 +20.9% | $32,488 -1% |
| 2023 | $1,901 -2.7% | $32,804 +37.3% |
| 2022 | $1,953 +16.5% | $23,887 -2.8% |
| 2021 | $1,677 +1.7% | $24,575 +16.6% |
| 2020 | $1,648 +6.6% | $21,085 -0.7% |
| 2019 | $1,546 | $21,233 +13% |
| 2018 | $1,546 | $18,785 |
| 2017 | $1,546 +16.1% | $18,785 +14.8% |
| 2016 | $1,331 +11.9% | $16,358 +0% |
| 2015 | $1,190 +14.9% | $16,350 +18.7% |
| 2014 | $1,035 | $13,770 |
| 2013 | -- | $13,770 -2.1% |
| 2012 | -- | $14,070 |
| 2011 | -- | $14,070 -0.6% |
| 2010 | -- | $14,160 |
| 2009 | -- | $14,160 -7.1% |
| 2008 | -- | $15,250 |
| 2007 | -- | $15,250 -4.1% |
| 2006 | -- | $15,910 |
| 2005 | -- | $15,910 +4.3% |
| 2004 | -- | $15,250 +4.5% |
| 2002 | -- | $14,590 |
| 2001 | -- | $14,590 |
Find assessor info on the county website
Monthly payment
Est. payment
Payment breakdown
Explore the cost of this home by adjusting the details. Changes won't be saved.Climate risks
Neighborhood: 80538
Nearby schools
GreatSchools rating
- 6/10Centennial Elementary SchoolGrades: PK-5Distance: 0.3 mi
- 4/10Lucile Erwin Middle SchoolGrades: 6-8Distance: 0.6 mi
- 6/10Loveland High SchoolGrades: 9-12Distance: 1.3 mi
Schools provided by the listing agent
- Elementary: Centennial (R2-J)
- Middle: Erwin, Lucile
- High: Loveland
Source: IRES as distributed by MLS GRID. This data may not be complete. We recommend contacting the local school district to confirm school assignments for this home.
- $464,9004 bd4 ba2k sqft1882 Twin Lakes Cir, Loveland, CO 80538Off Market
- $484,4003 bd3 ba2.6k sqft1878 Twin Lakes Cir, Loveland, CO 80538Off Market

- $614,5005 bd2 ba3.1k sqft4175 Georgetown Dr, Loveland, CO 80538Off Market
- $488,1003 bd3 ba2.6k sqft1874 Twin Lakes Cir, Loveland, CO 80538Off Market
- $485,5003 bd3 ba2.3k sqft1895 Twin Lakes Cir, Loveland, CO 80538Off Market
- $499,0002 bd3 ba2.6k sqft4163 Georgetown Dr, Loveland, CO 80538Sold
- $505,0003 bd3 ba2k sqft1887 Twin Lakes Cir, Loveland, CO 80538Sold
- $623,1004 bd3 ba4.5k sqft1891 Twin Lakes Cir, Loveland, CO 80538Off Market
A local agent can set up tours, give advice and negotiate with sellers.
Similar homes
- $575,0004 bd3 ba2.5k sqft1493 Capulin Dr, Loveland, CO 80538For Sale

 MLS ID #1065839, Juliane Mosebar, Focal Real Estate Group. IRES as distributed by MLS GRID
 - $550,0004 bd4 ba2.1k sqft3654 Harding Dr, Loveland, CO 80538For Sale
 MLS ID #1063124, Richard Moehling, LIV Sotheby's Intl Realty. IRES as distributed by MLS GRID
 - $485,0004 bd2 ba1.8k sqft350 Slippery Elm Pl, Loveland, CO 80538For Sale
 MLS ID #1063901, Shawn and Kari Harger, C3 Real Estate Solutions, LLC. IRES as distributed by MLS GRID
 - $469,9004 bd2 ba1.4k sqft1040 White Elm Dr, Loveland, CO 80538For Sale
 MLS ID #1062118, Brooke Balbuena, RE/MAX Alliance-Loveland. IRES as distributed by MLS GRID
 - $575,0005 bd3 ba2.6k sqft1115 Jennifer Dr, Loveland, CO 80537For SaleMLS ID #1066069, Kyle Seaser, Group Centerra. IRES as distributed by MLS GRID
- $565,0004 bd3 ba2.9k sqft3405 Leopard Pl, Loveland, CO 80537For SaleMLS ID #1062737, Alycia Martinez, Group Centerra. IRES as distributed by MLS GRID
- $444,0003 bd2 ba1.5k sqft501 E 40th St, Loveland, CO 80538For SaleMLS ID #1062905, Lauren McMann, Group Harmony. IRES as distributed by MLS GRID
- $489,0004 bd3 ba1.7k sqft1887 E 11th Street, Loveland, CO 80537For Sale
 MLS ID #3459433, Emily Breaker, Guide Real Estate. REcolorado as distributed by MLS GRID
 - $515,0004 bd3 ba2.9k sqft1476 Jamie Ct, Loveland, CO 80537For SaleMLS ID #1058931, Meagan Griesel, Group Centerra. IRES as distributed by MLS GRID
- $565,0003 bd3 ba2k sqft603 Kim Dr, Fort Collins, CO 80525For SaleMLS ID #1061360, Laura Michaud, Kittle Real Estate. IRES as distributed by MLS GRID
- $575,0005 bd4 ba2.6k sqft1227 Dewey Dr, Fort Collins, CO 80526For SaleMLS ID #1063346, Mark Moran, RE/MAX Alliance-FTC South. IRES as distributed by MLS GRID
- $550,0004 bd3 ba2.3k sqft115 Falcon Circle, Mead, CO 80542For SaleMLS ID #6542704, Lori Fontyn, Coldwell Banker Realty 56. REcolorado as distributed by MLS GRID
- $540,0004 bd2 ba1.7k sqft2431 Sunstone Dr, Fort Collins, CO 80525For SaleMLS ID #1064808, Elisabeth King, eXp Realty - Northern CO. IRES as distributed by MLS GRID
- $395,0002 bd3 ba2.2k sqft3030 Nunn Pl, Loveland, CO 80538For SaleMLS ID #1064989, Kelly Glossi, Group Mulberry. IRES as distributed by MLS GRID
- $520,0003 bd2 ba1.5k sqft4523 Woodland Court, Fort Collins, CO 80526For SaleMLS ID #5660725, Golden Rains, Realty One Group Premier Colorado. REcolorado as distributed by MLS GRID
- $545,0004 bd3 ba2.8k sqft3036 Eastgate Ln, Fort Collins, CO 80525For SaleMLS ID #1065667, Jennifer Mayan Kaylor, Resident Realty. IRES as distributed by MLS GRID
- $415,0003 bd4 ba1.9k sqft3070 Nunn Pl, Loveland, CO 80538For SaleMLS ID #1058672, Richard Jacobi, Coldwell Banker Realty- Fort Collins. IRES as distributed by MLS GRID
- $539,0003 bd2 ba2.3k sqft4112 Snow Ridge Cir, Fort Collins, CO 80526For SaleMLS ID #1058778, Jorgen Mandl, Group Centerra. IRES as distributed by MLS GRID
- $550,0005 bd2 ba2.3k sqft1455 S Taft Hill Rd, Fort Collins, CO 80521For SaleMLS ID #1065267, Lauren Diel, Hitch Realty LLC. IRES as distributed by MLS GRID
- $550,0004 bd4 ba2.4k sqft894 Durum St, Windsor, CO 80550For SaleMLS ID #1065089, Amy Stahl, C3 Real Estate Solutions, LLC. IRES as distributed by MLS GRID
