Be the first to enjoy this beautifully renovated home in Central Loveland's highly desirable Country Club Estates known for its winding streets, mature trees, spacious lots, and established charm! Offering four bedrooms, three separate living spaces, and extensive brand-new updates, this move-in ready home combines modern finishes with an unbeatable location. Recent improvements include brand-new kitchen cabinets, hardware, lighting fixtures, door knobs, luxury vinyl plank flooring, tile entry flooring, fresh interior paint, new carpet, and two completely updated upstairs bathroom vanities. Upstairs, you'll find two secondary bedrooms sharing a beautifully updated bathroom with a dual-sink vanity and new LVP flooring, along with a private primary suite featuring a renovated 3/4 bath with a new vanity. The main level offers an inviting open-concept layout centered around a cozy gas fireplace with a classic brick surround. The refreshed kitchen features brand-new cabinetry, stainless steel appliances including a refrigerator, electric range, and microwave, plus generous cabinet and counter space. A large window overlooking the backyard fills the space with natural light. The finished basement provides additional living space with a large rec room, wet bar, fourth bedroom, 3/4 bath, and laundry room-perfect for entertaining, guests, or a private retreat. Sliding glass doors open to a covered patio, included hot tub, large planter bed, and private fenced backyard with mature landscaping. No HOA means you can bring your chickens, and the included 110-square-foot storage shed offers ample space for tools and outdoor gear. Major system updates provide peace of mind, including new windows (2023), furnace and central air conditioning (2021), tankless water heater (2024), electrical panel (2025), plus a sump pump and active radon mitigation system. Brand-new updates, a sought-after neighborhood, and an unbeatable location-this Loveland gem is ready to welcome you home.
For sale
$575,000
1493 Capulin Dr, Loveland, CO 80538
4beds
2,518sqft
:
Get pre-qualified$3,501/mo
Single Family Residence
Built in 1978
0.26 Acres Lot
$-- Zestimate®
$228/sqft
$-- HOA
What's special
Mature treesSpacious lotsBrand-new kitchen cabinetsFresh interior paintThree separate living spacesFour bedroomsIncluded hot tub
- 1 day |
- 224 |
- 14 |
Zillow last checked:
Listing updated:
Listed by:
Juliane Mosebar 970-408-0750,
Focal Real Estate Group
Source: IRES as distributed by MLS GRID,MLS#: 1065839
Facts & features
Interior
Bedrooms & bathrooms
- Bedrooms: 4
- Bathrooms: 3
- Full bathrooms: 1
- 3/4 bathrooms: 2
Primary bedroom
- Description: Carpet
- Features: 3/4 Primary Bath
- Level: Upper
- Area: 208 Square Feet
- Dimensions: 13 x 16
Bedroom 2
- Description: Carpet
- Level: Upper
- Area: 144 Square Feet
- Dimensions: 12 x 12
Bedroom 3
- Description: Carpet
- Level: Upper
- Area: 99 Square Feet
- Dimensions: 9 x 11
Bedroom 4
- Description: Carpet
- Level: Basement
- Area: 208 Square Feet
- Dimensions: 13 x 16
Dining room
- Description: Luxury Vinyl
- Level: Main
- Area: 120 Square Feet
- Dimensions: 10 x 12
Family room
- Description: Luxury Vinyl
- Level: Main
- Area: 228 Square Feet
- Dimensions: 12 x 19
Kitchen
- Description: Luxury Vinyl
- Level: Main
- Area: 168 Square Feet
- Dimensions: 12 x 14
Laundry
- Description: Luxury Vinyl
- Level: Basement
- Area: 48 Square Feet
- Dimensions: 6 x 8
Living room
- Description: Luxury Vinyl
- Level: Main
- Area: 315 Square Feet
- Dimensions: 15 x 21
Recreation room
- Description: Carpet
- Level: Basement
- Area: 345 Square Feet
- Dimensions: 15 x 23
Heating
- Forced Air, Humidity Control
Cooling
- Central Air, Ceiling Fan(s)
Appliances
- Included: Electric Range, Self Cleaning Oven, Dishwasher, Refrigerator, Microwave
- Laundry: Washer/Dryer Hookup
Features
- Eat-in Kitchen, Separate Dining Room, Open Floorplan, Pantry
- Windows: Skylight(s)
- Basement: Partial,Crawl Space,Daylight,Built-In Radon,Sump Pump
- Has fireplace: Yes
- Fireplace features: Gas, Family Room, Masonry
Interior area
- Total structure area: 1,725
- Total interior livable area: 2,518 sqft
- Finished area above ground: 1,725
Video & virtual tour
Property
Parking
- Total spaces: 2
- Parking features: Garage Door Opener, Attached
- Attached garage spaces: 2
- Details: Attached
Features
- Levels: Bi-Level
- Patio & porch: Patio
- Exterior features: Sprinkler System
- Spa features: Heated
- Fencing: Fenced,Wood
Lot
- Size: 0.26 Acres
- Features: Evergreen Trees, Deciduous Trees, Paved, Curbs, Gutters, Sidewalks, Street Light
Details
- Additional structures: Storage
- Parcel number: R0599956
- Zoning: R1
- Special conditions: Private Owner
Construction
Type & style
- Home type: SingleFamily
- Architectural style: Colonial,Legal Conforming
- Property subtype: Single Family Residence
Materials
- Frame, Brick, Composition
- Roof: Composition
Condition
- New construction: No
- Year built: 1978
Utilities & green energy
- Electric: City of Loveland
- Gas: Xcel Energy
- Sewer: Public Sewer
- Water: City
- Utilities for property: Natural Gas Available, Electricity Available, Cable Available, Satellite Avail, High Speed Avail
Green energy
- Energy efficient items: Southern Exposure, High Efficiency Furnace
Community & HOA
Community
- Security: Fire Alarm
- Subdivision: Country Club Estates
HOA
- Has HOA: No
Location
- Region: Loveland
Financial & listing details
- Price per square foot: $228/sqft
- Tax assessed value: $538,800
- Annual tax amount: $2,345
- Date on market: 8/6/2026
- Listing terms: Cash,Conventional,FHA,VA Loan
- Exclusions: Personal Items and Staging items
- Electric utility on property: Yes
- Road surface type: Asphalt
Estimated market value
Not available
Estimated sales range
Not available
Not available
Price history
| Date | Event | Price |
|---|---|---|
| 8/6/2026 | Listed for sale | $575,000+136.6%$228/sqft |
Source:  IRES as distributed by MLS GRID #1065839 Report a problem IRES as distributed by MLS GRID #1065839 Report a problem | ||
| 3/19/2008 | Sold | $243,000+37.4%$97/sqft |
Source: Public Record Report a problem | ||
| 1/30/1998 | Sold | $176,900$70/sqft |
Source: Public Record Report a problem | ||
Public tax history
| Year | Property taxes | Tax assessment |
|---|---|---|
| 2025 | $2,345 +9.9% | $33,676 -9.3% |
| 2024 | $2,135 +34.1% | $37,138 -1% |
| 2023 | $1,592 -2.7% | $37,498 +39.1% |
| 2022 | $1,636 -8.6% | $26,960 +31% |
| 2021 | $1,790 +1.7% | $20,584 -8.5% |
| 2020 | $1,760 -15.5% | $22,508 -0.7% |
| 2019 | $2,083 | $22,666 -10.4% |
| 2018 | $2,083 | $25,308 |
| 2017 | $2,083 +16.1% | $25,308 +14.1% |
| 2016 | $1,794 +11.2% | $22,177 +0% |
| 2015 | $1,613 +15.6% | $22,170 +19.5% |
| 2014 | $1,396 | $18,560 |
| 2013 | -- | $18,560 +0.2% |
| 2012 | -- | $18,520 |
| 2011 | -- | $18,520 -2.3% |
| 2010 | -- | $18,960 |
| 2009 | -- | $18,960 -1.1% |
| 2008 | -- | $19,180 |
| 2007 | -- | $19,180 +2% |
| 2006 | -- | $18,800 |
| 2005 | -- | $18,800 +0.8% |
| 2004 | -- | $18,650 +2.6% |
| 2002 | -- | $18,180 |
| 2001 | -- | $18,180 |
Find assessor info on the county website
Monthly payment
Est. payment
Payment breakdown
Explore the cost of this home by adjusting the details. Changes won't be saved.Climate risks
Neighborhood: 80538
Nearby schools
GreatSchools rating
- 6/10Centennial Elementary SchoolGrades: PK-5Distance: 0.2 mi
- 4/10Lucile Erwin Middle SchoolGrades: 6-8Distance: 1.1 mi
- 6/10Loveland High SchoolGrades: 9-12Distance: 0.8 mi
Schools provided by the listing agent
- Elementary: Centennial (R2-J)
- Middle: Erwin, Lucile
- High: Loveland
Source: IRES as distributed by MLS GRID. This data may not be complete. We recommend contacting the local school district to confirm school assignments for this home.
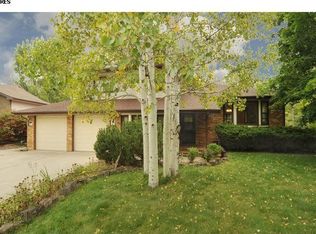
- $553,0004 bd2 ba2.8k sqft3518 Akron Ct, Loveland, CO 80538Off Market
- $518,5003 bd2 ba2k sqft1503 Capulin Dr, Loveland, CO 80538Off Market

- $590,1003 bd2 ba3k sqft1463 Capulin Dr, Loveland, CO 80538Off Market
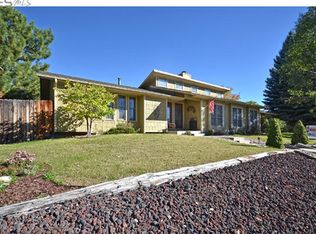
- $515,3003 bd2 ba1.8k sqft3519 Adena Ct, Loveland, CO 80538Off Market
- $639,9005 bd3 ba2.7k sqft1492 Capulin Dr, Loveland, CO 80538Off Market
- $556,3003 bd2 ba2.9k sqft3530 Akron Ct, Loveland, CO 80538Off Market
- $376,4003 bd4 ba1.6k sqft1462 Capulin Drive #A, Loveland, CO 80538Off Market
- $376,4003 bd4 ba1.6k sqft1462 Capulin #A, Loveland, CO 80538Off Market
A local agent can set up tours, give advice and negotiate with sellers.
Similar homes
- $575,0005 bd3 ba3.1k sqft2154 Blue Duck Court, Loveland, CO 80537For Sale

 MLS ID #8019875, Susie Wargin, RE/MAX Alliance. REcolorado as distributed by MLS GRID
 - $545,0004 bd4 ba2k sqft1890 Twin Lakes Cir, Loveland, CO 80538For Sale
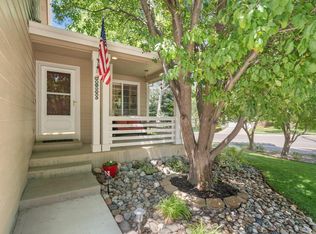
 MLS ID #1062409, Brandon Tompkins, Brandon Tompkins. IRES as distributed by MLS GRID
 - $525,0003 bd2 ba3.3k sqft1670 Stove Prairie Cir, Loveland, CO 80538For Sale
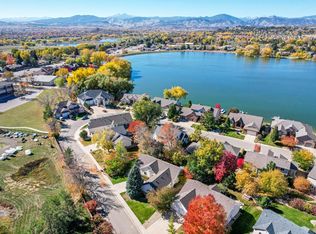 MLS ID #1065609, Alexis Foster, Group Centerra. IRES as distributed by MLS GRID
 - $535,0004 bd3 ba3.2k sqft2294 Security Ct, Loveland, CO 80538For Sale
 MLS ID #1062089, Josh Landers, RE/MAX Nexus. IRES as distributed by MLS GRID
 - $525,0004 bd3 ba2.3k sqft5801 Mangrove Ct, Loveland, CO 80538For SaleMLS ID #1060963, Joyce Giard, RE/MAX Alliance-Loveland. IRES as distributed by MLS GRID
- $545,0004 bd2 ba1.9k sqft703 W 29th St, Loveland, CO 80538For SaleMLS ID #1061958, Damien Parrish, eXp Realty - Hub. IRES as distributed by MLS GRID
- $558,0004 bd3 ba2.6k sqft1601 14th St SW, Loveland, CO 80537For SaleMLS ID #1058096, Adam Snow, The Real Estate Workshop LLC. IRES as distributed by MLS GRID
- $419,9002 bd2 ba1.7k sqft2110 Chancery Dr, Loveland, CO 80538For SaleMLS ID #1065855, Eric Kronwall, RE/MAX Advanced Inc.. IRES as distributed by MLS GRID
- $575,0003 bd3 ba2.6k sqft343 22nd St SE, Loveland, CO 80537For SaleMLS ID #1062381, Thomas Precourt, The Agency - Boulder. IRES as distributed by MLS GRID
- $475,0003 bd2 ba1.5k sqft2807 Lakecrest Pl, Loveland, CO 80538For SaleMLS ID #1063259, Makaela Stevens, LoKation. IRES as distributed by MLS GRID
- $475,0004 bd2 ba1.4k sqft1040 White Elm Dr, Loveland, CO 80538For SaleMLS ID #1062118, Brooke Balbuena, RE/MAX Alliance-Loveland. IRES as distributed by MLS GRID
- $510,0003 bd3 ba2.8k sqft4419 Cushing Dr, Loveland, CO 80538For SaleMLS ID #1063115, Vicky Rath, Coldwell Banker Realty-NOCO. IRES as distributed by MLS GRID
- $620,0004 bd4 ba3.3k sqft1565 Bengal Ave, Loveland, CO 80537For SaleMLS ID #1065422, Michael Garneau, eXp Realty - Hub. IRES as distributed by MLS GRID
- $550,0004 bd3 ba2.3k sqft115 Falcon Circle, Mead, CO 80542For SaleMLS ID #6542704, Lori Fontyn, Coldwell Banker Realty 56. REcolorado as distributed by MLS GRID
- $539,0004 bd3 ba1.7k sqft2418 Sunstone Dr, Fort Collins, CO 80525For SaleMLS ID #1065632, Brendan Mahoney, At Home Realty. IRES as distributed by MLS GRID
- $625,0004 bd4 ba2.9k sqft3801 Kentford Rd, Fort Collins, CO 80525For SaleMLS ID #1065885, Denise Schissel, Group Mulberry. IRES as distributed by MLS GRID
- $480,0003 bd3 ba1.6k sqft2319 Bismarck Ave, Loveland, CO 80538For SaleMLS ID #1063663, Brad Francis, RE/MAX Alliance-FTC South. IRES as distributed by MLS GRID
- $520,0003 bd2 ba1.5k sqft4523 Woodland Court, Fort Collins, CO 80526For SaleMLS ID #5660725, Golden Rains, Realty One Group Premier Colorado. REcolorado as distributed by MLS GRID
- $569,0003 bd3 ba2.1k sqft112 Victoria Dr, Fort Collins, CO 80525For SaleMLS ID #1060977, Autumn Mestas, Kentwood RE Northern Prop Llc. IRES as distributed by MLS GRID
- $444,0003 bd2 ba1.5k sqft501 E 40th St, Loveland, CO 80538For SaleMLS ID #1062905, The Galbate Team, Group Harmony. IRES as distributed by MLS GRID
