You have just found your new home! This gorgeous 3 bedroom/ 2.5 bathroom home has had the main floor remodeled this year with brand new flooring, appliances and fixtures. The backyard is a perfect low maintenance outdoor space complete with in-ground yard lights, brick walking path, a separate patio space and a shed that can easily be converted into a workshop or outdoor bar. You can't beat the location as it's within walking distance to McKee Medical Center, multiple parks, nature trails and Boyd Lake. Did I mention that there's no HOA? Come by and check it out today!
Accepting backups
Price cut: $5.1K (8/13)
$474,900
2319 Bismarck Ave, Loveland, CO 80538
3beds
1,690sqft
Mixed Use
Built in 1979
7,105 Square Feet Lot
$472,100 Zestimate®
$281/sqft
$-- HOA
What's special
- 39 days |
- 745 |
- 79 |
Zillow last checked:
Listing updated:
Listed by:
Brad Francis 970-226-3990,
RE/MAX Alliance-FTC South
Source: IRES as distributed by MLS GRID,MLS#: 1063663
Facts & features
Interior
Bedrooms & bathrooms
- Bedrooms: 3
- Bathrooms: 3
- Full bathrooms: 2
- 1/2 bathrooms: 1
- Main level bathrooms: 1
Primary bedroom
- Description: Luxury Vinyl
- Features: Full Primary Bath
- Level: Upper
- Area: 150 Square Feet
- Dimensions: 10 x 15
Bedroom 2
- Description: Luxury Vinyl
- Level: Upper
- Area: 132 Square Feet
- Dimensions: 12 x 11
Bedroom 3
- Description: Luxury Vinyl
- Level: Upper
- Area: 99 Square Feet
- Dimensions: 9 x 11
Dining room
- Description: Luxury Vinyl
- Level: Main
- Area: 143 Square Feet
- Dimensions: 13 x 11
Kitchen
- Description: Luxury Vinyl
- Level: Main
- Area: 143 Square Feet
- Dimensions: 13 x 11
Living room
- Description: Luxury Vinyl
- Level: Main
- Area: 204 Square Feet
- Dimensions: 12 x 17
Recreation room
- Description: Luxury Vinyl
- Level: Main
- Area: 234 Square Feet
- Dimensions: 13 x 18
Heating
- Forced Air
Cooling
- Central Air, Attic Fan
Appliances
- Included: Electric Range, Dishwasher, Refrigerator, Washer, Dryer
- Laundry: Washer/Dryer Hookup
Features
- Open Floorplan, Workshop
- Flooring: Wood
- Windows: Window Coverings
- Basement: None,Crawl Space
- Has fireplace: Yes
- Fireplace features: Living Room, Family Room, Great Room, Masonry
Interior area
- Total structure area: 1,690
- Total interior livable area: 1,690 sqft
- Finished area above ground: 1,690
Video & virtual tour
Property
Parking
- Total spaces: 2
- Parking features: Attached
- Attached garage spaces: 2
- Details: Attached
Features
- Levels: Two
- Stories: 2
- Patio & porch: Patio
- Fencing: Fenced,Wood
- Waterfront features: Lake Privileges
Lot
- Size: 7,105 Square Feet
- Features: Xeriscape, Paved, Curbs, Gutters, Sidewalks
Details
- Additional structures: Storage
- Parcel number: R0706698
- Zoning: R1
- Special conditions: Private Owner
Construction
Type & style
- Home type: SingleFamily
- Property subtype: Mixed Use
Materials
- Brick, Vinyl Siding
- Roof: Composition
Condition
- New construction: No
- Year built: 1979
Utilities & green energy
- Electric: City of Loveland
- Gas: Xcel
- Water: City
- Utilities for property: Natural Gas Available, Electricity Available
Community & HOA
Community
- Security: Security System, Fire Alarm
- Subdivision: Larkin S
HOA
- Has HOA: No
Location
- Region: Loveland
Financial & listing details
- Price per square foot: $281/sqft
- Tax assessed value: $462,000
- Annual tax amount: $2,469
- Date on market: 7/9/2026
- Listing terms: Cash,Conventional,FHA,VA Loan,1031 Exchange
- Exclusions: None
- Electric utility on property: Yes
- Road surface type: Asphalt
Estimated market value
$472,100
$448,000 - $496,000
$2,209/mo
Price history
| Date | Event | Price |
|---|---|---|
| 8/14/2026 | Pending sale | $474,900$281/sqft |
Source:  REcolorado as distributed by MLS GRID #IR1063663 Report a problem REcolorado as distributed by MLS GRID #IR1063663 Report a problem | ||
| 8/13/2026 | Price change | $474,900-1.1%$281/sqft |
Source:  IRES as distributed by MLS GRID #1063663 Report a problem IRES as distributed by MLS GRID #1063663 Report a problem | ||
| 7/11/2026 | Listed for sale | $480,000+90.5%$284/sqft |
Source: IRES as distributed by MLS GRID #1063663 Report a problem | ||
| 11/19/2015 | Sold | $252,000-1.5%$149/sqft |
Source: IRES as distributed by MLS GRID #777259 Report a problem | ||
| 10/14/2015 | Listed for sale | $255,900$151/sqft |
Source: Keller Williams FTC Gold #777259 Report a problem | ||
| 10/5/2015 | Listing removed | $1,500$1/sqft |
Source: Zillow Rental Network Report a problem | ||
| 9/25/2015 | Listed for rent | $1,500$1/sqft |
Source: All Property Services Report a problem | ||
Public tax history
| Year | Property taxes | Tax assessment |
|---|---|---|
| 2025 | $2,469 +7.7% | $28,875 -10.9% |
| 2024 | $2,293 +18.1% | $32,414 -1% |
| 2023 | $1,942 -2.7% | $32,729 +34.1% |
| 2022 | $1,995 +1.3% | $24,401 -2.8% |
| 2021 | $1,969 +1.7% | $25,103 +1.4% |
| 2020 | $1,935 +26% | $24,760 -0.7% |
| 2019 | $1,536 | $24,933 +33.6% |
| 2018 | $1,536 | $18,669 |
| 2017 | $1,536 +16.1% | $18,669 +12.8% |
| 2016 | $1,323 +9.9% | $16,549 0% |
| 2015 | $1,204 +10.7% | $16,550 +14.5% |
| 2014 | $1,087 | $14,460 |
| 2013 | -- | $14,460 -4.4% |
| 2012 | -- | $15,120 |
| 2011 | -- | $15,120 -3.1% |
| 2010 | -- | $15,600 |
| 2009 | -- | $15,600 -0.3% |
| 2008 | -- | $15,640 |
| 2007 | -- | $15,640 +1.3% |
| 2006 | -- | $15,440 |
| 2005 | -- | $15,440 +1.3% |
| 2004 | -- | $15,240 +0.5% |
| 2002 | -- | $15,170 |
| 2001 | -- | $15,170 |
Find assessor info on the county website
Monthly payment
Est. payment
Payment breakdown
Explore the cost of this home by adjusting the details. Changes won't be saved.Climate risks
Neighborhood: 80538
Nearby schools
GreatSchools rating
- 3/10Peakview Academy At Conrad BallGrades: PK-8Distance: 0.7 mi
- 7/10Mountain View High SchoolGrades: 9-12Distance: 1.7 mi
Schools provided by the listing agent
- Elementary: Mary Blair
- Middle: Peakview Academy at Conrad Ball
- High: Mountain View
Source: IRES as distributed by MLS GRID. This data may not be complete. We recommend contacting the local school district to confirm school assignments for this home.
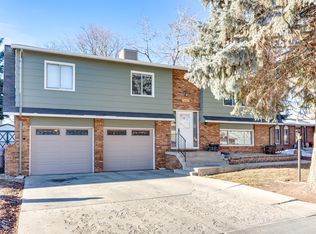
- $519,4004 bd3 ba1.9k sqft2331 Bismarck Ave, Loveland, CO 80538Off Market
- $431,8003 bd3 ba1.2k sqft1519 Silver Leaf Dr, Loveland, CO 80538Off Market

- $455,0003 bd2 ba1.5k sqft2330 Austin Ave, Loveland, CO 80538Sold

- $441,8003 bd3 ba1.6k sqft2318 Austin Ave, Loveland, CO 80538Off Market

- $489,7003 bd3 ba1.6k sqft2342 Austin Ave, Loveland, CO 80538Off Market
- $461,9003 bd2 ba1.4k sqft2343 Bismarck Ave, Loveland, CO 80538Off Market
- $472,2003 bd2 ba1.3k sqft2354 Austin Ave, Loveland, CO 80538Off Market
- $555,9005 bd4 ba2.4k sqft2318 Bismarck Ave, Loveland, CO 80538Off Market
A local agent can set up tours, give advice and negotiate with sellers.
Similar homes
- $469,9004 bd2 ba1.4k sqft1040 White Elm Dr, Loveland, CO 80538For Sale
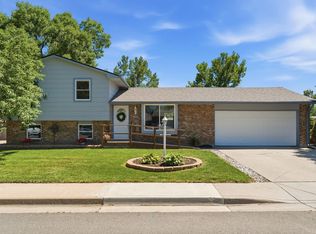
 MLS ID #1062118, Brooke Balbuena, RE/MAX Alliance-Loveland. IRES as distributed by MLS GRID
 - $525,0003 bd2 ba1.4k sqft2112 Abeyta Ct, Loveland, CO 80538For Sale
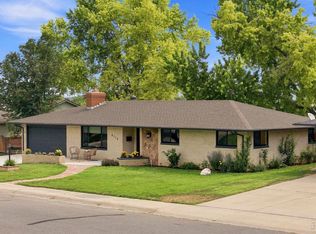 MLS ID #1066299, Meagan Griesel, Group Centerra. IRES as distributed by MLS GRID
 - $444,0003 bd2 ba1.5k sqft501 E 40th St, Loveland, CO 80538For Sale
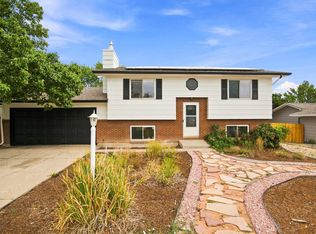 MLS ID #1062905, Lauren McMann, Group Harmony. IRES as distributed by MLS GRID
 - $485,0004 bd2 ba1.8k sqft350 Slippery Elm Pl, Loveland, CO 80538For Sale
 MLS ID #1063901, Shawn and Kari Harger, C3 Real Estate Solutions, LLC. IRES as distributed by MLS GRID
 - $430,0003 bd2 ba1.1k sqft4181 La Veta Dr, Loveland, CO 80538For SaleMLS ID #1066338, Erich Menzel, Coldwell Banker Realty-NOCO. IRES as distributed by MLS GRID
- $500,0002 bd2 ba1.4k sqft2866 Sand Beach Lake Dr, Loveland, CO 80538For SaleMLS ID #1065900, Benjamin Blonder, Steamboat Sotheby's International Realty. IRES as distributed by MLS GRID
- $500,0002 bd2 ba1.4k sqft2866 Sand Beach Lake Drive, Loveland, CO 80538For Sale
 MLS ID #IR1065900, Benjamin Blonder, Steamboat Sotheby's International Realty. REcolorado as distributed by MLS GRID
 - $525,0004 bd3 ba2.3k sqft5801 Mangrove Ct, Loveland, CO 80538For SaleMLS ID #1060963, Joyce Giard, RE/MAX Alliance-Loveland. IRES as distributed by MLS GRID
- $489,0004 bd3 ba1.7k sqft1887 E 11th Street, Loveland, CO 80537For SaleMLS ID #3459433, Emily Breaker, Guide Real Estate. REcolorado as distributed by MLS GRID
- $420,0002 bd3 ba1.9k sqft751 Blue Azurite Avenue, Loveland, CO 80537For SaleMLS ID #9360437, EmpowerHome Team Colorado, Keller Williams Realty Northern Colorado. REcolorado as distributed by MLS GRID
- $575,0004 bd3 ba2.5k sqft1493 Capulin Dr, Loveland, CO 80538For SaleMLS ID #1065839, Juliane Mosebar, Focal Real Estate Group. IRES as distributed by MLS GRID
- $615,0003 bd2 ba1.9k sqft823 4th St SE, Loveland, CO 80537For SaleMLS ID #1066412, Sam Moes, Roots Real Estate. IRES as distributed by MLS GRID
- $440,0003 bd2 ba2k sqft2152 E 11th St, Loveland, CO 80537For SaleMLS ID #1060400, Kathryn Ann Shea, C3 Real Estate Solutions, LLC. IRES as distributed by MLS GRID
- $545,0004 bd4 ba2k sqft1890 Twin Lakes Cir, Loveland, CO 80538For SaleMLS ID #1062409, Brandon Tompkins, Brandon Tompkins. IRES as distributed by MLS GRID
- $545,0004 bd2 ba1.9k sqft703 W 29th St, Loveland, CO 80538For SaleMLS ID #1061958, Damien Parrish, eXp Realty - Hub. IRES as distributed by MLS GRID
- $565,0004 bd2 ba2k sqft853 E 7th St, Loveland, CO 80537For SaleMLS ID #1065694, Erin Glenn, eXp Realty LLC. IRES as distributed by MLS GRID
- $479,9003 bd2 ba1.4k sqft563 Country Rd, Berthoud, CO 80513For SaleMLS ID #1063960, Chad Brent, Group Centerra. IRES as distributed by MLS GRID
- $449,0003 bd3 ba1.6k sqft2008 Winamac Drive, Fort Collins, CO 80524For SaleMLS ID #9455769, Katherine McCaslin, Serhant Colorado LLC. REcolorado as distributed by MLS GRID
- $409,9903 bd1 ba1k sqft617 S Estrella Ave, Loveland, CO 80537For SaleMLS ID #1062206, Raman Sharma, RE/MAX Professionals DTC. IRES as distributed by MLS GRID
- $480,0003 bd2 ba1.6k sqft2100 Bowen St, Longmont, CO 80501For SaleMLS ID #1065919, Troy Kellenberger, Open Real Estate. IRES as distributed by MLS GRID
