Low maintenance living with no restrictive HOA in a popular, friendly and conveniently located neighborhood with a big front yard, a long west facing driveway for extra off-street parking and sunlight for winter snowmelt. It has a great, open floorplan and it was completely remodeled in 2015. Since then, recent upgrades include beautiful plush carpeting (just installed last October and never walked on with shoes yet) a new overhead garage door added last August, a new roof in 2016, new storm/screen doors and a 50-gallon water heater added in 2020, HVAC ducts cleaned in 2023 and a metered radon mitigation system which displays the levels for peace of mind. The efficient galley style kitchen has 2 access points and opens to the living and dining rooms and is loaded with rustic raised panel knotty pine cabinetry, beautiful black granite countertops and striking slate appliances with a pantry and laundry room adjacent. The corner fireplace with a full wall natural slate surround and a wood paneled accent wall are focal points creating a nice atmosphere in the living and dining rooms which open to the sunroom at the back of the house by way of a large walkway and a useful passthrough. Built-in cabinetry, lots of windows and a back door out into the yard make the sunroom a versatile space to use. The quiet primary bedroom suite at the back of the home has a deluxe ensuite bath and a large walk-in closet. The other two bedrooms share the main bath, and they both have big closets and plenty of room. There's built-in cabinetry and shelving in the oversized garage which also has an extra nook for storage or a future workshop. The east side private backyard gets bright morning sunshine and refreshing afternoon shade. It is really nice with some excellent features such as a lighted gazebo with electricity, a great big storage shed, raised garden beds and fresh mulch throughout the space. Check out the 3-D virtual tour and schedule your showing today!
Sold for $455,000
Zestimate®
$455,000
2330 Austin Ave, Loveland, CO 80538
3beds
1,550sqft
Single Family Residence
Built in 1979
7,556 Square Feet Lot
$455,000 Zestimate®
$294/sqft
$2,102 Estimated rent
Home value
$455,000
$432,000 - $478,000
$2,102/mo
Zestimate® history
Owner options
List your home for rent
$2,102/mo
Rent Zestimate®
Find your next renter with Zillow Rental Manager. Plus, with online applications, you can quickly screen prospective tenants – for free.
$2,102/mo
Rent Zestimate®
Refinance and save
$2,682/mo
Est. payment
Refinancing to a lower rate could help reduce your monthly payments and save thousands over the life of the loan.
$2,682/mo
Est. payment
Explore your selling options
Work with a Zillow partner agent
Leverage their expertise and Zillow's premium Showcase listings to get your home seen by more buyers.
Get startedList with your own agent
Get your home in front of millions of buyers by listing it on Zillow.
Learn how to do itSell it yourself
Take full control of how buyers see your home on Zillow by listing For Sale by Owner (FSBO).
List your homeWhat's special
New overhead garage doorRaised garden bedsBeautiful plush carpetingEast side private backyardGreat big storage shedQuiet primary bedroom suiteDeluxe ensuite bath
Zillow last checked:
Listing updated:
Listed by:
Brad Clarkson 970-381-0505,
RE/MAX of Boulder, Inc
Bought with:
Batina Noakes, 100088297
RE/MAX Alliance-Loveland
Source: IRES as distributed by MLS GRID,MLS#: 1062220
Facts & features
Interior
Bedrooms & bathrooms
- Bedrooms: 3
- Bathrooms: 2
- Full bathrooms: 2
- Main level bathrooms: 2
Primary bedroom
- Description: Carpet
- Features: 3/4 Primary Bath, Luxury Features Primary Bath
- Level: Main
- Area: 210 Square Feet
- Dimensions: 14 x 15
Bedroom 2
- Description: Carpet
- Level: Main
- Area: 140 Square Feet
- Dimensions: 10 x 14
Bedroom 3
- Description: Carpet
- Level: Main
- Area: 121 Square Feet
- Dimensions: 11 x 11
Family room
- Description: Carpet
- Level: Main
- Area: 189 Square Feet
- Dimensions: 9 x 21
Kitchen
- Description: Tile
- Level: Main
- Area: 70 Square Feet
- Dimensions: 7 x 10
Laundry
- Description: Vinyl
- Level: Main
- Area: 36 Square Feet
- Dimensions: 6 x 6
Living room
- Description: Carpet
- Level: Main
- Area: 336 Square Feet
- Dimensions: 16 x 21
Heating
- Forced Air
Cooling
- Central Air, Ceiling Fan(s)
Appliances
- Included: Electric Range, Self Cleaning Oven, Dishwasher, Refrigerator, Microwave, Disposal
- Laundry: Washer/Dryer Hookup
Features
- Eat-in Kitchen, Separate Dining Room, Open Floorplan, Pantry, Walk-In Closet(s)
- Windows: Window Coverings
- Basement: None,Crawl Space,Built-In Radon
- Number of fireplaces: 1
- Fireplace features: Gas, Living Room, Family Room, Kitchen, Great Room, Dining Room, One
Interior area
- Total structure area: 1,550
- Total interior livable area: 1,550 sqft
- Finished area above ground: 1,550
Property
Parking
- Total spaces: 2
- Parking features: Garage Door Opener, RV Access/Parking, Attached, Oversized
- Attached garage spaces: 2
- Details: Attached
Accessibility
- Accessibility features: Level Lot, Level Drive, Low Carpet, No Stairs, Main Floor Bath, Accessible Bedroom, Stall Shower, Main Level Laundry
Features
- Levels: One
- Stories: 1
- Patio & porch: Patio, Enclosed
- Exterior features: Sprinkler System
- Fencing: Fenced,Wood
- Has view: Yes
- View description: Mountain(s), Hills, Plains View, City
Lot
- Size: 7,556 Square Feet
- Features: Evergreen Trees, Deciduous Trees, Level, City Limits, Paved, Curbs, Gutters, Sidewalks, Street Light, Fire Hydrant within 500 Feet, Mineral Rights Excluded
Details
- Additional structures: Storage
- Parcel number: R0706523
- Zoning: R1
- Special conditions: Private Owner
Construction
Type & style
- Home type: SingleFamily
- Architectural style: Legal Conforming,Contemporary
- Property subtype: Single Family Residence
Materials
- Frame, Brick
- Roof: Composition
Condition
- New construction: No
- Year built: 1979
Utilities & green energy
- Electric: City of Loveland
- Gas: Xcel
- Sewer: Public Sewer
- Water: City
- Utilities for property: Natural Gas Available, Electricity Available, Cable Available, Satellite Avail, High Speed Avail
Green energy
- Energy efficient items: Sun Space, Windows, Doors
Community & HOA
Community
- Security: Fire Alarm
- Subdivision: Larkin S
HOA
- Has HOA: No
Location
- Region: Loveland
Financial & listing details
- Price per square foot: $294/sqft
- Tax assessed value: $483,600
- Annual tax amount: $2,585
- Date on market: 6/18/2026
- Listing terms: Cash,Conventional,FHA,VA Loan
- Exclusions: Sellers' personal property
- Electric utility on property: Yes
- Road surface type: Asphalt
Price history
| Date | Event | Price |
|---|---|---|
| 7/17/2026 | Sold | $455,000+1.1%$294/sqft |
Source:  IRES as distributed by MLS GRID #1062220 Report a problem IRES as distributed by MLS GRID #1062220 Report a problem | ||
| 6/21/2026 | Pending sale | $450,000$290/sqft |
Source:  REcolorado as distributed by MLS GRID #IR1062220 Report a problem REcolorado as distributed by MLS GRID #IR1062220 Report a problem | ||
| 6/18/2026 | Listed for sale | $450,000+37.2%$290/sqft |
Source: IRES as distributed by MLS GRID #1062220 Report a problem | ||
| 7/17/2018 | Sold | $328,000+0.3%$212/sqft |
Source: IRES as distributed by MLS GRID #853004 Report a problem | ||
| 6/15/2018 | Pending sale | $327,000$211/sqft |
Source: Keller Williams 1st Realty Associates Inc. #853004 Report a problem | ||
| 6/10/2018 | Listed for sale | $327,000+12.8%$211/sqft |
Source: Keller Williams 1st Realty #853004 Report a problem | ||
| 7/27/2016 | Sold | $290,000+0.1%$187/sqft |
Source: Public Record Report a problem | ||
| 7/19/2016 | Listed for sale | $289,750$187/sqft |
Source: Keller Williams FTC Gold #792116 Report a problem | ||
| 5/30/2016 | Pending sale | $289,750$187/sqft |
Source: Keller Williams - Northern Colorado #792116 Report a problem | ||
| 5/23/2016 | Listed for sale | $289,750+75.6%$187/sqft |
Source: Keller Williams FTC Gold #792116 Report a problem | ||
| 1/30/2015 | Sold | $165,000$106/sqft |
Source: Public Record Report a problem | ||
Public tax history
| Year | Property taxes | Tax assessment |
|---|---|---|
| 2025 | $2,585 +9.4% | $30,225 -9.2% |
| 2024 | $2,363 +18.8% | $33,292 -1% |
| 2023 | $1,990 -2.7% | $33,615 +34.4% |
| 2022 | $2,045 -1.6% | $25,006 -2.8% |
| 2021 | $2,078 +1.7% | $25,725 -1.6% |
| 2020 | $2,043 +25% | $26,140 -0.7% |
| 2019 | $1,635 | $26,323 +32.5% |
| 2018 | $1,635 | $19,865 |
| 2017 | $1,635 +16.1% | $19,865 +29.2% |
| 2016 | $1,408 +25.9% | $15,371 +0% |
| 2015 | $1,118 +10.6% | $15,370 +14.4% |
| 2014 | $1,011 | $13,440 |
| 2013 | -- | $13,440 -1.2% |
| 2012 | -- | $13,600 |
| 2011 | -- | $13,600 -3.2% |
| 2010 | -- | $14,050 |
| 2009 | -- | $14,050 -3.2% |
| 2008 | -- | $14,520 |
| 2007 | -- | $14,520 +6.2% |
| 2006 | -- | $13,670 |
| 2005 | -- | $13,670 +0.4% |
| 2004 | -- | $13,610 +2.9% |
| 2002 | -- | $13,230 |
| 2001 | -- | $13,230 |
Find assessor info on the county website
Neighborhood: 80538
Nearby homes
- $496,6003 bd3 ba1.6k sqft2342 Austin Ave, Loveland, CO 80538Off Market
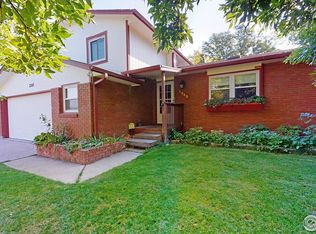
- $444,6003 bd3 ba1.6k sqft2318 Austin Ave, Loveland, CO 80538Off Market

- $480,0003 bd3 ba1.6k sqft2319 Bismarck Ave, Loveland, CO 80538For Sale

- $527,3004 bd3 ba1.9k sqft2331 Bismarck Ave, Loveland, CO 80538Off Market
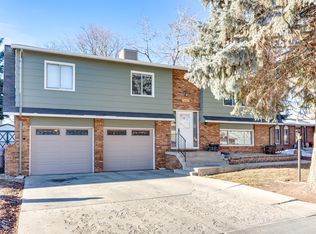
- $436,0003 bd3 ba1.2k sqft1519 Silver Leaf Dr, Loveland, CO 80538Off Market
- $477,2003 bd2 ba1.3k sqft2354 Austin Ave, Loveland, CO 80538Off Market
- $443,5003 bd2 ba1.4k sqft2331 Austin Ave, Loveland, CO 80538Sold
- $464,4003 bd2 ba1.4k sqft2343 Bismarck Ave, Loveland, CO 80538Off Market
Nearby schools
GreatSchools rating
- 3/10Peakview Academy At Conrad BallGrades: PK-8Distance: 0.7 mi
- 7/10Mountain View High SchoolGrades: 9-12Distance: 1.7 mi
Schools provided by the listing agent
- Elementary: Mary Blair
- Middle: Ball (Conrad)
- High: Mountain View
Source: IRES as distributed by MLS GRID. This data may not be complete. We recommend contacting the local school district to confirm school assignments for this home.
Get a cash offer in 3 minutes
Find out how much your home could sell for in as little as 3 minutes with a no-obligation cash offer.
Estimated market value
$455,000
Get a cash offer in 3 minutes
Find out how much your home could sell for in as little as 3 minutes with a no-obligation cash offer.
Estimated market value
$455,000
- Colorado
- Larimer County
- Loveland
- 80538
- 2330 Austin Ave
Nearby cities
Nearby zip codes
Other Loveland Topics
