This well-maintained tri-level home offers 3 bedrooms and 2 bathrooms, with all bedrooms conveniently located upstairs. Each bedroom features hardwood floors and ceiling fans for year-round comfort. The spacious recreation room showcases a beautiful fireplace, creating the perfect additional living or entertainment space. Throughout the home you'll find fresh interior paint and new carpet, making it truly move-in ready.The kitchen is a standout with abundant cabinet storage and all appliances included. It opens to the dining area-ideal for family dinners and gatherings-and flows naturally into the living room for easy entertaining. Step outside to a fenced backyard designed for enjoyment, complete with space for relaxing, playing, and a storage shed for extra storage. Located in Loveland, a vibrant Northern Colorado community known for its scenic foothill views, friendly neighborhoods, and easy access to parks, trails, and local amenities.
Sold for $443,500
$443,500
2331 Austin Ave, Loveland, CO 80538
3beds
1,472sqft
Single Family Residence
Built in 1980
7,814 Square Feet Lot
$442,700 Zestimate®
$301/sqft
$2,058 Estimated rent
Home value
$442,700
$421,000 - $465,000
$2,058/mo
Zestimate® history
Owner options
List your home for rent
$2,058/mo
Rent Zestimate®
Find your next renter with Zillow Rental Manager. Plus, with online applications, you can quickly screen prospective tenants – for free.
$2,058/mo
Rent Zestimate®
Refinance and save
$2,614/mo
Est. payment
Refinancing to a lower rate could help reduce your monthly payments and save thousands over the life of the loan.
$2,614/mo
Est. payment
Explore your selling options
Work with a Zillow partner agent
Leverage their expertise and Zillow's premium Showcase listings to get your home seen by more buyers.
Get startedList with your own agent
Get your home in front of millions of buyers by listing it on Zillow.
Learn how to do itSell it yourself
Take full control of how buyers see your home on Zillow by listing For Sale by Owner (FSBO).
List your homeWhat's special
Zillow last checked:
Listing updated:
Listed by:
Gabriela Smith 877-366-2216,
LPT Network Realty LLC
Bought with:
Philip Cooper, 100079063
Group Mulberry
Source: IRES as distributed by MLS GRID,MLS#: 1051189
Facts & features
Interior
Bedrooms & bathrooms
- Bedrooms: 3
- Bathrooms: 2
- Full bathrooms: 2
Primary bedroom
- Description: Wood
- Features: Shared Primary Bath
- Level: Upper
- Area: 154 Square Feet
- Dimensions: 14 x 11
Bedroom 2
- Description: Wood
- Level: Upper
- Area: 110 Square Feet
- Dimensions: 11 x 10
Bedroom 3
- Description: Wood
- Level: Upper
- Area: 150 Square Feet
- Dimensions: 15 x 10
Dining room
- Description: Vinyl
- Level: Main
- Area: 88 Square Feet
- Dimensions: 11 x 8
Family room
- Description: Carpet
- Level: Lower
- Area: 408 Square Feet
- Dimensions: 24 x 17
Kitchen
- Description: Vinyl
- Level: Main
- Area: 171 Square Feet
- Dimensions: 19 x 9
Laundry
- Description: Vinyl
- Level: Lower
- Area: 45 Square Feet
- Dimensions: 9 x 5
Living room
- Description: Carpet
- Level: Main
- Area: 255 Square Feet
- Dimensions: 17 x 15
Heating
- Forced Air
Cooling
- Central Air, Ceiling Fan(s)
Appliances
- Included: Electric Range, Dishwasher, Refrigerator, Washer, Dryer, Microwave, Water Purifier Owned, Disposal
- Laundry: Washer/Dryer Hookup
Features
- Separate Dining Room
- Basement: None,Crawl Space
- Has fireplace: Yes
- Fireplace features: Basement
Interior area
- Total structure area: 1,472
- Total interior livable area: 1,472 sqft
- Finished area above ground: 1,472
Property
Parking
- Total spaces: 2
- Parking features: Attached
- Attached garage spaces: 2
- Details: Attached
Features
- Levels: Tri-Level
- Patio & porch: Patio
- Fencing: Wood
Lot
- Size: 7,814 Square Feet
Details
- Parcel number: R0706485
- Zoning: R1
- Special conditions: Private Owner
Construction
Type & style
- Home type: SingleFamily
- Property subtype: Single Family Residence
Materials
- Frame, Brick
- Roof: Composition
Condition
- New construction: No
- Year built: 1980
Utilities & green energy
- Electric: City of LVLD
- Water: City
- Utilities for property: High Speed Avail
Green energy
- Energy efficient items: Windows
Community & HOA
Community
- Security: Fire Alarm
- Subdivision: Larkin S
HOA
- Has HOA: No
Location
- Region: Loveland
Financial & listing details
- Price per square foot: $301/sqft
- Tax assessed value: $444,600
- Annual tax amount: $2,193
- Date on market: 2/9/2026
- Listing terms: Cash,Conventional,FHA,VA Loan
- Exclusions: Seller's Personal Property and Staging Items
Price history
| Date | Event | Price |
|---|---|---|
| 4/30/2026 | Sold | $443,500+1.1%$301/sqft |
Source:  IRES as distributed by MLS GRID #1051189 Report a problem IRES as distributed by MLS GRID #1051189 Report a problem | ||
| 3/13/2026 | Pending sale | $438,500$298/sqft |
Source:  REcolorado as distributed by MLS GRID #IR1051189 Report a problem REcolorado as distributed by MLS GRID #IR1051189 Report a problem | ||
| 3/7/2026 | Listed for sale | $438,500$298/sqft |
Source: REcolorado as distributed by MLS GRID #IR1051189 Report a problem | ||
| 2/25/2026 | Pending sale | $438,500$298/sqft |
Source: REcolorado as distributed by MLS GRID #IR1051189 Report a problem | ||
| 2/12/2026 | Listed for sale | $438,500+158.7%$298/sqft |
Source: IRES as distributed by MLS GRID #1051189 Report a problem | ||
| 5/8/2002 | Sold | $169,500$115/sqft |
Source: Public Record Report a problem | ||
Public tax history
| Year | Property taxes | Tax assessment |
|---|---|---|
| 2025 | $2,376 +8.4% | $27,788 -10.8% |
| 2024 | $2,193 +20.9% | $31,168 -1% |
| 2023 | $1,814 -2.7% | $31,471 +38.1% |
| 2022 | $1,864 -1.9% | $22,796 -2.8% |
| 2021 | $1,899 +1.7% | $23,452 -1.8% |
| 2020 | $1,867 +28.7% | $23,888 -0.7% |
| 2019 | $1,451 | $24,055 +36.5% |
| 2018 | $1,451 | $17,625 |
| 2017 | $1,451 +16.1% | $17,625 +10.2% |
| 2016 | $1,249 +7.4% | $15,992 +0% |
| 2015 | $1,163 +8.6% | $15,990 +12.2% |
| 2014 | $1,072 | $14,250 |
| 2013 | -- | $14,250 -0.3% |
| 2012 | -- | $14,290 |
| 2011 | -- | $14,290 +0.1% |
| 2010 | -- | $14,280 |
| 2009 | -- | $14,280 +0.9% |
| 2008 | -- | $14,150 |
| 2007 | -- | $14,150 +4% |
| 2006 | -- | $13,610 |
| 2005 | -- | $13,610 -1.3% |
| 2004 | -- | $13,790 +4.1% |
| 2002 | -- | $13,250 |
| 2001 | -- | $13,250 |
Find assessor info on the county website
Neighborhood: 80538
Nearby homes
- $464,5004 bd1 ba1.9k sqft2343 Austin Ave, Loveland, CO 80538Off Market
- $481,7004 bd2 ba1.6k sqft2319 Austin Ave, Loveland, CO 80538Off Market
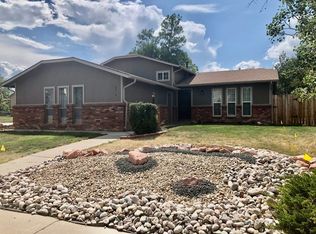
- $432,2003 bd1 ba1.3k sqft2330 Augusta Ave, Loveland, CO 80538Off Market
- $448,0008,299 Square Feet2342 Augusta Ave, Loveland, CO 80538Off Market
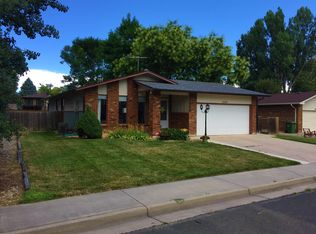
- $497,9004 bd2 ba2.2k sqft1441 Silver Leaf Dr, Loveland, CO 80538Off Market
- $455,0003 bd2 ba1.5k sqft2330 Austin Ave, Loveland, CO 80538Sold
- $473,6003 bd2 ba1.6k sqft2355 Austin Ave, Loveland, CO 80538Off Market
- $496,6003 bd3 ba1.6k sqft2342 Austin Ave, Loveland, CO 80538Off Market
Nearby schools
GreatSchools rating
- 3/10Peakview Academy At Conrad BallGrades: PK-8Distance: 0.6 mi
- 7/10Mountain View High SchoolGrades: 9-12Distance: 1.7 mi
Schools provided by the listing agent
- Elementary: Mary Blair
- Middle: Ball (Conrad)
- High: Mountain View
Source: IRES as distributed by MLS GRID. This data may not be complete. We recommend contacting the local school district to confirm school assignments for this home.
Get a cash offer in 3 minutes
Find out how much your home could sell for in as little as 3 minutes with a no-obligation cash offer.
Estimated market value
$442,700
Get a cash offer in 3 minutes
Find out how much your home could sell for in as little as 3 minutes with a no-obligation cash offer.
Estimated market value
$442,700
- Colorado
- Larimer County
- Loveland
- 80538
- 2331 Austin Ave
Nearby cities
Nearby zip codes
Other Loveland Topics
