BRAND NEW EXTERIOR PAINT (AUG 2026)! This charming split-level home is the perfect blend of modern upgrades and prime Northern Colorado living - with no HOA! Inside, brand-NEW Luxury Vinyl Plank (LVP) flooring flows through the main level, leading into a fully remodeled, contemporary kitchen. The upper floor boasts a bright living room with a cozy gas fireplace, 2 bedrooms, & a beautifully remodeled full bathroom. Downstairs features a spacious family room and brand-NEW carpet throughout. The lower-level primary suite serves as a private retreat with an expansive walk-in closet and a dual-sink vanity. Outside, take in mountain views from your freshly stained deck. The fully fenced backyard features a flagstone patio and water feature, while the front yard showcases low-maintenance, native landscaping. Complete with a 2-car garage and rare RV/boat parking. Plus, its convenient location offers easy access to both Loveland and Fort Collins, making commutes and weekend adventures a breeze!
For sale
$444,000
501 E 40th St, Loveland, CO 80538
3beds
1,562sqft
Single Family Residence
Built in 1977
7,366 Square Feet Lot
$-- Zestimate®
$284/sqft
$-- HOA
What's special
Fully fenced backyardFlagstone patioWater featureLower-level primary suiteFully remodeled contemporary kitchenSpacious family roomExpansive walk-in closet
- 73 days
- 462
- 73
Likely to sell faster than
Zillow last checked:
Listing updated:
Listed by:
Lauren McMann 970-631-4038,
Group Harmony,
The Galbate Team 970-631-4038,
Group Harmony
Source: IRES as distributed by MLS GRID,MLS#: 1062905
Facts & features
Interior
Bedrooms & bathrooms
- Bedrooms: 3
- Bathrooms: 2
- Full bathrooms: 1
- 3/4 bathrooms: 1
Primary bedroom
- Description: Carpet
- Features: 3/4 Primary Bath
- Level: Lower
- Area: 224 Square Feet
- Dimensions: 16 x 14
Bedroom 2
- Description: Laminate
- Level: Upper
- Area: 110 Square Feet
- Dimensions: 11 x 10
Bedroom 3
- Description: Carpet
- Level: Upper
- Area: 121 Square Feet
- Dimensions: 11 x 11
Family room
- Description: Carpet
- Level: Lower
- Area: 336 Square Feet
- Dimensions: 24 x 14
Kitchen
- Description: Tile
- Level: Upper
- Area: 192 Square Feet
- Dimensions: 16 x 12
Laundry
- Description: Other
- Level: Lower
- Area: 48 Square Feet
- Dimensions: 8 x 6
Living room
- Description: Luxury Vinyl
- Level: Upper
- Area: 224 Square Feet
- Dimensions: 16 x 14
Heating
- Forced Air
Cooling
- Central Air, Ceiling Fan(s)
Appliances
- Included: Electric Range, Dishwasher, Refrigerator, Washer, Dryer, Microwave, Disposal
- Laundry: Washer/Dryer Hookup
Features
- Eat-in Kitchen, Walk-In Closet(s)
- Windows: Window Coverings
- Basement: Partial,Partially Finished,Daylight
- Has fireplace: Yes
- Fireplace features: Gas
Interior area
- Total structure area: 1,562
- Total interior livable area: 1,562 sqft
- Finished area above ground: 1,562
Video & virtual tour
Property
Parking
- Total spaces: 2
- Parking features: RV Access/Parking, Attached
- Attached garage spaces: 2
- Details: Attached
Features
- Levels: Bi-Level
- Patio & porch: Deck
- Fencing: Fenced,Wood
Lot
- Size: 7,366 Square Feet
- Features: Evergreen Trees, Deciduous Trees, Level
Details
- Additional structures: Storage
- Parcel number: R0469424
- Zoning: FA
- Special conditions: Private Owner
Construction
Type & style
- Home type: SingleFamily
- Architectural style: Contemporary
- Property subtype: Single Family Residence
Materials
- Frame, Brick, Composition
- Roof: Composition
Condition
- New construction: No
- Year built: 1977
Utilities & green energy
- Electric: City of Loveland, Photovoltaics Third-Party Owned
- Gas: Xcel
- Sewer: Public Sewer
- Water: City
- Utilities for property: Natural Gas Available, Electricity Available
Green energy
- Energy efficient items: Southern Exposure, High Efficiency Furnace
Community & HOA
Community
- Security: Fire Alarm
- Subdivision: Aquaview
HOA
- Has HOA: No
Location
- Region: Loveland
Financial & listing details
- Price per square foot: $284/sqft
- Tax assessed value: $417,700
- Annual tax amount: $2,192
- Date on market: 6/26/2026
- Listing terms: Cash,Conventional,FHA,VA Loan
- Exclusions: Sellers Personal Property & staging items
- Electric utility on property: Yes
- Road surface type: Asphalt
Estimated market value
Not available
Estimated sales range
Not available
Not available
Price history
| Date | Event | Price |
|---|---|---|
| 6/26/2026 | Listed for sale | $444,000+34.5%$284/sqft |
Source:  IRES as distributed by MLS GRID #1062905 Report a problem IRES as distributed by MLS GRID #1062905 Report a problem | ||
| 6/18/2020 | Sold | $330,000-0.8%$211/sqft |
Source: IRES as distributed by MLS GRID #910129 Report a problem | ||
| 5/4/2020 | Pending sale | $332,500$213/sqft |
Source: Kittle Real Estate #910129 Report a problem | ||
| 4/29/2020 | Listed for sale | $332,500+95.6%$213/sqft |
Source: Kittle Real Estate #910129 Report a problem | ||
| 7/6/2009 | Sold | $170,000-2.9%$109/sqft |
Source: Public Record Report a problem | ||
| 5/13/2009 | Listed for sale | $175,000+49.7%$112/sqft |
Source: RE/MAX Alliance #597988 Report a problem | ||
| 10/17/1996 | Sold | $116,900$75/sqft |
Source: Public Record Report a problem | ||
Public tax history
| Year | Property taxes | Tax assessment |
|---|---|---|
| 2025 | $2,192 +3.6% | $26,106 -12% |
| 2024 | $2,116 +22% | $29,674 -1% |
| 2023 | $1,735 -2.6% | $29,962 +36.2% |
| 2022 | $1,780 +4.8% | $22,004 -2.8% |
| 2021 | $1,700 +1.7% | $22,637 +4.8% |
| 2020 | $1,671 +23% | $21,608 -0.7% |
| 2019 | $1,358 | $21,758 +30.5% |
| 2018 | $1,358 | $16,668 |
| 2017 | $1,358 +16.2% | $16,668 +10.2% |
| 2016 | $1,169 +7.4% | $15,132 -0.1% |
| 2015 | $1,088 +14.6% | $15,140 +18.6% |
| 2014 | $950 | $12,770 |
| 2013 | -- | $12,770 -5.2% |
| 2012 | -- | $13,470 |
| 2011 | -- | $13,470 +4% |
| 2010 | -- | $12,950 |
| 2009 | -- | $12,950 -3.8% |
| 2008 | -- | $13,460 |
| 2007 | -- | $13,460 +8.5% |
| 2006 | -- | $12,410 |
| 2005 | -- | $12,410 -2.3% |
| 2004 | -- | $12,700 +5% |
| 2002 | -- | $12,090 |
| 2001 | -- | $12,090 |
Find assessor info on the county website
Monthly payment
Est. payment
Payment breakdown
Explore the cost of this home by adjusting the details. Changes won't be saved.Climate risks
Neighborhood: 80538
Nearby schools
Schools provided by the listing agent
- Elementary: Monroe
- Middle: Ball (Conrad)
- High: Mountain View
Source: IRES as distributed by MLS GRID. This data may not be complete. We recommend contacting the local school district to confirm school assignments for this home.


Similar homes
- $425,0003 bd2 ba1.5k sqft342 Limber Pl, Loveland, CO 80538For Sale
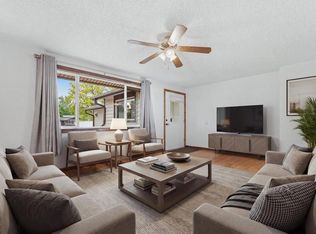
 MLS ID #1066282, Sheri Fritz, RE/MAX Alliance-Loveland. IRES as distributed by MLS GRID
 - $465,0004 bd2 ba1.7k sqft1315 Redwood Dr, Loveland, CO 80538For Sale
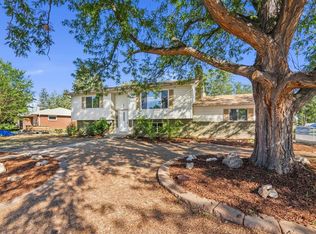 MLS ID #1067553, Andria Porter Stashak, Keller Williams-DTC. IRES as distributed by MLS GRID
 - $485,0004 bd2 ba1.8k sqft350 Slippery Elm Pl, Loveland, CO 80538For Sale
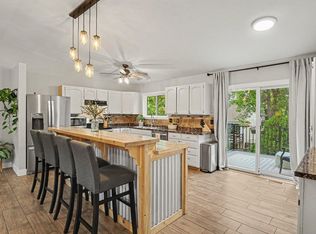 MLS ID #1063901, Shawn and Kari Harger, C3 Real Estate Solutions, LLC. IRES as distributed by MLS GRID
 - $465,0004 bd2 ba1.4k sqft1040 White Elm Dr, Loveland, CO 80538For Sale
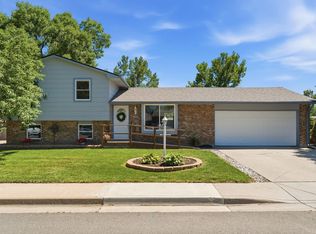 MLS ID #1062118, Brooke Balbuena, RE/MAX Alliance-Loveland. IRES as distributed by MLS GRID
 - $510,0003 bd2 ba1.7k sqft3104 Allison Dr, Loveland, CO 80538For SaleMLS ID #1067550, Nicholas Bukowski, The Station Real Estate. IRES as distributed by MLS GRID
- $430,0003 bd2 ba1.1k sqft4181 La Veta Dr, Loveland, CO 80538For SaleMLS ID #1066338, Erich Menzel, Coldwell Banker Realty-NOCO. IRES as distributed by MLS GRID
- $409,9002 bd2 ba1.7k sqft2110 Chancery Dr, Loveland, CO 80538For SaleMLS ID #1065855, Eric Kronwall, RE/MAX Advanced Inc.. IRES as distributed by MLS GRID
- $415,0003 bd2 ba1.1k sqft4199 Cripple Creek Dr, Loveland, CO 80538For SaleMLS ID #1066501, Meagan Griesel, Group Centerra. IRES as distributed by MLS GRID
- $454,9004 bd2 ba1.7k sqft1530 Gloria Ct, Loveland, CO 80537For SaleMLS ID #1067694, Duff Knott, Realty One Group Fourpoints CO. IRES as distributed by MLS GRID
- $429,0003 bd2 ba2.1k sqft586 Magpie Dr, Loveland, CO 80537For SaleMLS ID #1067260, Robert Walkowicz, Group Harmony. IRES as distributed by MLS GRID
- $425,0004 bd2 ba1.2k sqft767 19th St SW, Loveland, CO 80537For SaleMLS ID #1066531, Janice Ververs, RE/MAX Alliance-Loveland. IRES as distributed by MLS GRID
- $474,9904 bd2 ba1.7k sqft1829 Ranae Pl, Loveland, CO 80537For SaleMLS ID #1065976, Amy Ackerman, Coldwell Banker Realty-NOCO. IRES as distributed by MLS GRID
- $545,0004 bd4 ba2k sqft1890 Twin Lakes Cir, Loveland, CO 80538For SaleMLS ID #1062409, Brandon Tompkins, Brandon Tompkins. IRES as distributed by MLS GRID
- $425,0003 bd2 ba2.1k sqft3010 Champion Cir, Loveland, CO 80538For SaleMLS ID #1067181, Brett Sall, C3 Real Estate Solutions, LLC. IRES as distributed by MLS GRID
- $399,9953 bd1 ba1k sqft617 S Estrella Avenue, Loveland, CO 80537For Sale
 MLS ID #9650799, Raman Sharma, RE/MAX Professionals. REcolorado as distributed by MLS GRID
 - $420,0002 bd3 ba1.9k sqft751 Blue Azurite Avenue, Loveland, CO 80537For SaleMLS ID #9360437, EmpowerHome Team Colorado, Keller Williams Realty Northern Colorado. REcolorado as distributed by MLS GRID
- $405,0003 bd3 ba2.2k sqft4065 Temple Gulch Cir, Loveland, CO 80538For SaleMLS ID #1067257, Stacy Masin, C3 Real Estate Solutions, LLC. IRES as distributed by MLS GRID
- $525,0003 bd2 ba1.7k sqft204 N Jefferson Ave, Loveland, CO 80537For SaleMLS ID #1061751, Tracie Milton, Group Centerra. IRES as distributed by MLS GRID
- $439,9003 bd2 ba1k sqft1035 6th St, Berthoud, CO 80513For SaleMLS ID #1062742, Kristine Van Buskirk, Live West Realty. IRES as distributed by MLS GRID
- $435,0003 bd2 ba1.2k sqft1920 W Elizabeth St, Fort Collins, CO 80521For SaleMLS ID #1067255, Robert Thomas Jones, Group Mulberry. IRES as distributed by MLS GRID
