Must-see 4-bedroom, 2-bath home backing to a peaceful greenbelt in Northwest Loveland! The main level features beautiful hardwood floors throughout the living room, kitchen, and eating area, along with stylish quartz countertops in the kitchen. The lower garden-level offers a recreation room and a large bedroom with a full bath, providing a flexible space that could easily be used as a primary suite, guest suite, or private retreat. Step outside and enjoy Colorado's beautiful days and evenings on the stamped-concrete patio or relax in the backyard hot tub. With the greenbelt directly behind the home, you'll enjoy added privacy and a serene setting. This home offers comfortable living, versatile spaces, and an ideal Northwest Loveland location-don't miss it!
For sale
Price cut: $2K (10/2)
$493,000
4110 Stringtown Dr, Loveland, CO 80538
4beds
1,858sqft
Single Family Residence
Built in 2002
6,804 Square Feet Lot
$490,500 Zestimate®
$265/sqft
$49/mo HOA
What's special
Backyard hot tubRecreation room
- 24 days
- 462
- 48
Likely to sell faster than
Zillow last checked:
Listing updated:
Listed by:
Bob Skillman 970-631-2257,
Group Centerra
Source: IRES as distributed by MLS GRID,MLS#: 1068301
Facts & features
Interior
Bedrooms & bathrooms
- Bedrooms: 4
- Bathrooms: 2
- Full bathrooms: 2
- Main level bathrooms: 1
Primary bedroom
- Description: Concrete
- Features: Full Primary Bath
- Level: Basement
- Area: 165 Square Feet
- Dimensions: 15 x 11
Bedroom 2
- Description: Carpet
- Level: Main
- Area: 120 Square Feet
- Dimensions: 10 x 12
Bedroom 3
- Description: Carpet
- Level: Main
- Area: 120 Square Feet
- Dimensions: 10 x 12
Bedroom 4
- Description: Concrete
- Level: Basement
- Area: 99 Square Feet
- Dimensions: 9 x 11
Dining room
- Description: Wood
- Level: Main
- Area: 100 Square Feet
- Dimensions: 10 x 10
Kitchen
- Description: Wood
- Level: Main
- Area: 99 Square Feet
- Dimensions: 11 x 9
Laundry
- Description: Concrete
- Level: Basement
- Area: 42 Square Feet
- Dimensions: 7 x 6
Living room
- Description: Wood
- Level: Main
- Area: 216 Square Feet
- Dimensions: 12 x 18
Recreation room
- Description: Concrete
- Level: Basement
- Area: 182 Square Feet
- Dimensions: 13 x 14
Heating
- Forced Air
Cooling
- Central Air
Appliances
- Included: Gas Range, Dishwasher, Refrigerator, Washer, Dryer, Microwave
- Laundry: Washer/Dryer Hookup
Features
- Walk-In Closet(s)
- Windows: Skylight(s), Window Coverings
- Basement: Full,Partially Finished,Daylight,Built-In Radon
Interior area
- Total structure area: 929
- Total interior livable area: 1,858 sqft
- Finished area above ground: 929
Property
Parking
- Total spaces: 2
- Parking features: Attached
- Attached garage spaces: 2
- Details: Attached
Accessibility
- Accessibility features: Main Floor Bath, Accessible Bedroom
Features
- Levels: One
- Stories: 1
- Patio & porch: Patio, Deck
- Exterior features: Sprinkler System
- Spa features: Heated
- Fencing: Partial
Lot
- Size: 6,804 Square Feet
- Features: Sloped, Abuts Private Open Space, Paved, Curbs, Gutters, Sidewalks, Street Light, Fire Hydrant within 500 Feet
Details
- Parcel number: R1618969
- Zoning: P-40
- Special conditions: Private Owner
Construction
Type & style
- Home type: SingleFamily
- Architectural style: Contemporary
- Property subtype: Single Family Residence
Materials
- Frame, Brick, Composition
- Roof: Composition
Condition
- New construction: No
- Year built: 2002
Utilities & green energy
- Electric: City of Loveland
- Gas: Xcel Energy
- Sewer: Public Sewer
- Utilities for property: Natural Gas Available, Electricity Available, Cable Available, Satellite Avail, High Speed Avail
Community & HOA
Community
- Features: Playground, Park
- Subdivision: Buck
HOA
- Has HOA: Yes
- Services included: Common Amenities, Management
- HOA fee: $585 annually
- HOA name: Buckhorn Village
Location
- Region: Loveland
Financial & listing details
- Price per square foot: $265/sqft
- Tax assessed value: $444,800
- Annual tax amount: $2,378
- Date on market: 9/9/2026
- Listing terms: Cash,Conventional,FHA,VA Loan
- Electric utility on property: Yes
- Road surface type: Asphalt
Estimated market value
$490,500
$466,000 - $515,000
$2,527/mo
Price history
| Date | Event | Price |
|---|---|---|
| 10/2/2026 | Price change | $493,000-0.4%$265/sqft |
Source:  IRES as distributed by MLS GRID #1068301 Report a problem IRES as distributed by MLS GRID #1068301 Report a problem | ||
| 9/9/2026 | Listed for sale | $495,000+2.1%$266/sqft |
Source: IRES as distributed by MLS GRID #1068301 Report a problem | ||
| 5/16/2023 | Sold | $485,000+2.1%$261/sqft |
Source: IRES as distributed by MLS GRID #984655 Report a problem | ||
| 4/3/2023 | Listed for sale | $475,000+36.9%$256/sqft |
Source: IRES as distributed by MLS GRID #984655 Report a problem | ||
| 5/24/2019 | Sold | $347,000+3.3%$187/sqft |
Source: IRES as distributed by MLS GRID #879727 Report a problem | ||
| 5/5/2019 | Pending sale | $335,900$181/sqft |
Source: RE/MAX Alliance #879727 Report a problem | ||
| 5/2/2019 | Listed for sale | $335,900+68%$181/sqft |
Source: RE/MAX Alliance-Loveland #879727 Report a problem | ||
| 12/12/2008 | Listing removed | $199,900$108/sqft |
Source: Homes & Land Report a problem | ||
| 8/21/2008 | Sold | $199,900$108/sqft |
Source: Public Record Report a problem | ||
| 6/19/2008 | Listed for sale | $199,900$108/sqft |
Source: Homes & Land Report a problem | ||
Public tax history
| Year | Property taxes | Tax assessment |
|---|---|---|
| 2025 | $2,378 +11.1% | $27,800 -8.8% |
| 2024 | $2,140 +18.9% | $30,498 -1% |
| 2023 | $1,799 -2.7% | $30,795 +36.2% |
| 2022 | $1,849 +11% | $22,615 -2.8% |
| 2021 | $1,666 +1.7% | $23,266 +11.1% |
| 2020 | $1,638 +2.4% | $20,950 -0.7% |
| 2019 | $1,599 | $21,096 +8.6% |
| 2018 | $1,599 | $19,426 |
| 2017 | $1,599 +16.1% | $19,426 +16.9% |
| 2016 | $1,377 +13.9% | $16,613 0% |
| 2015 | $1,208 +19% | $16,620 +23.1% |
| 2014 | $1,015 | $13,500 |
| 2013 | -- | $13,500 -0.9% |
| 2012 | -- | $13,620 |
| 2011 | -- | $13,620 -8.8% |
| 2010 | -- | $14,940 |
| 2009 | -- | $14,940 +9% |
| 2008 | -- | $13,710 |
| 2007 | -- | $13,710 +6.1% |
| 2006 | -- | $12,920 |
| 2005 | -- | $12,920 -9.6% |
| 2004 | -- | $14,290 |
Find assessor info on the county website
Monthly payment
Est. payment
Payment breakdown
Explore the cost of this home by adjusting the details. Changes won't be saved.Climate risks
Neighborhood: 80538
Nearby schools
Schools provided by the listing agent
- Elementary: Ponderosa
- Middle: Erwin, Lucile
- High: Loveland
Source: IRES as distributed by MLS GRID. This data may not be complete. We recommend contacting the local school district to confirm school assignments for this home.


Similar homes
- $499,5004 bd2 ba2.1k sqft4153 Stringtown Dr, Loveland, CO 80538For Sale
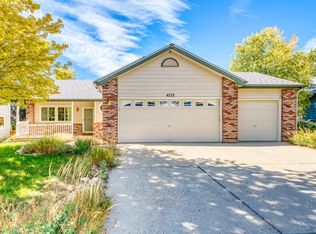
 MLS ID #1068569, Ryan Magnus, C3 Real Estate Solutions, LLC. IRES as distributed by MLS GRID
 - $539,9004 bd4 ba2k sqft1890 Twin Lakes Cir, Loveland, CO 80538For Sale
 MLS ID #1062409, Brandon Tompkins, Brandon Tompkins. IRES as distributed by MLS GRID
 - $525,0003 bd4 ba1.9k sqft4050 Niobe Ct, Loveland, CO 80538For Sale
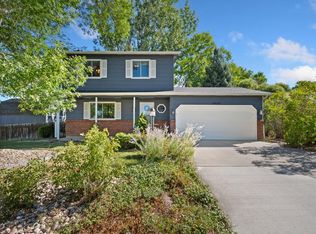 MLS ID #1068239, Wendy Thompson, Group Centerra. IRES as distributed by MLS GRID
 - $544,0003 bd2 ba1.8k sqft1907 Kennedy Ave, Loveland, CO 80538For Sale
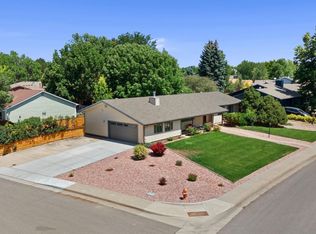 MLS ID #1064507, Rob Kittle, Kittle Real Estate. IRES as distributed by MLS GRID
 - $445,0004 bd2 ba1.7k sqft1315 Redwood Dr, Loveland, CO 80538For SaleMLS ID #1067553, Andria Porter Stashak, Keller Williams-DTC. IRES as distributed by MLS GRID
- $545,0003 bd4 ba2.1k sqft2524 Anemonie Dr, Loveland, CO 80537For SaleMLS ID #1069900, Dave Trujillo, Group Centerra. IRES as distributed by MLS GRID
- $465,0004 bd2 ba1.4k sqft1040 White Elm Dr, Loveland, CO 80538For SaleMLS ID #1062118, Brooke Balbuena, RE/MAX Alliance-Loveland. IRES as distributed by MLS GRID
- $520,0004 bd3 ba2.3k sqft5801 Mangrove Ct, Loveland, CO 80538For SaleMLS ID #1060963, Joyce Giard, RE/MAX Alliance-Loveland. IRES as distributed by MLS GRID
- $429,9002 bd3 ba1.9k sqft4771 Dillon Ave, Loveland, CO 80538For SaleMLS ID #1066001, Stephanie Javernick, C3 Real Estate Solutions, LLC. IRES as distributed by MLS GRID
- $545,0006 bd2 ba2.7k sqft400 Edgewood Dr, Loveland, CO 80538For SaleMLS ID #1068803, Megan Kuehn, Group Centerra. IRES as distributed by MLS GRID
- $415,0003 bd2 ba1.3k sqft2025 Cheyenne Ave, Loveland, CO 80538For SaleMLS ID #1069862, Katherine Hinkle, Coldwell Banker Realty-NOCO. IRES as distributed by MLS GRID
- $430,0004 bd2 ba1.9k sqft1720 Elk Springs Street, Loveland, CO 80538For Sale
 MLS ID #8528671, David Cohen, Compass - Denver. REcolorado as distributed by MLS GRID
 - $460,0005 bd3 ba1.8k sqft1465 Melissa Dr, Loveland, CO 80537For SaleMLS ID #1068536, Michal Jaques, Group Mulberry. IRES as distributed by MLS GRID
- $459,0004 bd2 ba1.7k sqft1829 Ranae Pl, Loveland, CO 80537For SaleMLS ID #1065976, Amy Ackerman, Coldwell Banker Realty-NOCO. IRES as distributed by MLS GRID
- $480,0004 bd3 ba2.5k sqft372 Cardinal Ave, Loveland, CO 80537For SaleMLS ID #1065437, Desarey Fajardo, KW Top of the Rockies - Elevate. IRES as distributed by MLS GRID
- $435,0003 bd2 ba1.5k sqft501 E 40th St, Loveland, CO 80538For SaleMLS ID #1062905, Lauren McMann, Group Harmony. IRES as distributed by MLS GRID
- $425,0003 bd2 ba1.7k sqft1308 Elm Ave, Loveland, CO 80537For SaleMLS ID #1068380, Anastasija Mamatsiuk, Group Harmony. IRES as distributed by MLS GRID
- $550,0004 bd4 ba2k sqft2441 5th St SW, Loveland, CO 80537For SaleMLS ID #1067461, Anoushir Mansouri, Group Mulberry. IRES as distributed by MLS GRID
- $430,0003 bd2 ba1.9k sqft972 Winona Cir, Loveland, CO 80537For SaleMLS ID #1068827, Diana Luthi, Group Centerra. IRES as distributed by MLS GRID
- $525,0004 bd4 ba2.5k sqft179 Green Teal Dr, Loveland, CO 80537For SaleMLS ID #1068221, Jeff Lewis, Coldwell Banker Realty- Fort Collins. IRES as distributed by MLS GRID
