Skip main navigation
Sold for $500,000
  • $500,000

    4090 Stringtown Dr, Loveland, CO 80538

    4beds
    2,599sqft
    Single Family Residence
    Built in 2002
    6,000 Square Feet Lot
    $499,200 Zestimate®
    $192/sqft
    $2,870 Estimated rent

    Home value

    $499,200

    $474,000 - $524,000

    $2,870/mo

    Zestimate® history
    Loading
    Loading...

    Owner options

    List your home for rent

    $2,870/mo

    Rent Zestimate®

    Find your next renter with Zillow Rental Manager. Plus, with online applications, you can quickly screen prospective tenants – for free.

    Learn more

    $2,870/mo

    Rent Zestimate®

    Refinance and save

    $3,505/mo

    Est. payment

    Refinancing to a lower rate could help reduce your monthly payments and save thousands over the life of the loan.

    See today's rates

    $3,505/mo

    Est. payment

    Explore your selling options

    Work with a Zillow partner agent

    Leverage their expertise and Zillow's premium Showcase listings to get your home seen by more buyers.

    Get started

    List with your own agent

    Get your home in front of millions of buyers by listing it on Zillow.

    Learn how to do it

    Sell it yourself

    Take full control of how buyers see your home on Zillow by listing For Sale by Owner (FSBO).

    List your home

    What's special

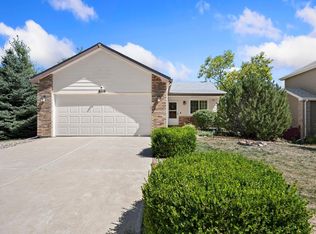
    Welcome to Foothills Living in West Loveland!Tucked against the scenic backdrop of the Rocky Mountain foothills, this spacious 4-bedroom, 3.5-bath, 2-story home offers comfort, space, and convenience in one of Loveland's most desirable locations. Backing to peaceful open space-complete with a newly stained fence, storage shed, custom stamped concrete patio, and a huge deck perfect for BBQs and entertaining. The inviting covered front porch and low-maintenance front yard provide great curb appeal, while inside you'll enjoy fresh interior paint, vaulted ceilings, and an open, light-filled layout. The kitchen shines with TWO pantries, and an abundance of natural light. Flexible living spaces include a rec room, office, craft room, or man cave-plenty of room to suit your lifestyle! Upstairs, you'll find the spacious primary suite with a full bath and walk-in closet, along with a second bedroom, loft, and another full bath. The finished basement offers two more bedrooms, a third full bath, a second rec room, and a large great room with two 220v outlets-ideal for hobbies, gaming, or workshop use. The garage also features four 220v outlets-perfect for electric vehicle charging, tools, or projects. Big-ticket updates include a new roof (2025), new furnace (2020), and tankless water heater (2020) for energy efficiency and peace of mind. You're walking distance to Ponderosa Elementary and Lucile Erwin Middle School, with a short bus ride to Loveland High. Neighborhood amenities include two small parks, a sand volleyball court, and walking trails. Plus, you're just minutes from Mehaffey Park's 64 acres of pickleball, playgrounds, skate parks, dog parks, and more. Quick access to Fort Collins (just 15 minutes to CSU) and unbeatable proximity to Loveland's hiking, biking, and outdoor adventures make this home an exceptional find.

    Zillow last checked:

    Listing updated:

    Listed by:

    Marie Warren 303-884-2111,

    Coldwell Banker Realty-NOCO

    Bought with:

    William Richardson, 100005047

    Berkshire Hathaway HomeServices Rocky Mountain, Realtors-Fort Collins

    Source: IRES as distributed by MLS GRID,MLS#: 1036925MLS Logo

    Facts & features

    Interior

    Bedrooms & bathrooms
    • Bedrooms: 4
    • Bathrooms: 4
    • Full bathrooms: 3
    • 1/2 bathrooms: 1
    • Main level bathrooms: 1
    Primary bedroom
    • Description: Carpet
    • Features: Full Primary Bath
    • Level: Upper
    • Area: 169 Square Feet
    • Dimensions: 13 x 13
    Bedroom 2
    • Description: Carpet
    • Level: Upper
    • Area: 99 Square Feet
    • Dimensions: 9 x 11
    Bedroom 3
    • Description: Laminate
    • Level: Basement
    • Area: 150 Square Feet
    • Dimensions: 10 x 15
    Bedroom 4
    • Description: Laminate
    • Level: Basement
    • Area: 154 Square Feet
    • Dimensions: 11 x 14
    Dining room
    • Description: Engineered Hardwood
    • Level: Main
    • Area: 130 Square Feet
    • Dimensions: 10 x 13
    Family room
    • Description: Engineered Hardwood
    • Level: Main
    • Area: 256 Square Feet
    • Dimensions: 16 x 16
    Kitchen
    • Description: Engineered Hardwood
    • Level: Main
    • Area: 143 Square Feet
    • Dimensions: 11 x 13
    Laundry
    • Description: Luxury Vinyl
    • Level: Main
    • Area: 45 Square Feet
    • Dimensions: 5 x 9
    Living room
    • Description: Engineered Hardwood
    • Level: Main
    • Area: 195 Square Feet
    • Dimensions: 13 x 15
    Heating
    • Forced Air
    Cooling
    • Central Air
    Appliances
    • Included: Electric Range, Dishwasher, Refrigerator, Washer, Dryer, Disposal
    • Laundry: Washer/Dryer Hookup
    Features
    • Eat-in Kitchen, Separate Dining Room, Cathedral Ceiling(s), Pantry, Walk-In Closet(s), Crown Molding
    • Basement: Partially Finished
    • Has fireplace: Yes
    • Fireplace features: Gas
    Interior area
    • Total structure area: 1,656
    • Total interior livable area: 2,599 sqft
    • Finished area above ground: 1,656

    Property

    Parking
    • Total spaces: 2
    • Parking features: Garage - Attached
    • Attached garage spaces: 2
    • Details: Attached
    Features
    • Levels: Two
    • Stories: 2
    • Patio & porch: Patio
    • Exterior features: Balcony
    • Fencing: Wood
    Lot
    • Size: 6,000 sqft
    Details
    • Parcel number: R1618970
    • Zoning: P-40
    • Special conditions: Private Owner

    Construction

    Type & style
    • Home type: SingleFamily
    • Property subtype: Single Family Residence
    Materials
    • Frame, Brick
    • Roof: Composition
    Condition
    • New construction: No
    • Year built: 2002

    Utilities & green energy

    • Electric: Excel Energy
    • Water: City
    • Utilities for property: Natural Gas Available, Electricity Available, Cable Available, Satellite Avail, High Speed Avail

    Community & neighborhood

    Security
    • Security features: Fire Alarm
    Location
    • Region: Loveland
    • Subdivision: Buck 2nd Sub

    HOA & financial

    HOA
    • Has HOA: Yes
    • HOA fee: $585 annually
    • Services included: Common Amenities, Utilities
    • Association name: Buckhorn Village Association
    • Association phone: 970-494-0609

    Other

    Other facts
    • Listing terms: Cash,Conventional,FHA,VA Loan

    Price history

    DateEventPrice
    9/25/2025Sold$500,000-2%$192/sqft
    Source: IRES as distributed by MLS GRID #1036925 Report a problem
    8/3/2025Pending sale$510,000$196/sqft
    Source: REcolorado as distributed by MLS GRID #IR1036925 Report a problem
    7/8/2025Price change$510,000-1%$196/sqft
    Source: REcolorado as distributed by MLS GRID #IR1036925 Report a problem
    6/16/2025Listed for sale$515,000+1%$198/sqft
    Source: REcolorado as distributed by MLS GRID #IR1036925 Report a problem
    2/27/2024Listing removed--
    Source: IRES as distributed by MLS GRID #1003616 Report a problem
    2/22/2024Listed for sale$510,000+2%$196/sqft
    Source: IRES as distributed by MLS GRID #1003616 Report a problem
    2/1/2024Listing removed--
    Source: IRES as distributed by MLS GRID #999923 Report a problem
    1/16/2024Price change$499,9950%$192/sqft
    Source: IRES as distributed by MLS GRID #999923 Report a problem
    1/2/2024Price change$499,9990%$192/sqft
    Source: IRES as distributed by MLS GRID #999923 Report a problem
    11/22/2023Listed for sale$500,000+809.1%$192/sqft
    Source: IRES as distributed by MLS GRID #999923 Report a problem
    11/6/2002Sold$55,000$21/sqft
    Source: Public Record Report a problem

    Public tax history

    YearProperty taxesTax assessment
    2024$2,361 +18.9%$33,266 -1%
    2023$1,986 -2.7%$33,589 +34.6%
    2022$2,041 +2%$24,957 -2.8%
    2021$2,000 +1.7%$25,676 +2.1%
    2020$1,966 +10.1%$25,154 -0.7%
    2019$1,787 $25,330 +16.7%
    2018$1,787 $21,708
    2017$1,787 +16.1%$21,708 +14.2%
    2016$1,538 +11.3%$19,001 +0%
    2015$1,382 +23.1%$19,000 +27.3%
    2014$1,123 $14,930
    2013-- $14,930 -1.9%
    2012-- $15,220
    2011-- $15,220 -5.9%
    2010-- $16,170
    2009-- $16,170 -9.5%
    2008-- $17,860
    2007-- $17,860 +6.7%
    2006-- $16,740
    2005-- $16,740 -0.4%
    2004-- $16,810

    Find assessor info on the county website

    Neighborhood: 80538

    Nearby schools

    GreatSchools rating
    Schools provided by the listing agent
    • Elementary: Ponderosa
    • Middle: Erwin, Lucile
    • High: Loveland

    Source: IRES as distributed by MLS GRID. This data may not be complete. We recommend contacting the local school district to confirm school assignments for this home.

    Get a cash offer in 3 minutes
    Find out how much your home could sell for in as little as 3 minutes with a no-obligation cash offer.
    Estimated market value
    $499,200
    Get a cash offer in 3 minutes
    Find out how much your home could sell for in as little as 3 minutes with a no-obligation cash offer.
    Estimated market value
    $499,200