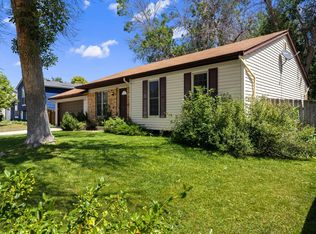
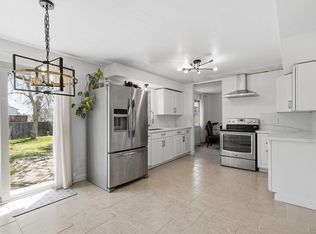
Welcome to 2100 Bowen Street, a beautifully maintained 3-bedroom, 2-bathroom tri-level home situated on a spacious corner lot in one of Longmont's most convenient and desirable locations. Offering a thoughtful multi-level floor plan, this home provides the perfect balance of comfortable everyday living and functional separation of space. Step inside to discover freshly painted interior walls and ceilings, creating a bright, clean, and move-in-ready atmosphere throughout. The spacious primary suite features an updated en-suite bathroom and a walk-in closet, providing a private retreat with plenty of storage. Multiple living areas offer flexibility for relaxing, entertaining, working from home, or accommodating guests. Outside, the massive backyard is one of the property's standout features, offering endless opportunities for entertaining, gardening, pets, play, or simply enjoying Colorado's beautiful weather. The large corner lot provides additional privacy, usable yard space, and excellent curb appeal. Ideally located just minutes from parks, schools, shopping, dining, and major commuter routes, this home offers exceptional convenience while being nestled in an established neighborhood. With its spacious tri-level design, thoughtful updates, expansive outdoor space, and unbeatable location, 2100 Bowen Street is ready to welcome its next owners. Don't miss your opportunity to own this move-in-ready Longmont home with room to grow, both inside and out. Includes a FREE 2 Year Blue Ribbon Home Warranty.
For sale
Price cut: $10K (9/2)
$470,000
2100 Bowen St, Longmont, CO 80501
3beds
1,630sqft
Single Family Residence
Built in 1977
10,649 Square Feet Lot
$466,900 Zestimate®
$288/sqft
$-- HOA
What's special
Spacious corner lotMassive backyardSpacious primary suiteUpdated en-suite bathroomSpacious tri-level designWalk-in closetExcellent curb appeal
- 79 days
- 518
- 79
Zillow last checked:
Listing updated:
Listed by:
Troy Kellenberger 559-355-0605,
Open Real Estate
Source: IRES as distributed by MLS GRID,MLS#: 1065919
Facts & features
Interior
Bedrooms & bathrooms
- Bedrooms: 3
- Bathrooms: 2
- Full bathrooms: 1
- 1/2 bathrooms: 1
Primary bedroom
- Description: Carpet
- Features: Shared Primary Bath
- Level: Upper
- Area: 224 Square Feet
- Dimensions: 14 x 16
Bedroom 2
- Description: Carpet
- Level: Upper
- Area: 156 Square Feet
- Dimensions: 12 x 13
Bedroom 3
- Description: Carpet
- Level: Upper
- Area: 120 Square Feet
- Dimensions: 10 x 12
Dining room
- Description: Luxury Vinyl
- Level: Main
- Area: 96 Square Feet
- Dimensions: 8 x 12
Family room
- Description: Carpet
- Level: Main
- Area: 276 Square Feet
- Dimensions: 12 x 23
Kitchen
- Description: Luxury Vinyl
- Level: Main
- Area: 216 Square Feet
- Dimensions: 12 x 18
Laundry
- Description: Luxury Vinyl
- Level: Lower
- Area: 45 Square Feet
- Dimensions: 5 x 9
Living room
- Description: Carpet
- Level: Lower
- Area: 240 Square Feet
- Dimensions: 15 x 16
Heating
- Baseboard, Wood Stove
Cooling
- Wall/Window Unit(s), Whole House Fan
Appliances
- Included: Electric Range, Dishwasher, Refrigerator, Washer, Dryer, Disposal
- Laundry: Washer/Dryer Hookup
Features
- Eat-in Kitchen, Walk-In Closet(s)
- Windows: Window Coverings
- Basement: None
- Has fireplace: Yes
- Fireplace features: Living Room
Interior area
- Total structure area: 1,630
- Total interior livable area: 1,630 sqft
- Finished area above ground: 1,630
Video & virtual tour
Property
Parking
- Total spaces: 2
- Parking features: Attached
- Attached garage spaces: 2
- Details: Attached
Features
- Levels: Tri-Level
- Patio & porch: Deck
- Fencing: Fenced,Wood
- Has view: Yes
- View description: Mountain(s)
Lot
- Size: 10,649 Square Feet
- Features: Corner Lot, Paved, Curbs, Gutters, Sidewalks, Street Light, Fire Hydrant within 500 Feet
Details
- Additional structures: Storage
- Parcel number: R0070147
- Zoning: RES
- Special conditions: Private Owner
- Other equipment: Fireplace Tools Included
Construction
Type & style
- Home type: SingleFamily
- Architectural style: Contemporary
- Property subtype: Single Family Residence
Materials
- Frame, Brick
- Roof: Composition
Condition
- New construction: No
- Year built: 1977
Utilities & green energy
- Electric: City of Longmont
- Sewer: Public Sewer
- Utilities for property: Electricity Available
Community & HOA
Community
- Security: Fire Alarm
- Subdivision: Park North
HOA
- Has HOA: No
Location
- Region: Longmont
Financial & listing details
- Price per square foot: $288/sqft
- Tax assessed value: $474,400
- Annual tax amount: $3,113
- Date on market: 8/6/2026
- Listing terms: Cash,Conventional,FHA,VA Loan
- Exclusions: Sellers Personal Property & Staging Items
- Electric utility on property: Yes
- Road surface type: Asphalt
Estimated market value
$466,900
$444,000 - $490,000
$2,785/mo
Price history
| Date | Event | Price |
|---|---|---|
| 9/2/2026 | Price change | $470,000-2.1%$288/sqft |
Source:  IRES as distributed by MLS GRID #1065919 Report a problem IRES as distributed by MLS GRID #1065919 Report a problem | ||
| 8/6/2026 | Listed for sale | $480,000+34.3%$294/sqft |
Source: IRES as distributed by MLS GRID #1065919 Report a problem | ||
| 9/3/2019 | Sold | $357,500+0.7%$219/sqft |
Source: IRES as distributed by MLS GRID #889712 Report a problem | ||
| 9/3/2019 | Listed for sale | $355,000$218/sqft |
Source: Keller Williams 1st Realty #5201654 Report a problem | ||
| 8/5/2019 | Pending sale | $355,000$218/sqft |
Source: Keller Williams 1st Realty Associates Inc. #889712 Report a problem | ||
| 7/30/2019 | Listed for sale | $355,000+55%$218/sqft |
Source: Keller Williams 1st Realty #889712 Report a problem | ||
| 6/6/2014 | Sold | $229,000$140/sqft |
Source: IRES as distributed by MLS GRID #734540 Report a problem | ||
| 5/3/2014 | Listed for sale | $229,000+23.1%$140/sqft |
Source: Bodin Realty International #734540 Report a problem | ||
| 1/17/2013 | Sold | $186,000+0.5%$114/sqft |
Source: Public Record Report a problem | ||
| 11/14/2012 | Listed for sale | $185,000-10.1%$113/sqft |
Source: RE/MAX of Boulder #694812 Report a problem | ||
| 4/3/2007 | Sold | $205,700+6%$126/sqft |
Source: Public Record Report a problem | ||
| 7/19/2005 | Sold | $194,000+47%$119/sqft |
Source: Public Record Report a problem | ||
| 3/14/1997 | Sold | $132,000$81/sqft |
Source: Public Record Report a problem | ||
Public tax history
| Year | Property taxes | Tax assessment |
|---|---|---|
| 2025 | $2,737 +1.4% | $29,650 -8.2% |
| 2024 | $2,700 +10.6% | $32,300 -1% |
| 2023 | $2,441 -1.3% | $32,614 +32.2% |
| 2022 | $2,472 +5.9% | $24,665 -2.8% |
| 2021 | $2,334 | $25,375 +5.6% |
| 2020 | $2,334 +21.1% | $24,032 |
| 2019 | $1,928 | $24,032 +18.4% |
| 2018 | $1,928 | $20,297 -9.5% |
| 2017 | $1,928 +17.6% | $22,439 +30.8% |
| 2016 | $1,640 +4.9% | $17,153 +27.1% |
| 2015 | $1,562 +24% | $13,493 |
| 2014 | $1,260 -2.5% | $13,493 |
| 2013 | $1,292 +6.8% | $13,493 -3.1% |
| 2012 | $1,210 -5.1% | $13,930 |
| 2011 | $1,275 +1.8% | -- |
| 2010 | $1,252 -1.3% | $14,810 |
| 2009 | $1,268 +12.1% | $14,810 -14.7% |
| 2008 | $1,131 -5% | $17,360 |
| 2007 | $1,190 -1.8% | $17,360 -4.7% |
| 2006 | $1,212 +1.9% | $18,210 |
| 2005 | $1,189 +1.2% | $18,210 +1.3% |
| 2004 | $1,175 +6.8% | $17,980 |
| 2003 | $1,100 +10.5% | $17,980 +23.8% |
| 2002 | $995 | $14,520 -90.9% |
| 2001 | -- | $158,700 |
Find assessor info on the county website
Monthly payment
Est. payment
Payment breakdown
Explore the cost of this home by adjusting the details. Changes won't be saved.Climate risks
Neighborhood: Garden Acres
Nearby schools
Schools provided by the listing agent
- Elementary: Northridge
- Middle: Longs Peak
- High: Longmont
Source: IRES as distributed by MLS GRID. This data may not be complete. We recommend contacting the local school district to confirm school assignments for this home.


Similar homes
- $474,9003 bd2 ba1k sqft2314 Bowen St, Longmont, CO 80501For Sale
 MLS ID #1067229, Dane Rafferty, Equity Colorado. IRES as distributed by MLS GRID
 - $459,0003 bd3 ba2.1k sqft2412 Tulip St, Longmont, CO 80501For Sale
 MLS ID #1070128, Stephanie N Watson, Compass - Boulder. IRES as distributed by MLS GRID
 - $429,9003 bd2 ba1.3k sqft2418 Bowen St, Longmont, CO 80501For Sale
 MLS ID #1069847, Jenna Golden, Group Mulberry. IRES as distributed by MLS GRID
 - $494,9003 bd2 ba1.6k sqft2433 Sunset Dr, Longmont, CO 80501For Sale
 MLS ID #1065192, Andria Porter Stashak, Keller Williams-DTC. IRES as distributed by MLS GRID
 - $469,9004 bd2 ba1.6k sqft1551 Atwood Street, Longmont, CO 80501For Sale
 MLS ID #5988974, Illan Sparago, Resident Realty South Metro. REcolorado as distributed by MLS GRID
 - $469,0004 bd2 ba1.5k sqft1266 Lanyon Ln, Longmont, CO 80503For SaleMLS ID #1070830, Carolyn Barlow, Compass - Boulder. IRES as distributed by MLS GRID
- $449,0003 bd3 ba1.5k sqft1166 Big Horn Ct, Longmont, CO 80504For SaleMLS ID #1070814, Katie Muller, RE/MAX of Boulder, Inc. IRES as distributed by MLS GRID
- $490,0003 bd2 ba1.2k sqft1217 Hunter Ct, Longmont, CO 80501For SaleMLS ID #1053621, CL Realty Group, Berkshire Hathaway HomeServices Rocky Mountain, Realtors-Boulder. IRES as distributed by MLS GRID
- $525,0004 bd2 ba1.5k sqft1 Texas Ln, Longmont, CO 80501For SaleMLS ID #1070015, Jennifer Hart, 1st Realty Associates Inc. IRES as distributed by MLS GRID
- $585,0003 bd2 ba1.3k sqft706 Hover St, Longmont, CO 80501For SaleMLS ID #1070813, Robbin Merta, RE/MAX Elevate. IRES as distributed by MLS GRID
- $524,9003 bd1 ba1.4k sqft12721 Woodland Drive, Longmont, CO 80504For SaleMLS ID #2493533, Paul Andrews, Resident Realty South Metro. REcolorado as distributed by MLS GRID
- $564,9903 bd2 ba1k sqft1038 Aspen St, Longmont, CO 80501For SaleMLS ID #1067344, Lara McDermott, LoKation Real Estate-Longmont. IRES as distributed by MLS GRID
- $547,0004 bd3 ba1.8k sqft1818 S Pratt Pkwy, Longmont, CO 80501For SaleMLS ID #1070091, Aubrie Larsen, Better Homes and Gardens Real Estate - Neuhaus. IRES as distributed by MLS GRID
- $549,9004 bd3 ba1.9k sqft1635 Hartley Court, Longmont, CO 80501For SaleMLS ID #5933163, Jennifer Anderson, RE/MAX Professionals. REcolorado as distributed by MLS GRID
- $415,0002 bd1 ba1k sqft1251 Sumner St, Longmont, CO 80501For SaleMLS ID #1064714, James Taylor, Homestead Real Estate, LLC. IRES as distributed by MLS GRID
- $299,9992 bd2 ba1k sqft841 Crisman Dr #5, Longmont, CO 80501For SaleMLS ID #1068431, Roz White, WK Real Estate. IRES as distributed by MLS GRID
- $575,0004 bd3 ba2k sqft1251 Vail Ln, Longmont, CO 80503For SaleMLS ID #1065903, Deborah Caulfield, Berkshire Hathaway HomeServices Rocky Mountain, Realtors-Boulder. IRES as distributed by MLS GRID
- $440,0003 bd2 ba1.5k sqft10696 Butte Drive, Longmont, CO 80504For SaleMLS ID #4713798, Yenduboan Mingoube, Keller Williams Preferred Realty. REcolorado as distributed by MLS GRID
- $375,0002 bd3 ba1.8k sqft805 Summer Hawk Dr #Z-156, Longmont, CO 80504For SaleMLS ID #1061545, Ashley Bevan, eXp Realty LLC. IRES as distributed by MLS GRID
- $675,0004 bd2 ba2.2k sqft64 Baylor Drive, Longmont, CO 80503For SaleMLS ID #7440503, Katie Northouse, MB Northouse Realty Inc. REcolorado as distributed by MLS GRID
