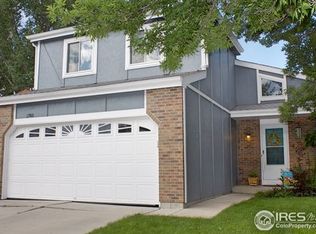
Great opportunity for a move in ready home in Woodmeadow! A short walk to Garden Acres Park, shopping, restaurants, recreation and schools. This updated home is full of charm with a bright and open concept floor plan. There are 3 bedrooms, 2 bathrooms and a second living area on the lower level. The main floor is bright with vaulted ceilings, skylights and a fireplace. The eat in kitchen has great storage, a pantry, newer appliances, and opens to a private deck on the east side of the house. It's the perfect place for relaxing or entertaining. There is fresh new paint and carpet throughout, a new room Air Conditioning unit, a washer and dryer. Enjoy the convenience of a two-car garage, mudroom (rare for this area), mature landscaping and a sprinkler system. This property is ready for you to move in and enjoy! All information deemed accurate, but Buyer and agent to verify.
For sale
$450,000
1840 Juniper St, Longmont, CO 80501
3beds
1,367sqft
Single Family Residence
Built in 1986
3,901 Square Feet Lot
$-- Zestimate®
$329/sqft
$-- HOA
What's special
Sprinkler systemMature landscapingWasher and dryerTwo-car garageNewer appliances
- 2 days
- 397
- 39
Likely to sell faster than
Zillow last checked:
Listing updated:
Listed by:
Jenny Oliveira Getting 720-564-6037,
WK Real Estate
Source: IRES as distributed by MLS GRID,MLS#: 1071085
Facts & features
Interior
Bedrooms & bathrooms
- Bedrooms: 3
- Bathrooms: 2
- Full bathrooms: 1
- 3/4 bathrooms: 1
Primary bedroom
- Description: Carpet
- Level: Upper
- Area: 143 Square Feet
- Dimensions: 11 x 13
Bedroom 2
- Description: Carpet
- Level: Upper
- Area: 110 Square Feet
- Dimensions: 10 x 11
Bedroom 3
- Description: Carpet
- Level: Lower
- Area: 110 Square Feet
- Dimensions: 10 x 11
Kitchen
- Description: Other
- Level: Main
- Area: 192 Square Feet
- Dimensions: 12 x 16
Living room
- Description: Carpet
- Level: Main
- Area: 304 Square Feet
- Dimensions: 16 x 19
Study
- Description: Carpet
- Level: Lower
- Area: 156 Square Feet
- Dimensions: 12 x 13
Heating
- Forced Air
Cooling
- Wall/Window Unit(s), Ceiling Fan(s)
Appliances
- Included: Electric Range, Dishwasher, Refrigerator, Washer, Dryer, Microwave
- Laundry: Washer/Dryer Hookup
Features
- Eat-in Kitchen, Open Floorplan, Pantry, Walk-In Closet(s)
- Windows: Skylight(s), Window Coverings
- Basement: None,Crawl Space
- Has fireplace: Yes
- Fireplace features: Living Room
Interior area
- Total structure area: 983
- Total interior livable area: 1,367 sqft
- Finished area above ground: 983
Video & virtual tour
Property
Parking
- Total spaces: 2
- Parking features: Attached
- Attached garage spaces: 2
- Details: Attached
Accessibility
- Accessibility features: Level Lot, Level Drive, Near Bus, Stall Shower
Features
- Levels: Tri-Level
- Patio & porch: Deck
- Exterior features: Sprinkler System
- Fencing: Fenced,Wood
Lot
- Size: 3,901 Square Feet
- Features: Level, City Limits, Paved, Curbs, Gutters, Sidewalks, Fire Hydrant within 500 Feet
Details
- Parcel number: R0098162
- Zoning: SFR
- Special conditions: Private Owner
Construction
Type & style
- Home type: SingleFamily
- Architectural style: Contemporary
- Property subtype: Single Family Residence
Materials
- Frame
- Roof: Composition
Condition
- New construction: No
- Year built: 1986
Utilities & green energy
- Sewer: Public Sewer
- Utilities for property: Natural Gas Available, Electricity Available, Cable Available, Satellite Avail, High Speed Avail
Community & HOA
Community
- Security: Fire Alarm
- Subdivision: Woodmeadow 3
HOA
- Has HOA: No
Location
- Region: Longmont
Financial & listing details
- Price per square foot: $329/sqft
- Tax assessed value: $411,500
- Annual tax amount: $2,700
- Date on market: 10/22/2026
- Listing terms: Cash,Conventional,FHA,VA Loan,1031 Exchange,USDA Loan
- Electric utility on property: Yes
- Road surface type: Asphalt
Estimated market value
Not available
Estimated sales range
Not available
Not available
Price history
| Date | Event | Price |
|---|---|---|
| 10/22/2026 | Listed for sale | $450,000+133.2%$329/sqft |
Source:  IRES as distributed by MLS GRID #1071085 Report a problem | ||
| 11/12/2013 | Sold | $193,000+0.3%$141/sqft |
Source: IRES as distributed by MLS GRID #719516 Report a problem | ||
| 9/19/2013 | Listed for sale | $192,500+52.8%$141/sqft |
Source: RE/MAX of Boulder #719516 Report a problem | ||
| 12/5/2011 | Listing removed | $126,000$92/sqft |
Source: Cherry Creek Properties Report a problem | ||
| 11/30/2011 | Listed for sale | $126,000-1.6%$92/sqft |
Source: Cherry Creek Properties Report a problem | ||
| 11/10/2011 | Sold | $128,025+1.6%$94/sqft |
Source: Public Record Report a problem | ||
| 10/19/2011 | Pending sale | $126,000$92/sqft |
Source: Great Way Real Estate Exclusive Properties #1040549 Report a problem | ||
| 10/5/2011 | Listed for sale | $126,000-30.8%$92/sqft |
Source: isNowListed.com Report a problem | ||
| 6/17/2004 | Sold | $182,200$133/sqft |
Source: Public Record Report a problem | ||
Public tax history
| Year | Property taxes | Tax assessment |
|---|---|---|
| 2025 | $2,346 +1.4% | $25,719 -8.8% |
| 2024 | $2,314 +8.4% | $28,214 -1% |
| 2023 | $2,135 -1.3% | $28,487 +32% |
| 2022 | $2,162 +4% | $21,573 -2.8% |
| 2021 | $2,080 | $22,194 +3.6% |
| 2020 | $2,080 +26.3% | $21,414 |
| 2019 | $1,647 | $21,414 +23.5% |
| 2018 | $1,647 | $17,338 -9.5% |
| 2017 | $1,647 +10.3% | $19,167 +22.7% |
| 2016 | $1,494 +4.9% | $15,626 +22.7% |
| 2015 | $1,423 +19.6% | $12,736 |
| 2014 | $1,190 +0.7% | $12,736 |
| 2013 | $1,181 +6.8% | $12,736 |
| 2012 | $1,106 -7.5% | $12,736 |
| 2011 | $1,196 +1.8% | -- |
| 2010 | $1,174 -9.4% | $13,890 |
| 2009 | $1,296 +12.1% | $13,890 -21.7% |
| 2008 | $1,155 +6.1% | $17,730 |
| 2007 | $1,089 -1.8% | $17,730 +6.5% |
| 2006 | $1,108 -0.7% | $16,650 |
| 2005 | $1,116 +1.2% | $16,650 -1.3% |
| 2004 | $1,103 -4.1% | $16,870 |
| 2003 | $1,150 +10.5% | $16,870 +11.2% |
| 2002 | $1,040 | $15,170 -90.9% |
| 2001 | -- | $165,800 |
Find assessor info on the county website
Monthly payment
Est. payment
Payment breakdown
Explore the cost of this home by adjusting the details. Changes won't be saved.Climate risks
Neighborhood: Garden Acres
Nearby schools
Schools provided by the listing agent
- Elementary: Northridge
- Middle: Longs Peak
- High: Longmont
Source: IRES as distributed by MLS GRID. This data may not be complete. We recommend contacting the local school district to confirm school assignments for this home.

Similar homes
- $484,5003 bd2 ba1.6k sqft2102 Lincoln St, Longmont, CO 80501For Sale
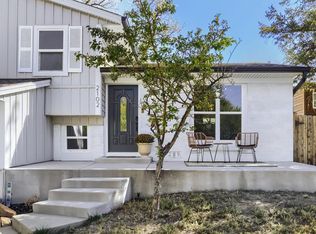
 MLS ID #1071038, Noah Inhofer, eXp Realty LLC. IRES as distributed by MLS GRID
- $499,0004 bd2 ba2k sqft1708 Jewel Dr, Longmont, CO 80501For Sale
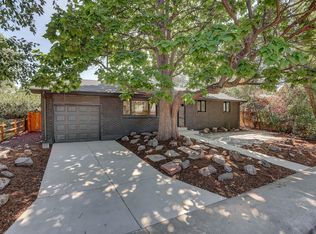 MLS ID #1071080, David Janis, Coldwell Banker Realty-Boulder. IRES as distributed by MLS GRID
- $493,5003 bd2 ba1.2k sqft1226 Linden St, Longmont, CO 80501For Sale
 MLS ID #1070851, Danielle Ewing, Kentwood RE Northern Prop Llc. IRES as distributed by MLS GRID
- $--3 bd3 ba1.5k sqft1336 9th Ave, Longmont, CO 80501Auction
 Auction.com 2
- $449,0003 bd2 ba1.3k sqft1815 Collyer St, Longmont, CO 80501For SaleMLS ID #1070706, Elizabeth Liesenfeld, Sears Real Estate. IRES as distributed by MLS GRID
- $470,0003 bd2 ba1.6k sqft2100 Bowen St, Longmont, CO 80501For SaleMLS ID #1065919, Troy Kellenberger, Open Real Estate. IRES as distributed by MLS GRID
- $395,0003 bd1 ba1.1k sqft1216 Meadow St, Longmont, CO 80501For SaleMLS ID #1071208, Cecilia DeVilliers, Shasta Realty Inc. IRES as distributed by MLS GRID
- $469,9003 bd2 ba1.4k sqft1430 Spencer St, Longmont, CO 80501For SaleMLS ID #1070517, Greg Payne, The Home Brokers LLC. IRES as distributed by MLS GRID
- $465,0003 bd2 ba1.3k sqft2401 Bowen St, Longmont, CO 80501For SaleMLS ID #1069053, Shawna Blair, The Colorado RE Group LLC. IRES as distributed by MLS GRID
- $510,0003 bd3 ba2k sqft1805 Spencer St, Longmont, CO 80501For SaleMLS ID #1070731, Bob Grotluschen & Susie Donahue, RE/MAX of Boulder, Inc. IRES as distributed by MLS GRID
- $429,9003 bd2 ba1.3k sqft2418 Bowen St, Longmont, CO 80501For SaleMLS ID #1069847, Jenna Golden, Group Mulberry. IRES as distributed by MLS GRID
- $425,0003 bd2 ba1.2k sqft925 Bragg Pl, Longmont, CO 80501For SaleMLS ID #1067964, Whitney Barnett, RE/MAX Elevate. IRES as distributed by MLS GRID
- $405,0002 bd2 ba963 sqft1612 Feltham Pl, Longmont, CO 80501For SaleMLS ID #1069985, Andy Whitmire, Live West Realty. IRES as distributed by MLS GRID
- $469,0004 bd2 ba1.5k sqft1266 Lanyon Ln, Longmont, CO 80503For SaleMLS ID #1070830, Carolyn Barlow, Compass - Boulder. IRES as distributed by MLS GRID
- $494,0004 bd2 ba1.8k sqft2244 Grant Street, Longmont, CO 80501For Sale
 MLS ID #3112800, Dae Jung Trejo, Keller Williams Realty Downtown LLC. REcolorado as distributed by MLS GRID
- $465,0003 bd2 ba1.2k sqft1228 Frontier Dr, Longmont, CO 80501For SaleMLS ID #1069003, Tara Littell, Compass - Boulder. IRES as distributed by MLS GRID
- $474,9003 bd2 ba1k sqft2314 Bowen St, Longmont, CO 80501For SaleMLS ID #1067229, Dane Rafferty, Equity Colorado. IRES as distributed by MLS GRID
- $499,0003 bd2 ba1.8k sqft2113 Bowen St, Longmont, CO 80501For SaleMLS ID #1066356, Joanna Gerdes, 1st Realty Associates Inc. IRES as distributed by MLS GRID
- $449,0003 bd3 ba1.5k sqft1166 Big Horn Ct, Longmont, CO 80504For SaleMLS ID #1070814, Katie Muller, RE/MAX of Boulder, Inc. IRES as distributed by MLS GRID
- $439,5003 bd2 ba1.3k sqft1921 12th Ave, Longmont, CO 80501For SaleMLS ID #1065352, Wilhelm Estes, Berkshire Hathaway HomeServices Rocky Mountain, Realtors-Boulder. IRES as distributed by MLS GRID
