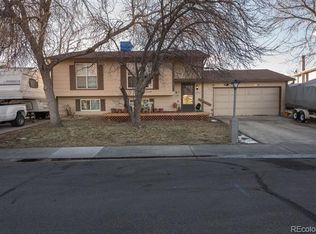
Welcome to this wonderfully updated 1,320-square-foot tri-level home, featuring 3 bright bedrooms, 1.5 baths. Step inside to discover a refreshed interior highlighted by brand-new carpet, updated railings, and a spacious eat-in kitchen complete with a large pantry and all included appliances-featuring a gas range/oven, refrigerator, dishwasher, and washer/dryer. Efficient vinyl double-pane windows fill the home with natural light, while major systems offer complete peace of mind, including a new central air unit (1 year old), hot water heater (4 years old), newer roof (2-3 years old), installed radon mitigation system, and a sewer line scoped in 2021. Additional storage is easily accessible in the lower crawl space. Outside, the home shines with freshly painted exterior finishes, low-maintenance front and backyard sprinkler systems, and a fully fenced yard designed for easy living and entertaining. Enjoy outdoor dining or relaxing under the flagstone-covered back patio, and take advantage of the generous dedicated RV parking space. Situated in a vibrant community with parks, scenic walking trails, and a nearby dog park just moments away, this move-in-ready property delivers the perfect blend of comfort, major upgrades, and unmatched value.
For sale
Price cut: $15K (11/13)
$450,000
2401 Bowen St, Longmont, CO 80501
3beds
1,320sqft
Single Family Residence
Built in 1979
7,200 Square Feet Lot
$-- Zestimate®
$341/sqft
$-- HOA
What's special
Fully fenced yardNewer roofLarge pantryAll included appliancesFlagstone-covered back patioSpacious eat-in kitchenNatural light
- 61 days
- 772
- 136
Zillow last checked:
Listing updated:
Listed by:
Shawna Blair 720-203-7400,
The Colorado RE Group LLC
Source: IRES as distributed by MLS GRID,MLS#: 1069053
Facts & features
Interior
Bedrooms & bathrooms
- Bedrooms: 3
- Bathrooms: 2
- Full bathrooms: 1
- 1/2 bathrooms: 1
Primary bedroom
- Description: Carpet
- Features: Shared Primary Bath
- Level: Upper
- Area: 204 Square Feet
- Dimensions: 12 x 17
Bedroom 2
- Description: Carpet
- Level: Upper
- Area: 120 Square Feet
- Dimensions: 10 x 12
Bedroom 3
- Description: Carpet
- Level: Lower
- Area: 132 Square Feet
- Dimensions: 11 x 12
Family room
- Description: Engineered Hardwood
- Level: Lower
- Area: 192 Square Feet
- Dimensions: 12 x 16
Kitchen
- Description: Tile
- Level: Main
- Area: 96 Square Feet
- Dimensions: 8 x 12
Laundry
- Description: Engineered Hardwood
- Level: Lower
- Area: 60 Square Feet
- Dimensions: 5 x 12
Living room
- Description: Tile
- Level: Main
- Area: 180 Square Feet
- Dimensions: 12 x 15
Heating
- Forced Air
Cooling
- Central Air
Appliances
- Included: Gas Range, Dishwasher, Refrigerator, Washer, Dryer, Disposal
- Laundry: Washer/Dryer Hookup
Features
- Eat-in Kitchen, Pantry
- Windows: Window Coverings
- Basement: None
Interior area
- Total structure area: 1,320
- Total interior livable area: 1,320 sqft
- Finished area above ground: 1,320
Property
Parking
- Total spaces: 1
- Parking features: Garage Door Opener, Attached
- Attached garage spaces: 1
- Details: Attached
Accessibility
- Accessibility features: Level Lot
Features
- Levels: Tri-Level
- Patio & porch: Patio
- Exterior features: Sprinkler System
- Fencing: Fenced,Wood
Lot
- Size: 7,200 Square Feet
- Features: Level, Paved, Sidewalks, Street Light, Fire Hydrant within 500 Feet
Details
- Parcel number: R0073702
- Zoning: RES
- Special conditions: Private Owner
Construction
Type & style
- Home type: SingleFamily
- Property subtype: Single Family Residence
Materials
- Frame, Wood Siding
- Roof: Composition
Condition
- New construction: No
- Year built: 1979
Utilities & green energy
- Electric: City of Longmont
- Gas: Xcel Energy
- Sewer: Public Sewer
- Utilities for property: Natural Gas Available, Electricity Available, Cable Available, Satellite Avail, High Speed Avail
Green energy
- Energy efficient items: Windows
Community & HOA
Community
- Security: Fire Alarm
- Subdivision: Park North 2
HOA
- Has HOA: No
Location
- Region: Longmont
Financial & listing details
- Price per square foot: $341/sqft
- Tax assessed value: $442,400
- Annual tax amount: $2,903
- Date on market: 9/18/2026
- Listing terms: Cash,Conventional,FHA,VA Loan,1031 Exchange
- Exclusions: Seller Personal Property
- Electric utility on property: Yes
- Road surface type: Asphalt
Estimated market value
Not available
Estimated sales range
Not available
Not available
Price history
| Date | Event | Price |
|---|---|---|
| 11/13/2026 | Price change | $450,000-3.2%$341/sqft |
Source:  IRES as distributed by MLS GRID #1069053 Report a problem | ||
| 10/15/2026 | Price change | $465,000-3.1%$352/sqft |
Source:  REcolorado as distributed by MLS GRID #IR1069053 Report a problem | ||
| 9/18/2026 | Listed for sale | $480,000+24.7%$364/sqft |
Source: IRES as distributed by MLS GRID #1069053 Report a problem | ||
| 11/20/2020 | Sold | $385,000+0.3%$292/sqft |
Source: IRES as distributed by MLS GRID #924065 Report a problem | ||
| 10/9/2020 | Pending sale | $384,000$291/sqft |
Source: ERA Tradewind Real Estate, LLC #924065 Report a problem | ||
| 9/28/2020 | Price change | $384,000-2%$291/sqft |
Source: ERA Tradewind Real Estate, LLC #924065 Report a problem | ||
| 9/15/2020 | Listed for sale | $392,000+121.8%$297/sqft |
Source: ERA Tradewind Real Estate, LLC #924065 Report a problem | ||
| 3/7/2001 | Sold | $176,715+57.8%$134/sqft |
Source: Public Record Report a problem | ||
| 7/17/1995 | Sold | $112,000$85/sqft |
Source: Public Record Report a problem | ||
Public tax history
| Year | Property taxes | Tax assessment |
|---|---|---|
| 2025 | $2,535 +1.4% | $27,650 -8.4% |
| 2024 | $2,501 +15.2% | $30,191 -1% |
| 2023 | $2,170 -1.3% | $30,484 +39% |
| 2022 | $2,198 +7.1% | $21,928 -2.8% |
| 2021 | $2,052 | $22,558 +6.8% |
| 2020 | $2,052 +21.2% | $21,128 |
| 2019 | $1,694 | $21,128 +18.5% |
| 2018 | $1,694 | $17,834 -9.6% |
| 2017 | $1,694 +10.8% | $19,717 +23.3% |
| 2016 | $1,529 +4.9% | $15,992 +26.9% |
| 2015 | $1,457 +23.8% | $12,601 |
| 2014 | $1,177 -1% | $12,601 |
| 2013 | $1,189 +6.8% | $12,601 -1.7% |
| 2012 | $1,113 -3.6% | $12,816 |
| 2011 | $1,154 +1.8% | -- |
| 2010 | $1,134 -10.5% | $13,410 |
| 2009 | $1,266 +12.1% | $13,410 -22.7% |
| 2008 | $1,129 +3.7% | $17,340 |
| 2007 | $1,089 -1.8% | $17,340 +4.1% |
| 2006 | $1,108 +3.9% | $16,650 |
| 2005 | $1,067 +1.2% | $16,650 +3.2% |
| 2004 | $1,055 -0.9% | $16,140 |
| 2003 | $1,065 +10.5% | $16,140 +14.9% |
| 2002 | $963 | $14,050 -90.9% |
| 2001 | -- | $153,600 |
Find assessor info on the county website
Monthly payment
Est. payment
Payment breakdown
Explore the cost of this home by adjusting the details. Changes won't be saved.Climate risks
Neighborhood: Garden Acres
Nearby schools
Schools provided by the listing agent
- Elementary: Northridge
- Middle: Longs Peak
- High: Longmont
Source: IRES as distributed by MLS GRID. This data may not be complete. We recommend contacting the local school district to confirm school assignments for this home.
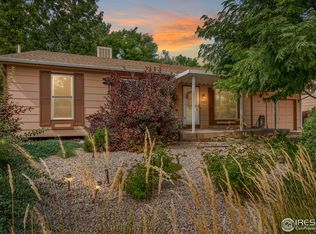

Similar homes
- $425,0003 bd2 ba1.3k sqft2418 Bowen St, Longmont, CO 80501For Sale

 MLS ID #1069847, Jenna Golden, Group Mulberry. IRES as distributed by MLS GRID
- $--3 bd3 ba1.5k sqft1336 9th Ave, Longmont, CO 80501Auction
 Auction.com 2
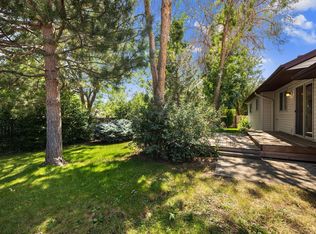
- $474,9003 bd2 ba1k sqft2314 Bowen St, Longmont, CO 80501For Sale
 MLS ID #1067229, Dane Rafferty, Equity Colorado. IRES as distributed by MLS GRID
- $450,0003 bd2 ba1.3k sqft1840 Juniper St, Longmont, CO 80501For Sale
 MLS ID #1071085, Jenny Oliveira Getting, WK Real Estate. IRES as distributed by MLS GRID
- $470,0003 bd2 ba1.6k sqft2100 Bowen St, Longmont, CO 80501For SaleMLS ID #1065919, Troy Kellenberger, Open Real Estate. IRES as distributed by MLS GRID
- $484,5003 bd2 ba1.6k sqft2102 Lincoln St, Longmont, CO 80501For SaleMLS ID #1071038, Noah Inhofer, eXp Realty LLC. IRES as distributed by MLS GRID
- $494,0004 bd2 ba1.8k sqft2244 Grant Street, Longmont, CO 80501For Sale
 MLS ID #3112800, Dae Jung Trejo, Keller Williams Realty Downtown LLC. REcolorado as distributed by MLS GRID
- $500,0003 bd2 ba1.4k sqft2409 Emery Street, Longmont, CO 80501For SaleMLS ID #6628023, Christopher Giron, TG Realty Inc.. REcolorado as distributed by MLS GRID
- $459,7503 bd2 ba1.4k sqft1430 Spencer St, Longmont, CO 80501For SaleMLS ID #1070517, Greg Payne, The Home Brokers LLC. IRES as distributed by MLS GRID
- $415,0003 bd2 ba1.2k sqft925 Bragg Pl, Longmont, CO 80501For SaleMLS ID #1067964, Whitney Barnett, RE/MAX Elevate. IRES as distributed by MLS GRID
- $489,9003 bd2 ba1.6k sqft2433 Sunset Dr, Longmont, CO 80501For SaleMLS ID #1065192, Andria Porter Stashak, Keller Williams-DTC. IRES as distributed by MLS GRID
- $499,0003 bd2 ba1.8k sqft2113 Bowen St, Longmont, CO 80501For SaleMLS ID #1066356, Joanna Gerdes, 1st Realty Associates Inc. IRES as distributed by MLS GRID
- $480,0003 bd2 ba1.2k sqft1226 Linden St, Longmont, CO 80501For SaleMLS ID #1070851, Danielle Ewing, Kentwood RE Northern Prop Llc. IRES as distributed by MLS GRID
- $465,0003 bd2 ba1.2k sqft1228 Frontier Dr, Longmont, CO 80501For SaleMLS ID #1069003, Tara Littell, Compass - Boulder. IRES as distributed by MLS GRID
- $490,0004 bd2 ba1.8k sqft2137 Steele St, Longmont, CO 80501For SaleMLS ID #1069476, Travis Annameier, C3 Real Estate Solutions, LLC. IRES as distributed by MLS GRID
- $495,0005 bd2 ba1.2k sqft1308 Judson Street, Longmont, CO 80501For SaleMLS ID #2945693, Mayra Bailon, Brokers Guild Homes. REcolorado as distributed by MLS GRID
- $439,5003 bd2 ba1.3k sqft1921 12th Ave, Longmont, CO 80501For SaleMLS ID #1065352, Wilhelm Estes, Berkshire Hathaway HomeServices Rocky Mountain, Realtors-Boulder. IRES as distributed by MLS GRID
- $470,0003 bd2 ba1.6k sqft1419 11th Avenue, Longmont, CO 80501For SaleMLS ID #6216888, Andrew Ross, LPT Realty. REcolorado as distributed by MLS GRID
- $405,0002 bd2 ba963 sqft1612 Feltham Pl, Longmont, CO 80501For SaleMLS ID #1069985, Andy Whitmire, Live West Realty. IRES as distributed by MLS GRID
