Welcome home to this inviting property offering an open floorplan, vaulted ceilings, and a wonderful blend of comfortable living spaces and outdoor amenities. LVP flooring and newer vinyl windows add to the appeal, while the woodburning fireplace creates a cozy focal point for relaxing or entertaining. The kitchen features stainless steel appliances, and Longmont NextLight Fiber is available for those needing fast, reliable internet. The fully finished basement provides valuable additional living space, including a bedroom with a large walk-in closet and a remodeled 3/4 bath. A spacious laundry room, newer furnace, and newer water heater add everyday convenience. Step outside and enjoy a backyard designed for entertaining and relaxing. The large fenced yard features a spacious rear deck, covered pergola/gazebo, firepit, and included shed. Front and rear sprinklers help keep the landscaping looking its best, while the newer roof provides added peace of mind. With no neighbors directly behind the property this property offers room to breathe! Conveniently located close to shopping, recreation, and everyday amenities, this home offers the space, updates, and outdoor living you've been looking for!
For sale
$500,000
2137 Steele St, Longmont, CO 80501
4beds
1,856sqft
Single Family Residence
Built in 1984
8,689 Square Feet Lot
$494,600 Zestimate®
$269/sqft
$-- HOA
What's special
Large fenced yardNewer roofFront and rear sprinklersIncluded shedOutdoor amenitiesSpacious rear deckVaulted ceilings
- 29 days
- 1,527
- 183
Likely to sell faster than
Zillow last checked:
Listing updated:
Listed by:
Travis Annameier 970-380-4163,
C3 Real Estate Solutions, LLC
Source: IRES as distributed by MLS GRID,MLS#: 1069476
Facts & features
Interior
Bedrooms & bathrooms
- Bedrooms: 4
- Bathrooms: 2
- Full bathrooms: 1
- 3/4 bathrooms: 1
- Main level bathrooms: 1
Primary bedroom
- Description: Carpet
- Features: Shared Primary Bath, Full Primary Bath
- Level: Main
- Area: 132 Square Feet
- Dimensions: 11 x 12
Bedroom 2
- Description: Carpet
- Level: Main
- Area: 99 Square Feet
- Dimensions: 9 x 11
Bedroom 3
- Description: Carpet
- Level: Main
- Area: 81 Square Feet
- Dimensions: 9 x 9
Bedroom 4
- Description: Laminate
- Level: Basement
- Area: 143 Square Feet
- Dimensions: 11 x 13
Dining room
- Description: Laminate
- Level: Main
- Area: 64 Square Feet
- Dimensions: 8 x 8
Kitchen
- Description: Tile
- Level: Main
- Area: 80 Square Feet
- Dimensions: 8 x 10
Laundry
- Description: Vinyl
- Level: Basement
- Area: 105 Square Feet
- Dimensions: 7 x 15
Living room
- Description: Laminate
- Level: Main
- Area: 234 Square Feet
- Dimensions: 13 x 18
Recreation room
- Description: Laminate
- Level: Basement
- Area: 170 Square Feet
- Dimensions: 10 x 17
Heating
- Forced Air
Cooling
- Central Air, Ceiling Fan(s)
Appliances
- Included: Electric Range, Dishwasher, Refrigerator, Washer, Dryer, Microwave, Disposal
- Laundry: Washer/Dryer Hookup
Features
- Separate Dining Room, Cathedral Ceiling(s), Open Floorplan, Walk-In Closet(s)
- Basement: Full,Partially Finished,Sump Pump
- Has fireplace: Yes
- Fireplace features: Living Room
Interior area
- Total structure area: 951
- Total interior livable area: 1,856 sqft
- Finished area above ground: 951
Property
Parking
- Total spaces: 2
- Parking features: Garage Door Opener, Attached, Oversized
- Attached garage spaces: 2
- Details: Attached
Accessibility
- Accessibility features: Level Lot, Main Floor Bath, Accessible Bedroom
Features
- Levels: One
- Stories: 1
- Patio & porch: Deck
- Exterior features: Sprinkler System
- Fencing: Fenced,Wood
- Has view: Yes
- View description: City
Lot
- Size: 8,689 Square Feet
- Features: Level, Paved, Curbs, Gutters, Sidewalks, Street Light, Fire Hydrant within 500 Feet
Details
- Additional structures: Storage
- Parcel number: R0087501
- Zoning: Res
- Special conditions: Private Owner
Construction
Type & style
- Home type: SingleFamily
- Architectural style: Contemporary
- Property subtype: Single Family Residence
Materials
- Frame, Composition
- Roof: Composition
Condition
- New construction: No
- Year built: 1984
Utilities & green energy
- Electric: City of Longmont
- Gas: Xcel
- Sewer: Public Sewer
- Utilities for property: Natural Gas Available, Electricity Available, Cable Available, Satellite Avail, High Speed Avail
Green energy
- Energy efficient items: Windows
Community & HOA
Community
- Security: Fire Alarm
- Subdivision: Meadowlark 1
HOA
- Has HOA: No
Location
- Region: Longmont
Financial & listing details
- Price per square foot: $269/sqft
- Tax assessed value: $478,500
- Annual tax amount: $3,140
- Date on market: 9/25/2026
- Listing terms: Cash,Conventional,FHA,VA Loan
- Exclusions: Seller's personal property
- Electric utility on property: Yes
- Road surface type: Asphalt
Estimated market value
$494,600
$470,000 - $519,000
$2,559/mo
Price history
| Date | Event | Price |
|---|---|---|
| 9/25/2026 | Listed for sale | $500,000+8.7%$269/sqft |
Source:  IRES as distributed by MLS GRID #1069476 Report a problem IRES as distributed by MLS GRID #1069476 Report a problem | ||
| 5/5/2021 | Sold | $460,000+9.5%$248/sqft |
Source: IRES as distributed by MLS GRID #935630 Report a problem | ||
| 3/22/2021 | Pending sale | $420,000$226/sqft |
Source:  RE/MAX International #935630 Report a problem RE/MAX International #935630 Report a problem | ||
| 3/18/2021 | Listed for sale | $420,000+35.5%$226/sqft |
Source: IRES as distributed by MLS GRID #935630 Report a problem | ||
| 2/16/2021 | Sold | $310,000-16.1%$167/sqft |
Source: Public Record Report a problem | ||
| 1/5/2021 | Pending sale | $369,500$199/sqft |
Source: RE/MAX Traditions, Inc #929845 Report a problem | ||
| 1/5/2021 | Listed for sale | $369,500$199/sqft |
Source: RE/MAX Traditions, Inc #929845 Report a problem | ||
| 1/3/2021 | Pending sale | $369,500$199/sqft |
Source: RE/MAX Traditions, Inc #929845 Report a problem | ||
| 12/31/2020 | Listed for sale | $369,500$199/sqft |
Source: RE/MAX Traditions, Inc #929845 Report a problem | ||
| 12/18/2020 | Pending sale | $369,500$199/sqft |
Source: RE/MAX Traditions, Inc #929845 Report a problem | ||
| 12/8/2020 | Listed for sale | $369,500+77.2%$199/sqft |
Source: RE/MAX Traditions, Inc #929845 Report a problem | ||
| 3/30/2006 | Sold | $208,500+26.4%$112/sqft |
Source: Public Record Report a problem | ||
| 10/31/2005 | Sold | $165,000-17.5%$89/sqft |
Source: Public Record Report a problem | ||
| 4/1/2003 | Sold | $200,000$108/sqft |
Source: Public Record Report a problem | ||
Public tax history
| Year | Property taxes | Tax assessment |
|---|---|---|
| 2025 | $2,779 +1.4% | $29,906 -8.6% |
| 2024 | $2,741 +26.2% | $32,736 -1% |
| 2023 | $2,172 -1.3% | $33,054 +50.6% |
| 2022 | $2,200 +4.1% | $21,948 -2.8% |
| 2021 | $2,113 | $22,579 +3.8% |
| 2020 | $2,113 +18.8% | $21,757 |
| 2019 | $1,779 | $21,757 +16.1% |
| 2018 | $1,779 | $18,734 -9.6% |
| 2017 | $1,779 +11.2% | $20,712 +23.7% |
| 2016 | $1,600 +4.9% | $16,740 +27.5% |
| 2015 | $1,525 +24.3% | $13,134 |
| 2014 | $1,227 -3.9% | $13,134 |
| 2013 | $1,277 +6.8% | $13,134 -4.6% |
| 2012 | $1,196 -8.1% | $13,770 |
| 2011 | $1,302 +1.8% | -- |
| 2010 | $1,278 -7.5% | $15,120 |
| 2009 | $1,381 +12.1% | $15,120 -20% |
| 2008 | $1,232 +5.9% | $18,910 |
| 2007 | $1,163 -45% | $18,910 +6.2% |
| 2006 | $2,117 +81.2% | $17,800 |
| 2005 | $1,168 +1.2% | $17,800 +0.7% |
| 2004 | $1,155 +9.7% | $17,670 |
| 2003 | $1,053 +10.5% | $17,670 |
| 2002 | $952 | -- |
| 2001 | -- | $151,800 |
Find assessor info on the county website
Monthly payment
Est. payment
Payment breakdown
Explore the cost of this home by adjusting the details. Changes won't be saved.Climate risks
Neighborhood: Garden Acres
Nearby schools
Schools provided by the listing agent
- Elementary: Sanborn
- Middle: Longs Peak
- High: Longmont
Source: IRES as distributed by MLS GRID. This data may not be complete. We recommend contacting the local school district to confirm school assignments for this home.

Similar homes
- $495,0004 bd3 ba2.1k sqft2200 24th Ave, Longmont, CO 80501For Sale

 MLS ID #1070105, Dale Pearson, RE/MAX of Boulder, Inc. IRES as distributed by MLS GRID
 - $484,5003 bd2 ba1.6k sqft2102 Lincoln St, Longmont, CO 80501For Sale
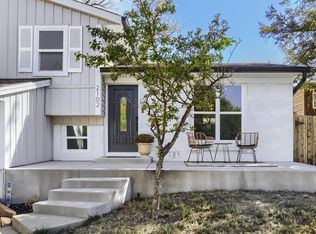 MLS ID #1071038, Noah Inhofer, eXp Realty LLC. IRES as distributed by MLS GRID
 - $499,0004 bd2 ba2k sqft1708 Jewel Dr, Longmont, CO 80501For Sale
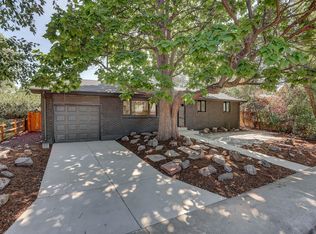 MLS ID #1071080, David Janis, Coldwell Banker Realty-Boulder. IRES as distributed by MLS GRID
 - $494,0004 bd2 ba1.8k sqft2244 Grant Street, Longmont, CO 80501For Sale
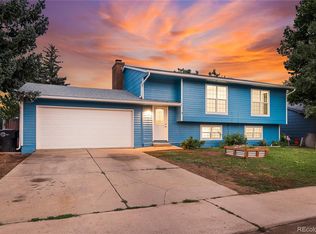
 MLS ID #3112800, Dae Jung Trejo, Keller Williams Realty Downtown LLC. REcolorado as distributed by MLS GRID
 - $510,0003 bd3 ba2k sqft1805 Spencer St, Longmont, CO 80501For SaleMLS ID #1070731, Bob Grotluschen & Susie Donahue, RE/MAX of Boulder, Inc. IRES as distributed by MLS GRID
- $450,0003 bd2 ba1.3k sqft1840 Juniper St, Longmont, CO 80501For SaleMLS ID #1071085, Jenny Oliveira Getting, WK Real Estate. IRES as distributed by MLS GRID
- $494,9003 bd2 ba1.6k sqft2433 Sunset Dr, Longmont, CO 80501For SaleMLS ID #1065192, Andria Porter Stashak, Keller Williams-DTC. IRES as distributed by MLS GRID
- $459,0003 bd3 ba2.1k sqft2412 Tulip St, Longmont, CO 80501For SaleMLS ID #1070128, Stephanie N Watson, Compass - Boulder. IRES as distributed by MLS GRID
- $475,0003 bd3 ba2.4k sqft1710 Gifford Dr, Longmont, CO 80501For SaleMLS ID #1070206, Kym Hansler, RE/MAX of Boulder, Inc. IRES as distributed by MLS GRID
- $499,0003 bd2 ba1.8k sqft2113 Bowen St, Longmont, CO 80501For SaleMLS ID #1066356, Joanna Gerdes, 1st Realty Associates Inc. IRES as distributed by MLS GRID
- $550,0004 bd2 ba1.8k sqft2058 Sumac St, Longmont, CO 80501For SaleMLS ID #1064703, Craig Cowley, WK Real Estate Longmont. IRES as distributed by MLS GRID
- $493,5003 bd2 ba1.2k sqft1226 Linden St, Longmont, CO 80501For SaleMLS ID #1070851, Danielle Ewing, Kentwood RE Northern Prop Llc. IRES as distributed by MLS GRID
- $469,9003 bd2 ba1.4k sqft1430 Spencer St, Longmont, CO 80501For SaleMLS ID #1070517, Greg Payne, The Home Brokers LLC. IRES as distributed by MLS GRID
- $469,0004 bd2 ba1.5k sqft1266 Lanyon Ln, Longmont, CO 80503For SaleMLS ID #1070830, Carolyn Barlow, Compass - Boulder. IRES as distributed by MLS GRID
- $540,0004 bd2 ba1.6k sqft1 Placer Avenue, Longmont, CO 80504For SaleMLS ID #9716554, Alese Wordley, The Resource Group LLC. REcolorado as distributed by MLS GRID
- $470,0003 bd2 ba1.6k sqft2100 Bowen St, Longmont, CO 80501For SaleMLS ID #1065919, Troy Kellenberger, Open Real Estate. IRES as distributed by MLS GRID
- $545,0004 bd2 ba1.8k sqft1226 Hunter Ct, Longmont, CO 80501For SaleMLS ID #1067221, Frederic Rello, Vault Realty Partners LLC. IRES as distributed by MLS GRID
- $465,0003 bd2 ba1.3k sqft2401 Bowen St, Longmont, CO 80501For SaleMLS ID #1069053, Shawna Blair, The Colorado RE Group LLC. IRES as distributed by MLS GRID
- $474,9003 bd2 ba1k sqft2314 Bowen St, Longmont, CO 80501For SaleMLS ID #1067229, Dane Rafferty, Equity Colorado. IRES as distributed by MLS GRID
