Skip main navigation
Sold for $449,000
  • $449,000

    2131 Steele St, Longmont, CO 80501

    3beds
    1,241sqft
    Single Family Residence
    Built in 1984
    8,703 Square Feet Lot
    $463,100 Zestimate®
    $362/sqft
    $2,488 Estimated rent

    Home value

    $463,100

    $440,000 - $486,000

    $2,488/mo

    Zestimate® history
    Loading
    Loading...

    Owner options

    List your home for rent

    $2,488/mo

    Rent Zestimate®

    Find your next renter with Zillow Rental Manager. Plus, with online applications, you can quickly screen prospective tenants – for free.

    Learn more

    $2,488/mo

    Rent Zestimate®

    Refinance and save

    $2,619/mo

    Est. payment

    Refinancing to a lower rate could help reduce your monthly payments and save thousands over the life of the loan.

    See today's rates

    $2,619/mo

    Est. payment

    Explore your selling options

    Work with a Zillow partner agent

    Leverage their expertise and Zillow's premium Showcase listings to get your home seen by more buyers.

    Get started

    List with your own agent

    Get your home in front of millions of buyers by listing it on Zillow.

    Learn how to do it

    Sell it yourself

    Take full control of how buyers see your home on Zillow by listing For Sale by Owner (FSBO).

    List your home

    What's special

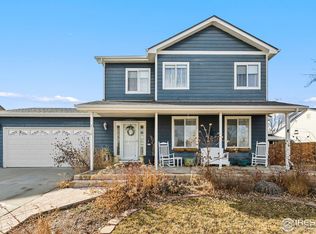
    Gardener's Dream House! Come see the opportunity that awaits your green thumb. Many fruit trees; apple, peach, plum plus raspberries and blackberry bushes abound in this large backyard with garden beds and a green house! This beautiful 3 bedroom/2 bathroom home in the desirable Meadowlark subdivision located in Northwest Longmont has so much going for it. Bamboo flooring, updated kitchen cabinets, countertops and sink add to the charm. The bi-level design offers two separate living areas with lots of natural light. Downstairs family room has fireplace. Garage has space to work. Additional Inclusions are: Sail Shade over back deck, Electric Lawn Mower, Chest Freezer in garage, Greenhouse and outdoor table on deck.This location is walking distance to Garden Acres Park and McIntosh Lake, as well as an easy commute to Boulder and Lyons. No HOA! NEW ROOF scheduled to be installed week of November 6th.

    Zillow last checked:

    Listing updated:

    Listed by:

    Katie Robinson 970-460-3033,

    Windermere Fort Collins

    Bought with:

    Non-IRES Agent

    Non-IRES

    Source: IRES as distributed by MLS GRID,MLS#: 999198MLS Logo

    Facts & features

    Interior

    Bedrooms & bathrooms
    • Bedrooms: 3
    • Bathrooms: 2
    • Full bathrooms: 1
    • 1/2 bathrooms: 1
    • Main level bathrooms: 1
    Primary bedroom
    • Description: Wood
    • Features: Shared Primary Bath
    • Level: Main
    • Area: 132 Square Feet
    • Dimensions: 11 x 12
    Bedroom 2
    • Description: Wood
    • Level: Main
    • Area: 121 Square Feet
    • Dimensions: 11 x 11
    Bedroom 3
    • Description: Vinyl
    • Level: Lower
    • Area: 72 Square Feet
    • Dimensions: 8 x 9
    Family room
    • Description: Vinyl
    • Level: Lower
    • Area: 182 Square Feet
    • Dimensions: 13 x 14
    Kitchen
    • Description: Tile
    • Level: Main
    • Area: 140 Square Feet
    • Dimensions: 10 x 14
    Laundry
    • Description: Vinyl
    • Level: Lower
    • Area: 35 Square Feet
    • Dimensions: 5 x 7
    Living room
    • Description: Wood
    • Level: Main
    • Area: 196 Square Feet
    • Dimensions: 14 x 14
    Heating
    • Forced Air
    Cooling
    • Evaporative Cooling
    Appliances
    • Included: Electric Range, Self Cleaning Oven, Dishwasher, Refrigerator, Microwave
    • Laundry: Washer/Dryer Hookup
    Features
    • Eat-in Kitchen, Cathedral Ceiling(s), Natural Woodwork, Walk-In Closet(s)
    • Flooring: Wood
    • Doors: 6-Panel Doors
    • Windows: Skylight(s), Window Coverings
    • Basement: None,Radon Unknown
    • Has fireplace: Yes
    • Fireplace features: Family Room
    Interior area
    • Total structure area: 1,223
    • Total interior livable area: 1,241 sqft
    • Finished area above ground: 1,223

    Property

    Parking
    • Total spaces: 2
    • Parking features: Garage Door Opener
    • Attached garage spaces: 2
    • Details: Attached
    Accessibility
    • Accessibility features: Level Lot
    Features
    • Levels: Bi-Level
    • Patio & porch: Deck
    • Exterior features: Sprinkler System
    • Fencing: Fenced,Wood
    • Has view: Yes
    • View description: Mountain(s)
    Lot
    • Size: 8,703 Square Feet
    • Features: Deciduous Trees, Level, Paved, Curbs, Gutters, Sidewalks
    Details
    • Parcel number: R0087500
    • Zoning: RES
    • Special conditions: Private Owner

    Construction

    Type & style
    • Home type: SingleFamily
    • Architectural style: Contemporary
    • Property subtype: Single Family Residence
    Materials
    • Frame
    • Roof: Composition
    Condition
    • New construction: No
    • Year built: 1984

    Utilities & green energy

    • Electric: Longmont
    • Gas: Xcel Energy
    • Sewer: Public Sewer
    • Water: City
    • Utilities for property: Natural Gas Available, Electricity Available, Cable Available, High Speed Avail
    Green energy
    • Energy efficient items: Windows

    Community & HOA

    Community
    • Security: Fire Alarm
    • Subdivision: Meadowlark 1
    HOA
    • Has HOA: No
    Location
    • Region: Longmont

    Financial & listing details

    • Price per square foot: $362/sqft
    • Tax assessed value: $428,500
    • Annual tax amount: $2,011
    • Date on market: 11/3/2023
    • Listing terms: Cash,Conventional,FHA,VA Loan
    • Exclusions: Seller's personal property and staging items
    • Electric utility on property: Yes
    • Road surface type: Asphalt

    Price history

    DateEventPrice
    12/4/2023Sold$449,000$362/sqft
    Source: IRES as distributed by MLS GRID #999198 Report a problem
    11/5/2023Pending sale$449,000$362/sqft
    Source: REcolorado as distributed by MLS GRID #IR999198 Report a problem
    11/3/2023Listed for sale$449,000+138.8%$362/sqft
    Source: IRES as distributed by MLS GRID #999198 Report a problem
    1/25/2006Sold$188,000-0.5%$151/sqft
    Source: Public Record Report a problem
    12/6/2001Sold$189,000+22.8%$152/sqft
    Source: Public Record Report a problem
    3/2/2000Sold$153,900+38%$124/sqft
    Source: Public Record Report a problem
    3/1/1994Sold$111,500$90/sqft
    Source: Public Record Report a problem

    Public tax history

    YearProperty taxesTax assessment
    2025$2,449 +10.4%$26,781 -8.6%
    2024$2,219 +10.3%$29,293 +6.7%
    2023$2,011 -1.3%$27,465 +35.1%
    2022$2,037 +4.8%$20,322 -2.8%
    2021$1,944 $20,906 +4.5%
    2020$1,944 +18.1%$20,013
    2019$1,645 $20,013 +15.5%
    2018$1,645 $17,323 -9.5%
    2017$1,645 +10.5%$19,152 +22.9%
    2016$1,489 +4.9%$15,578 +23.4%
    2015$1,419 +20.3%$12,624
    2014$1,179 -2%$12,624
    2013$1,203 +6.8%$12,624 -2.7%
    2012$1,127 -6.8%$12,974
    2011$1,210 +1.8%--
    2010$1,188 +2.1%$14,050
    2009$1,163 +12.1%$14,050 -11.7%
    2008$1,037 -5.7%$15,920
    2007$1,100 -1.8%$15,920 -5.5%
    2006$1,120 -0.1%$16,840
    2005$1,121 +1.2%$16,840 -0.6%
    2004$1,108 -11.8%$16,950
    2003$1,256 +10.5%$16,950
    2002$1,137 --
    2001-- $181,200
    Find assessor info on the county website

    Neighborhood: Garden Acres

    Nearby schools

    GreatSchools rating
    Schools provided by the listing agent
    • Elementary: Sanborn
    • Middle: Longs Peak
    • High: Longmont

    Source: IRES as distributed by MLS GRID. This data may not be complete. We recommend contacting the local school district to confirm school assignments for this home.

    Get a cash offer in 3 minutes
    Find out how much your home could sell for in as little as 3 minutes with a no-obligation cash offer.
    Estimated market value
    $463,100
    Get a cash offer in 3 minutes
    Find out how much your home could sell for in as little as 3 minutes with a no-obligation cash offer.
    Estimated market value
    $463,100