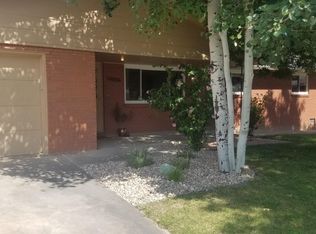
Experience the timeless charm of this beautifully maintained 1960s brick ranch, where classic character meets modern updates. Offering 3 bedrooms and 2 bathrooms, this home features a beautifully remodeled kitchen with stylish finishes and a functional layout that's perfect for everyday living and entertaining. Enjoy the ease of a low-maintenance yard, giving you more time to relax and enjoy everything this fantastic location has to offer. Situated just minutes from Longmont United Hospital and Loomiller Park, you'll appreciate the convenience of nearby walking trails, recreation, shopping, dining, and everyday amenities.
For sale
$525,000
1226 Linden St, Longmont, CO 80501
3beds
1,294sqft
Single Family Residence
Built in 1965
6,543 Square Feet Lot
$-- Zestimate®
$406/sqft
$-- HOA
What's special
- 32 days
- 819
- 46
Likely to sell faster than
Zillow last checked:
Listing updated:
Listed by:
Danielle Ewing 970-300-1985,
Kentwood RE Northern Prop Llc
Source: IRES as distributed by MLS GRID,MLS#: 1065898
Facts & features
Interior
Bedrooms & bathrooms
- Bedrooms: 3
- Bathrooms: 2
- Full bathrooms: 1
- 3/4 bathrooms: 1
- Main level bathrooms: 2
Primary bedroom
- Description: Wood
- Level: Main
- Area: 130 Square Feet
- Dimensions: 10 x 13
Bedroom 2
- Description: Wood
- Level: Main
- Area: 126 Square Feet
- Dimensions: 9 x 14
Bedroom 3
- Description: Wood
- Level: Main
- Area: 80 Square Feet
- Dimensions: 8 x 10
Family room
- Description: Carpet
- Level: Main
- Area: 154 Square Feet
- Dimensions: 11 x 14
Kitchen
- Description: Luxury Vinyl
- Level: Main
- Area: 160 Square Feet
- Dimensions: 10 x 16
Laundry
- Description: Vinyl
- Level: Main
- Area: 36 Square Feet
- Dimensions: 6 x 6
Living room
- Description: Wood
- Level: Main
- Area: 224 Square Feet
- Dimensions: 14 x 16
Heating
- Forced Air
Cooling
- Central Air, Ceiling Fan(s)
Appliances
- Included: Gas Range, Dishwasher, Washer, Dryer, Microwave
- Laundry: Washer/Dryer Hookup
Features
- Eat-in Kitchen
- Windows: Window Coverings, Wood Frames, Bay or Bow Window
- Basement: None
Interior area
- Total structure area: 1,294
- Total interior livable area: 1,294 sqft
- Finished area above ground: 1,294
Video & virtual tour
Property
Parking
- Total spaces: 2
- Parking features: Attached
- Attached garage spaces: 2
- Details: Attached
Accessibility
- Accessibility features: Level Lot, Near Bus, No Stairs, Main Floor Bath, Accessible Bedroom, Stall Shower
Features
- Levels: One
- Stories: 1
- Patio & porch: Patio
- Fencing: Fenced,Chain Link
Lot
- Size: 6,543 Square Feet
- Features: Evergreen Trees, Deciduous Trees, Level, Paved, Curbs, Gutters, Sidewalks, Alley
Details
- Additional structures: Storage
- Parcel number: R0042107
- Zoning: RES
- Special conditions: Private Owner
Construction
Type & style
- Home type: SingleFamily
- Property subtype: Single Family Residence
Materials
- Brick
- Roof: Composition
Condition
- New construction: No
- Year built: 1965
Utilities & green energy
- Sewer: Public Sewer
- Water: City
- Utilities for property: Natural Gas Available, Electricity Available, Cable Available, Satellite Avail, High Speed Avail
Community & HOA
Community
- Subdivision: LONGMONT LAND CO 2 - LG
HOA
- Has HOA: No
Location
- Region: Longmont
Financial & listing details
- Price per square foot: $406/sqft
- Tax assessed value: $532,100
- Annual tax amount: $3,491
- Date on market: 8/6/2026
- Listing terms: Cash,Conventional,FHA,VA Loan
- Exclusions: Seller's Personal Property, All Staging Items, deep freezer in the garage
- Electric utility on property: Yes
- Road surface type: Asphalt
Estimated market value
Not available
Estimated sales range
Not available
Not available
Price history
| Date | Event | Price |
|---|---|---|
| 8/6/2026 | Listed for sale | $525,000+18.8%$406/sqft |
Source:  IRES as distributed by MLS GRID #1065898 Report a problem IRES as distributed by MLS GRID #1065898 Report a problem | ||
| 3/15/2021 | Sold | $442,000+1.6%$342/sqft |
Source: IRES as distributed by MLS GRID #932896 Report a problem | ||
| 2/11/2021 | Listed for sale | $435,000+97.7%$336/sqft |
Source: Keller Williams 1st Realty Associates Inc. #932896 Report a problem | ||
| 9/16/2014 | Sold | $220,000+2.4%$170/sqft |
Source: IRES as distributed by MLS GRID #744042 Report a problem | ||
| 8/8/2014 | Listed for sale | $214,900+17.4%$166/sqft |
Source: RE/MAX Traditions, Inc. #744042 Report a problem | ||
| 12/9/2009 | Sold | $183,000$141/sqft |
Source: Public Record Report a problem | ||
| 8/10/2009 | Sold | $183,000-8.5%$141/sqft |
Source: Public Record Report a problem | ||
| 5/1/2009 | Listing removed | $199,900$154/sqft |
Source: Listhub #596457 Report a problem | ||
| 4/25/2009 | Listed for sale | $199,900+15.2%$154/sqft |
Source: Listhub #596457 Report a problem | ||
| 11/8/2004 | Sold | $173,500$134/sqft |
Source: Public Record Report a problem | ||
Public tax history
| Year | Property taxes | Tax assessment |
|---|---|---|
| 2025 | $3,139 +1.4% | $33,256 -8.9% |
| 2024 | $3,096 +21.8% | $36,502 -1% |
| 2023 | $2,542 -1.3% | $36,856 +43.5% |
| 2022 | $2,575 +15.8% | $25,688 -2.8% |
| 2021 | $2,224 | $26,426 +15.4% |
| 2020 | $2,224 +20.4% | $22,895 |
| 2019 | $1,847 | $22,895 +17.7% |
| 2018 | $1,847 | $19,447 -9.5% |
| 2017 | $1,847 +3.9% | $21,500 +15.6% |
| 2016 | $1,778 +4.9% | $18,602 +35.4% |
| 2015 | $1,694 +32% | $13,739 |
| 2014 | $1,283 -1.2% | $13,739 |
| 2013 | $1,299 +6.8% | $13,739 -1.9% |
| 2012 | $1,217 -5.3% | $14,010 |
| 2011 | $1,285 +1.8% | -- |
| 2010 | $1,262 -9.2% | $14,930 |
| 2009 | $1,390 +12.1% | $14,930 -21.6% |
| 2008 | $1,240 +18.5% | $19,040 |
| 2007 | $1,047 -1.8% | $19,040 +18.9% |
| 2006 | $1,066 -9.7% | $16,010 -12.3% |
| 2005 | $1,180 +1.2% | $18,250 +2.3% |
| 2004 | $1,166 +111.5% | $17,840 |
| 2003 | $551 -44.7% | $17,840 +22.6% |
| 2002 | $997 | $14,550 -90.8% |
| 2001 | -- | $159,000 |
Find assessor info on the county website
Monthly payment
Est. payment
Payment breakdown
Explore the cost of this home by adjusting the details. Changes won't be saved.Climate risks
Neighborhood: Loomiller
Nearby schools
Schools provided by the listing agent
- Elementary: Mountain View
- Middle: Longs Peak
- High: Longmont
Source: IRES as distributed by MLS GRID. This data may not be complete. We recommend contacting the local school district to confirm school assignments for this home.

Similar homes
- $574,9903 bd2 ba1k sqft1038 Aspen St, Longmont, CO 80501For Sale

 MLS ID #1067344, Lara McDermott, LoKation Real Estate-Longmont. IRES as distributed by MLS GRID
 - $490,0003 bd2 ba1.2k sqft1217 Hunter Ct, Longmont, CO 80501For Sale
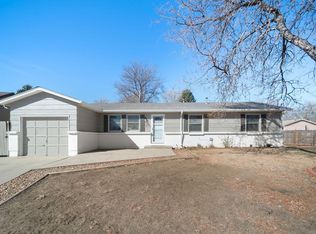 MLS ID #1053621, CL Realty Group, Berkshire Hathaway HomeServices Rocky Mountain, Realtors-Boulder. IRES as distributed by MLS GRID
 - $437,5002 bd2 ba1k sqft1501 Sherri Mar St, Longmont, CO 80501For Sale
 MLS ID #1067505, Jim Heintzleman, St Vrain Realty LLC. IRES as distributed by MLS GRID
 - $499,0003 bd2 ba1.8k sqft2113 Bowen St, Longmont, CO 80501For Sale
 MLS ID #1066356, Joanna Gerdes, 1st Realty Associates Inc. IRES as distributed by MLS GRID
 - $470,0003 bd2 ba1.6k sqft2100 Bowen St, Longmont, CO 80501For SaleMLS ID #1065919, Troy Kellenberger, Open Real Estate. IRES as distributed by MLS GRID
- $479,0003 bd2 ba1k sqft2314 Bowen St, Longmont, CO 80501For SaleMLS ID #1067229, Dane Rafferty, Equity Colorado. IRES as distributed by MLS GRID
- $449,9003 bd1 ba960 sqft8 Elizabeth Court, Longmont, CO 80501For Sale
 MLS ID #6582830, Christie Vincent, Keller Williams Action Realty LLC. REcolorado as distributed by MLS GRID
 - $469,9004 bd2 ba1.6k sqft1551 Atwood Street, Longmont, CO 80501For SaleMLS ID #5988974, Illan Sparago, Resident Realty South Metro. REcolorado as distributed by MLS GRID
- $500,0002 bd1 ba856 sqft203 Judson St, Longmont, CO 80501For SaleMLS ID #1065846, Team Kloster, RE/MAX Alliance-Loveland. IRES as distributed by MLS GRID
- $575,0003 bd1 ba1.4k sqft12721 Woodland Dr, Longmont, CO 80504For SaleMLS ID #1065728, Paul D Andrews, Resident Realty. IRES as distributed by MLS GRID
- $465,0004 bd2 ba1.7k sqft18 Kodiak Court, Longmont, CO 80504For SaleMLS ID #8305813, Angel Perez, Megastar Realty. REcolorado as distributed by MLS GRID
- $465,0003 bd3 ba1.3k sqft69 Quail Rd, Longmont, CO 80501For SaleMLS ID #1062645, Debbie Haubert, WK Real Estate Longmont. IRES as distributed by MLS GRID
- $410,0004 bd1 ba1.4k sqft729 Atwood St, Longmont, CO 80501For SaleMLS ID #1061105, Ryan Spencer, Group Harmony. IRES as distributed by MLS GRID
- $439,0002 bd1 ba840 sqft443 Baker St, Longmont, CO 80501For SaleMLS ID #1057476, Ina Sajovich, WK Real Estate. IRES as distributed by MLS GRID
- $510,0003 bd2 ba1.7k sqft3104 Allison Dr, Loveland, CO 80538For SaleMLS ID #1067550, Nicholas Bukowski, The Station Real Estate. IRES as distributed by MLS GRID
- $499,0002 bd3 ba1.4k sqft2247 Watersong Cir, Longmont, CO 80504For SaleMLS ID #1060189, Jill Marum, Your Castle Real Estate LLC. IRES as distributed by MLS GRID
- $378,0002 bd1 ba888 sqft127 E Saint Clair Ave, Longmont, CO 80504For SaleMLS ID #1066978, Stephanie Zambo, Coldwell Banker Realty- Fort Collins. IRES as distributed by MLS GRID
- $535,0004 bd2 ba1.6k sqft275 Pierce Street, Erie, CO 80516For SaleMLS ID #5234029, Connor Slump, Rhae Group Realty. REcolorado as distributed by MLS GRID
- $475,0003 bd2 ba1.8k sqft1539 West Shore Dr, Loveland, CO 80538For SaleMLS ID #1065849, Michal Jaques, Group Mulberry. IRES as distributed by MLS GRID
- $510,0003 bd2 ba1.5k sqft13476 Bryant Way, Broomfield, CO 80020For SaleMLS ID #8197078, Dane Christiansen, Uncharted Homes LLC. REcolorado as distributed by MLS GRID
