***CHARM +LOCATION+LIFESTYLE+NO HOA***CHARMING 1920 BUNGALOW***THIS HOME HAS BEEN PRE-INSPECTED***Step into the timeless charm of this delightful 1920 bungalow nestled in the heart of Longmont! This inviting 2-bedroom, 1-bath home blends vintage character with thoughtful updates, including fresh exterior paint that enhances its curb appeal. Detached 1 car garage. Relax on the charming covered front porch, perfect for enjoying your morning coffee or visiting with neighbors. Inside, you'll find a warm and welcoming atmosphere with classic bungalow charm and wood burning stove. The spacious primary bedroom features private access to a deck, creating the perfect retreat for morning coffee or quiet evenings outdoors. Conveniently located near downtown Longmont, parks, restaurants, shopping, and local amenities, this home offers the perfect combination of historic character and everyday convenience. Don't miss your opportunity to own this adorable Longmont gem! Buyer and buyers agent to verify sq. ft, schools and all information to be correct.
For sale
$500,000
203 Judson St, Longmont, CO 80501
2beds
856sqft
Single Family Residence
Built in 1920
3,466 Square Feet Lot
$-- Zestimate®
$584/sqft
$-- HOA
What's special
Historic characterCharming covered front porchSpacious primary bedroomWood burning stove
- 76 days
- 500
- 35
Zillow last checked:
Listing updated:
Listed by:
Team Kloster 970-402-9100,
RE/MAX Alliance-Loveland,
Denise Kloster 970-402-9100,
RE/MAX Alliance-Loveland
Source: IRES as distributed by MLS GRID,MLS#: 1065846
Facts & features
Interior
Bedrooms & bathrooms
- Bedrooms: 2
- Bathrooms: 1
- Full bathrooms: 1
- Main level bathrooms: 1
Primary bedroom
- Description: Carpet
- Level: Main
- Area: 176 Square Feet
- Dimensions: 11 x 16
Bedroom 2
- Description: Wood
- Level: Main
- Area: 72 Square Feet
- Dimensions: 8 x 9
Family room
- Description: Wood
- Level: Main
- Area: 168 Square Feet
- Dimensions: 14 x 12
Kitchen
- Description: Linoleum
- Level: Main
- Area: 96 Square Feet
- Dimensions: 8 x 12
Laundry
- Description: Linoleum
- Level: Main
- Area: 30 Square Feet
- Dimensions: 6 x 5
Heating
- Forced Air
Cooling
- Central Air
Appliances
- Included: Gas Range, Dishwasher, Refrigerator, Washer, Dryer, Microwave, Disposal
Features
- Eat-in Kitchen
- Windows: Window Coverings
- Basement: None
- Has fireplace: Yes
- Fireplace features: Free Standing
Interior area
- Total structure area: 856
- Total interior livable area: 856 sqft
- Finished area above ground: 856
Property
Parking
- Total spaces: 1
- Parking features: Garage Door Opener, Detached
- Garage spaces: 1
- Details: Detached
Features
- Levels: One
- Stories: 1
- Patio & porch: Deck, Enclosed
Lot
- Size: 3,466 Square Feet
- Features: Corner Lot, Paved
Details
- Parcel number: R0043061
- Zoning: Res
- Special conditions: Private Owner
Construction
Type & style
- Home type: SingleFamily
- Architectural style: Cottage
- Property subtype: Single Family Residence
Materials
- Frame
- Roof: Composition
Condition
- New construction: No
- Year built: 1920
Utilities & green energy
- Sewer: Public Sewer
- Utilities for property: Natural Gas Available
Community & HOA
Community
- Security: Fire Alarm
- Subdivision: Kent & Davis
HOA
- Has HOA: No
Location
- Region: Longmont
Financial & listing details
- Price per square foot: $584/sqft
- Tax assessed value: $499,400
- Annual tax amount: $3,277
- Date on market: 8/6/2026
- Listing terms: Cash,Conventional,FHA,VA Loan
- Exclusions: Sellers personal property
Estimated market value
Not available
Estimated sales range
Not available
Not available
Price history
| Date | Event | Price |
|---|---|---|
| 8/6/2026 | Listed for sale | $500,000+29.2%$584/sqft |
Source:  IRES as distributed by MLS GRID #1065846 Report a problem IRES as distributed by MLS GRID #1065846 Report a problem | ||
| 10/10/2017 | Sold | $387,000$452/sqft |
Source: IRES as distributed by MLS GRID #829126 Report a problem | ||
| 8/9/2017 | Listed for sale | $387,000+144.9%$452/sqft |
Source: Old Town Real Estate Co #829126 Report a problem | ||
| 5/6/2005 | Sold | $158,000+26.4%$185/sqft |
Source: Public Record Report a problem | ||
| 3/24/2000 | Sold | $125,000$146/sqft |
Source: Public Record Report a problem | ||
Public tax history
| Year | Property taxes | Tax assessment |
|---|---|---|
| 2025 | $2,903 +1.4% | $31,213 -8.3% |
| 2024 | $2,863 +9% | $34,029 -1% |
| 2023 | $2,626 -1.3% | $34,359 +29.5% |
| 2022 | $2,660 +0.9% | $26,535 -2.8% |
| 2021 | $2,635 | $27,299 +0.6% |
| 2020 | $2,635 +63.2% | $27,127 |
| 2019 | $1,615 | $27,127 +59.6% |
| 2018 | $1,615 | $16,999 -9.6% |
| 2017 | $1,615 +14.4% | $18,794 +27.3% |
| 2016 | $1,411 +4.9% | $14,765 +25% |
| 2015 | $1,345 +21.9% | $11,813 |
| 2014 | $1,103 -7.2% | $11,813 |
| 2013 | $1,189 +6.8% | $11,813 -7.8% |
| 2012 | $1,113 -4.7% | $12,815 |
| 2011 | $1,168 +1.8% | -- |
| 2010 | $1,147 -4.5% | $13,570 |
| 2009 | $1,202 +12.1% | $13,570 -17.5% |
| 2008 | $1,072 -4.2% | $16,440 |
| 2007 | $1,119 -1.8% | $16,440 -3.9% |
| 2006 | $1,139 +2.8% | $17,110 |
| 2005 | $1,108 +1.2% | $17,110 +2.1% |
| 2004 | $1,095 +17.3% | $16,760 |
| 2003 | $934 +10.5% | $16,760 +36% |
| 2002 | $845 | $12,320 -90.8% |
| 2001 | -- | $134,600 |
Find assessor info on the county website
Monthly payment
Est. payment
Payment breakdown
Explore the cost of this home by adjusting the details. Changes won't be saved.Climate risks
Neighborhood: Sunset
Nearby schools
Schools provided by the listing agent
- Elementary: Central
- Middle: Westview
- High: Longmont
Source: IRES as distributed by MLS GRID. This data may not be complete. We recommend contacting the local school district to confirm school assignments for this home.

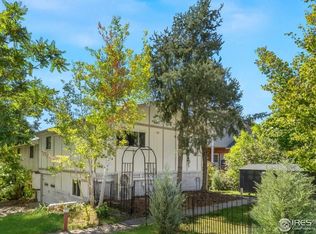
Similar homes
- $455,0002 bd2 ba867 sqft340 Atwood St, Longmont, CO 80501For Sale
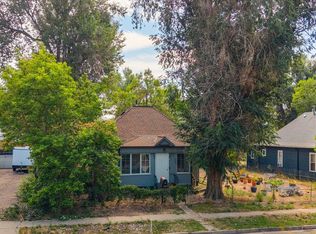
 MLS ID #1066468, Patrick Dolan, RE/MAX of Boulder, Inc. IRES as distributed by MLS GRID
 - $490,0003 bd2 ba1.2k sqft1217 Hunter Ct, Longmont, CO 80501For Sale
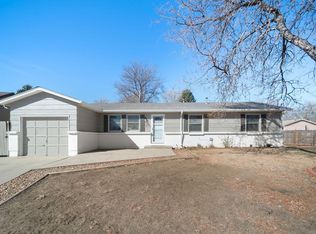 MLS ID #1053621, CL Realty Group, Berkshire Hathaway HomeServices Rocky Mountain, Realtors-Boulder. IRES as distributed by MLS GRID
 - $399,0002 bd1 ba840 sqft443 Baker St, Longmont, CO 80501For Sale
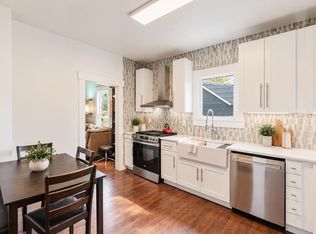 MLS ID #1069942, Ina Sajovich, WK Real Estate. IRES as distributed by MLS GRID
 - $564,9903 bd2 ba1k sqft1038 Aspen St, Longmont, CO 80501For Sale
 MLS ID #1067344, Lara McDermott, LoKation Real Estate-Longmont. IRES as distributed by MLS GRID
 - $429,5002 bd2 ba1k sqft1501 Sherri Mar St, Longmont, CO 80501For SaleMLS ID #1067505, Jim Heintzleman, St Vrain Realty LLC. IRES as distributed by MLS GRID
- $474,9003 bd2 ba1k sqft2314 Bowen St, Longmont, CO 80501For SaleMLS ID #1067229, Dane Rafferty, Equity Colorado. IRES as distributed by MLS GRID
- $415,0002 bd1 ba1k sqft1251 Sumner St, Longmont, CO 80501For SaleMLS ID #1064714, James Taylor, Homestead Real Estate, LLC. IRES as distributed by MLS GRID
- $335,0002 bd1 ba737 sqft1513 9th Ave, Longmont, CO 80501For SaleMLS ID #1068165, Josh Hunter, St Vrain Realty LLC. IRES as distributed by MLS GRID
- $299,9992 bd2 ba1k sqft841 Crisman Dr #5, Longmont, CO 80501For SaleMLS ID #1068431, Roz White, WK Real Estate. IRES as distributed by MLS GRID
- $499,0002 bd2 ba1.2k sqft2052 Oxford Ln, Superior, CO 80027For SaleMLS ID #1064735, Mary Oskay, Coldwell Banker Realty-Boulder. IRES as distributed by MLS GRID
- $525,0002 bd1 ba959 sqft836 Walnut St #A, Boulder, CO 80302For SaleMLS ID #1069444, Julia Cantarovici, 8z Real Estate. IRES as distributed by MLS GRID
- $395,0002 bd2 ba864 sqft60 S Boulder Cir #6016, Boulder, CO 80303For SaleMLS ID #1067494, Tara Littell, Compass - Boulder. IRES as distributed by MLS GRID
- $499,0002 bd2 ba1.2k sqft2938 Kalmia Ave #7, Boulder, CO 80301For SaleMLS ID #1060889, Daphne Queen, 8z Real Estate. IRES as distributed by MLS GRID
- $339,9002 bd2 ba1k sqft8060 Niwot Rd #28, Niwot, CO 80503For SaleMLS ID #1068376, Kevin Shaw, Keller Williams-Preferred Rlty. IRES as distributed by MLS GRID
- $438,0001 bd1 ba622 sqft4655 13th St, Boulder, CO 80304For SaleMLS ID #1068236, Dorothy Pacheco, Compass - Boulder. IRES as distributed by MLS GRID
- $400,0002 bd2 ba928 sqft2786 Tallgrass Ln, Berthoud, CO 80513For SaleMLS ID #1065772, Jeff Abel, Keller Williams Top of the Rockies Estes Park. IRES as distributed by MLS GRID
- $430,0002 bd1 ba932 sqft2600 W 133rd Cir, Broomfield, CO 80020For SaleMLS ID #1068098, Zachary Troyer, Group Greeley. IRES as distributed by MLS GRID
- $489,5002 bd2 ba1k sqft1166 Monroe Dr #C, Boulder, CO 80303For SaleMLS ID #1069977, Donna Voss, RE/MAX of Boulder, Inc. IRES as distributed by MLS GRID
- $570,0002 bd1 ba942 sqft1299 Yellow Pine Ave, Boulder, CO 80304For SaleMLS ID #1066397, Carolyn Dooling, Compass-Denver. IRES as distributed by MLS GRID
- $398,0002 bd1 ba816 sqft1111 Maxwell Ave #228, Boulder, CO 80304For SaleMLS ID #1067381, Thom Sandrock, Sandrock Real Estate. IRES as distributed by MLS GRID
