Welcome to this one-of-a-kind, fully renovated 2-bedroom, 2-bath condo in Superior's gated community of Saddlebrooke. Offering direct access from your attached 1 car garage, every inch of this home has been thoughtfully redesigned and remodeled with exquisite craftsmanship, and meticulous attention to detail, creating a residence unlike any other in the community. Enter to stunning Brazilian cherry engineered hardwood floors, soaring ceilings, and an inviting open floor plan filled with natural light. The spectacular chef's kitchen has been completely reconfigured and features custom cherry cabinetry, a Sub-Zero refrigerator, Gaggenau gas cooktop, Coldspring granite countertops/backsplash, and abundant storage-perfect for both everyday living and entertaining. The warm and inviting living room centers around a Heat & Glo gas fireplace with sliding glass doors leading to the deck. While rich cherry doors, trim, and baseboards throughout the home add warmth and elegance. Every interior door has been replaced, & new windows provide improved efficiency and comfort. The 2nd bedroom on the main floor has incredible views of the mountains and foothills. The luxurious third-floor primary suite offers a peaceful retreat, with a reading nook, and a beautifully updated bathroom, and generous walk-in closet. The main floor full bath has been completely remodeled from top-to-bottom. Party walls of this unit received acoustic upgrades including additional mineral wool sound insulation and a second layer of 5/8" drywall to prevent sound transmission between adjacent unites. Just minutes from Flatiron Crossing, US-36, the Boulder-Denver corridor. Quick access to shopping, dining, miles of scenic trails & parks. Resort-style amenities including a fitness center, clubhouse, pickleball, volleyball and basketball courts, community garden, and dog park. New community are coming, including hot tubs, a fire pit, & an outdoor kitchen, making this vibrant neighborhood even more desirable.
For sale
$625,000
2052 Oxford Ln, Superior, CO 80027
2beds
1,224sqft
:
Get pre-qualified$4,034/mo
Condominium
Built in 1996
-- sqft lot
$-- Zestimate®
$511/sqft
$460/mo HOA
What's special
Abundant storageLuxurious third-floor primary suiteSub-zero refrigeratorGaggenau gas cooktopCustom cherry cabinetryGenerous walk-in closetSoaring ceilings
- 11 days |
- 166 |
- 6 |
Zillow last checked:
Listing updated:
Listed by:
Mary Oskay 303-579-7794,
Coldwell Banker Realty-Boulder
Source: IRES as distributed by MLS GRID,MLS#: 1064735
Facts & features
Interior
Bedrooms & bathrooms
- Bedrooms: 2
- Bathrooms: 2
- Full bathrooms: 2
- Main level bathrooms: 1
Primary bedroom
- Description: Engineered Hardwood
- Features: Full Primary Bath
- Level: Upper
- Area: 224 Square Feet
- Dimensions: 14 x 16
Bedroom 2
- Description: Engineered Hardwood
- Level: Main
- Area: 168 Square Feet
- Dimensions: 12 x 14
Dining room
- Description: Engineered Hardwood
- Level: Main
- Area: 100 Square Feet
- Dimensions: 10 x 10
Kitchen
- Description: Engineered Hardwood
- Level: Main
- Area: 100 Square Feet
- Dimensions: 10 x 10
Laundry
- Description: Engineered Hardwood
- Level: Upper
Living room
- Description: Engineered Hardwood
- Level: Main
- Area: 154 Square Feet
- Dimensions: 11 x 14
Heating
- Forced Air, 2 or more Heat Sources, Wall Furnace
Cooling
- Central Air
Appliances
- Included: Gas Range, Self Cleaning Oven, Dishwasher, Refrigerator, Washer, Dryer, Disposal
Features
- Separate Dining Room, Cathedral Ceiling(s), Open Floorplan
- Windows: Window Coverings
- Basement: None
Interior area
- Total structure area: 1,224
- Total interior livable area: 1,224 sqft
- Finished area above ground: 1,224
Video & virtual tour
Property
Parking
- Total spaces: 1
- Parking features: Attached
- Attached garage spaces: 1
- Details: Attached
Features
- Levels: Three Or More
- Stories: 3
- Exterior features: Balcony
- Spa features: Community
- Has view: Yes
- View description: Mountain(s), Hills
Lot
- Size: 26.91 Acres
- Features: Paved, Curbs, Gutters, Sidewalks, Street Light
Details
- Parcel number: R0144812
- Zoning: A
- Special conditions: Private Owner
Construction
Type & style
- Home type: Condo
- Architectural style: Contemporary
- Property subtype: Condominium
- Attached to another structure: Yes
Materials
- Frame, Stone
- Roof: Composition
Condition
- New construction: No
- Year built: 1996
Utilities & green energy
- Electric: XCEL
- Gas: XCEL
- Sewer: Public Sewer
- Water: City
- Utilities for property: Natural Gas Available, Electricity Available, Cable Available
Green energy
- Energy efficient items: Windows
Community & HOA
Community
- Features: Clubhouse, Tennis Court(s), Sauna, Playground, Fitness Center, Gated
- Security: Fire Alarm, Security Gate
- Subdivision: Saddlebrooke At Rock Creek Condos
HOA
- Has HOA: Yes
- Services included: Common Amenities, Trash, Snow Removal, Maintenance Grounds, Security, Management, Utilities, Exterior Maintenance, Water, Sewer
- HOA fee: $460 monthly
- HOA name: TRUE NORTH MANAGEMENT
- HOA phone: 303-909-7529
Location
- Region: Superior
Financial & listing details
- Price per square foot: $511/sqft
- Tax assessed value: $446,300
- Annual tax amount: $3,100
- Date on market: 7/21/2026
- Listing terms: Cash,Conventional
- Exclusions: STAGING ITEMS & SELLERS PERSONAL PROPERTY
- Electric utility on property: Yes
- Road surface type: Asphalt
Estimated market value
Not available
Estimated sales range
Not available
Not available
Price history
| Date | Event | Price |
|---|---|---|
| 7/21/2026 | Listed for sale | $625,000+290.6%$511/sqft |
Source:  IRES as distributed by MLS GRID #1064735 Report a problem IRES as distributed by MLS GRID #1064735 Report a problem | ||
| 8/10/2016 | Sold | $160,000-19.4%$131/sqft |
Source: Public Record Report a problem | ||
| 12/4/2014 | Sold | $198,500+10.9%$162/sqft |
Source: IRES as distributed by MLS GRID #748277 Report a problem | ||
| 7/1/2008 | Sold | $179,000$146/sqft |
Source: Public Record Report a problem | ||
| 5/22/2008 | Listed for sale | $179,000-7.3%$146/sqft |
Source: Keller Williams Realty #568323 Report a problem | ||
| 3/30/2005 | Sold | $193,000$158/sqft |
Source: Public Record Report a problem | ||
Public tax history
| Year | Property taxes | Tax assessment |
|---|---|---|
| 2025 | $2,670 +1.4% | $27,894 -5.3% |
| 2024 | $2,633 +16.1% | $29,452 -1% |
| 2023 | $2,267 -10.4% | $29,738 +37.2% |
| 2022 | $2,530 +2.9% | $21,677 -13.5% |
| 2021 | $2,458 | $25,054 +7.1% |
| 2020 | $2,458 +8.3% | $23,395 |
| 2019 | $2,270 | $23,395 +7.8% |
| 2018 | $2,270 | $21,701 -9.5% |
| 2017 | $2,270 +24.4% | $23,991 +45.5% |
| 2016 | $1,825 +5.2% | $16,493 +25.3% |
| 2015 | $1,735 +24.1% | $13,166 |
| 2014 | $1,398 +3.1% | $13,166 |
| 2013 | $1,356 +4.7% | $13,166 +1.8% |
| 2012 | $1,296 -8.6% | $12,935 |
| 2011 | $1,417 +6.7% | -- |
| 2010 | $1,328 -5% | $14,220 |
| 2009 | $1,399 +2.1% | $14,220 -20.5% |
| 2008 | $1,370 -0.1% | $17,890 |
| 2007 | $1,372 +2.5% | $17,890 +3.2% |
| 2006 | $1,339 -2.6% | $17,340 |
| 2005 | $1,375 -0.2% | $17,340 -6.9% |
| 2004 | $1,377 +45.6% | $18,620 -4.6% |
| 2003 | $946 +3.8% | $19,520 +84.5% |
| 2002 | $911 | $10,580 -90.8% |
| 2001 | -- | $115,600 |
Find assessor info on the county website
Monthly payment
Est. payment
Payment breakdown
Explore the cost of this home by adjusting the details. Changes won't be saved.Climate risks
Neighborhood: 80027
Nearby schools
GreatSchools rating
- 6/10Monarch K-8 SchoolGrades: PK-8Distance: 0.9 mi
- 10/10Monarch High SchoolGrades: 9-12Distance: 0.9 mi
Schools provided by the listing agent
- Elementary: Monarch
- Middle: Monarch
- High: Monarch
Source: IRES as distributed by MLS GRID. This data may not be complete. We recommend contacting the local school district to confirm school assignments for this home.
- $350,5001 bd1 ba799 sqft1980 Shamrock Dr, Superior, CO 80027Sold

- $379,9001 bd1 ba799 sqft2081 Enterprise St, Superior, CO 80027Pending

- $383,0002 bd2 ba1.2k sqft2054 Shamrock Dr, Superior, CO 80027Off Market
- $429,9992 bd2 ba1.2k sqft1969 Piper St, Superior, CO 80027Sold

- $383,9002 bd2 ba1.2k sqft2016 Oxford Ln, Superior, CO 80027Off Market
- $263,700-- bd-- ba-- sqft2052 Oxford Ln, Louisville, CO 80027Off Market
- $392,2002 bd2 ba1.2k sqft1680 Egret #19, Louisville, CO 80027Off Market
- $352,5002 bd2 ba1.2k sqft2174 Eagle #11, Superior, CO 80027Off Market
A local agent can set up tours, give advice and negotiate with sellers.
A local lender can help you make sure your offer is ready when you are.
Similar homes
- $599,0002 bd1 ba1.4k sqft1185 Bear Mountain Dr #B, Boulder, CO 80305For Sale
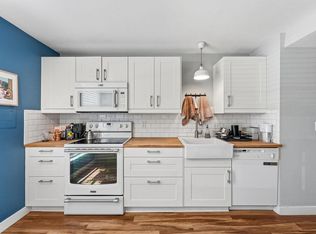
 MLS ID #1065364, Megan Reed, Live West Realty. IRES as distributed by MLS GRID
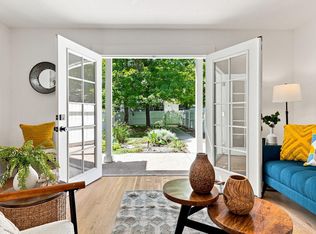
 - $750,0002 bd2 ba1.2k sqft1140 Portland Pl #306, Boulder, CO 80304For Sale
 MLS ID #1065250, Ryan Bass, Compass - Boulder. IRES as distributed by MLS GRID
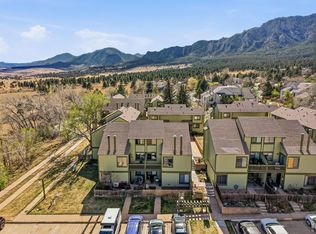
 - $529,0002 bd2 ba852 sqft3517 Broadway St #E, Boulder, CO 80304For Sale
 MLS ID #1065240, Dunbar Hardy, Compass - Boulder. IRES as distributed by MLS GRID
 - $670,0002 bd2 ba954 sqft3296 Cripple Creek Trl, Boulder, CO 80305For Sale
 MLS ID #1062240, Jennifer Gilligan, Compass - Boulder. IRES as distributed by MLS GRID
 - $539,0003 bd2 ba1.3k sqft3331 W 10th Avenue Place, Broomfield, CO 80020For Sale
 MLS ID #6818743, Dennis Schultz Jr., eXp Realty, LLC. REcolorado as distributed by MLS GRID
 - $675,0003 bd3 ba1.3k sqft4620 15th St #A, Boulder, CO 80304For SaleMLS ID #1065229, Lauren Cotlar, Compass-Denver. IRES as distributed by MLS GRID
- $330,0001 bd1 ba799 sqft2020 Shamrock Dr, Superior, CO 80027For SaleMLS ID #1059491, Chris Sturgeon, Live West Realty. IRES as distributed by MLS GRID
- $715,0003 bd2 ba1.7k sqft392 Eisenhower Drive, Louisville, CO 80027For SaleMLS ID #9673754, Senneca Peters, Coldwell Banker Realty 56. REcolorado as distributed by MLS GRID
- $610,0002 bd2 ba959 sqft836 Walnut St #A, Boulder, CO 80302For SaleMLS ID #1064831, Julia Cantarovici, 8z Real Estate. IRES as distributed by MLS GRID
- $700,0002 bd2 ba1.1k sqft4650 Holiday Dr #201, Boulder, CO 80304For SaleMLS ID #1063775, Sara Vaughn, LIV Sotheby's Intl Realty. IRES as distributed by MLS GRID
- $595,0002 bd2 ba1.6k sqftPortofino Tower, Denver, CO 80203For SaleMLS ID #6247421, Vicki Wimberly, Coldwell Banker Realty 28. REcolorado as distributed by MLS GRID
- $625,0002 bd2 ba1.2k sqftDakota Lofts, Denver, CO 80211For SaleMLS ID #7082863, Christopher Nowakiwsky, RE/MAX Professionals. REcolorado as distributed by MLS GRID
- $459,0003 bd2 ba1.1k sqft10745 Miller Ct, Westminster, CO 80021For SaleMLS ID #1065069, Sarah Levy, West and Main Homes. IRES as distributed by MLS GRID
- $635,0002 bd2 ba1.2k sqftDakota Lofts, Denver, CO 80211For SaleMLS ID #9033217, Lisa Palladino, Realty One Group Premier Colorado. REcolorado as distributed by MLS GRID
- $635,0002 bd2 ba1.1k sqftParagon Condos, Denver, CO 80211For SaleMLS ID #9288569, Jennifer Apel, Compass - Denver. REcolorado as distributed by MLS GRID
- $700,0002 bd2 ba1.1k sqft722 Washington Avenue #306, Golden, CO 80401For SaleMLS ID #2106611, Erin McDougal, RE/MAX Alliance - Olde Town. REcolorado as distributed by MLS GRID
- $595,0002 bd2 ba1.3k sqft4660 Macarthur Lane, Boulder, CO 80303For SaleMLS ID #8346159, Judy Keech, Redfin Corporation. REcolorado as distributed by MLS GRID
- $357,9002 bd2 ba1k sqft1010 Opal St #204, Broomfield, CO 80020For SaleMLS ID #1060266, Steven Carter, RE/MAX of Boulder, Inc. IRES as distributed by MLS GRID
- $599,0002 bd2 ba1k sqft1625 Yellow Pine Ave, Boulder, CO 80304For SaleMLS ID #1056104, Todd Gogulski, Compass - Boulder. IRES as distributed by MLS GRID
- $529,5003 bd2 ba960 sqft2253 Spruce St #2, Boulder, CO 80302For SaleMLS ID #1064965, Valerie Cannistraro, LoKation Real Estate. IRES as distributed by MLS GRID
