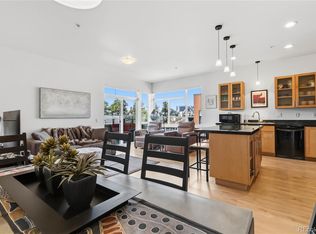
This top-floor 2-bedroom, 2-bath corner residence offers a wonderful opportunity to live in the heart of downtown Golden. Recent upgrades — including fresh paint, new faucets, updated hardware, and stylish window treatments — give the home a crisp, modern finish that feels both comfortable and refined. With only one shared wall and a business below, you’ll enjoy added privacy within a secure, quiet building — all just steps from the energy and charm that make Golden so special. From your front door, stroll to Golden’s best restaurants, shops, museums, parks, vibrant nightlife, and even the Colorado School of Mines — or head straight for the outdoors. Spend sunny afternoons along Clear Creek swimming, tubing, kayaking, or biking the scenic creek path. Nearby, enjoy miles of hiking and biking trails, rock climbing, and the iconic terrain of North and South Table Mountain for year-round adventure, while Colorado’s renowned ski resorts are less than an hour away for effortless winter escapes. Inside, high ceilings and expansive windows fill the open-concept living space with natural light, creating an airy, welcoming feel. Just off the spacious living room, a private balcony offers the perfect spot to enjoy glowing sunsets and fresh mountain air. Wake up to peaceful views of North and South Table Mountains from both bedrooms, each featuring generous walk-in closets. The spacious primary suite includes a private ensuite bath, and the full bath off the hallway works well for all options. Reserved covered garage parking and ample guest parking enhance the ease of this low maintenance lifestyle. Experience downtown Golden living at its best — steps from dining and culture, yet surrounded by iconic mountain landscapes. Please contact our preferred lender with questions - Stephany Overmyer at 419.376.0318
For sale
$700,000
722 Washington Avenue #306, Golden, CO 80401
2beds
1,104sqft
Condominium
Built in 2007
-- sqft lot
$-- Zestimate®
$634/sqft
$591/mo HOA
What's special
- 89 days
- 357
- 16
Zillow last checked:
Listing updated:
Listed by:
Erin McDougal 843-633-3589 erinloveshomesco@gmail.com,
RE/MAX Alliance - Olde Town
Source: REcolorado as distributed by MLS GRID,MLS#: 2106611
Facts & features
Interior
Bedrooms & bathrooms
- Bedrooms: 2
- Bathrooms: 2
- Full bathrooms: 1
- 3/4 bathrooms: 1
- Main level bathrooms: 2
- Main level bedrooms: 2
Bedroom
- Description: Primary Bedroom With Views Of Table Mountain, A Walk In Closet, And En Suite 3/4 Bath With A Large Shower
- Level: Main
Bedroom
- Description: Secondary Bedroom With A Large Walk-In Closet And Views Of Table Mountain
- Level: Main
Bathroom
- Features: En Suite Bathroom, Primary Suite
- Level: Main
Bathroom
- Description: Hallway
- Level: Main
Kitchen
- Level: Main
Living room
- Description: Open Concept Living With A Balcony Off The Back
- Level: Main
Heating
- Forced Air
Cooling
- Central Air
Appliances
- Included: Dishwasher, Disposal, Dryer, Electric Water Heater, Microwave, Oven, Refrigerator, Washer
- Laundry: In Unit
Features
- Ceiling Fan(s), Eat-in Kitchen, Elevator, High Ceilings, Kitchen Island, No Stairs, Open Floorplan, Primary Suite, Walk-In Closet(s)
- Has basement: No
- Common walls with other units/homes: End Unit,1 Common Wall
Interior area
- Total structure area: 1,104
- Total interior livable area: 1,104 sqft
- Finished area above ground: 1,104
Property
Parking
- Total spaces: 11
- Details: Off Street Spaces: 11
Features
- Levels: One
- Stories: 1
- Entry location: Corridor Access
- Exterior features: Balcony
- Has view: Yes
- View description: Mountain(s)
Details
- Parcel number: 451938
- Special conditions: Standard
Construction
Type & style
- Home type: Condo
- Architectural style: Contemporary
- Property subtype: Condominium
- Attached to another structure: Yes
Materials
- Frame
Condition
- Year built: 2007
Utilities & green energy
- Sewer: Public Sewer
- Water: Public
- Utilities for property: Cable Available, Electricity Connected, Natural Gas Connected
Green energy
- Energy efficient items: Appliances
Community & HOA
Community
- Security: Carbon Monoxide Detector(s), Key Card Entry, Security Entrance, Smoke Detector(s)
- Subdivision: Golden Proper
HOA
- Has HOA: Yes
- Amenities included: Elevator(s), Parking
- Services included: Reserve Fund, Insurance, Maintenance Structure, Security, Sewer, Snow Removal, Trash, Water
- HOA fee: $591 monthly
- HOA name: Community Management Specialist
- HOA phone: 720-377-0100
Location
- Region: Golden
Financial & listing details
- Price per square foot: $634/sqft
- Tax assessed value: $554,420
- Annual tax amount: $3,512
- Date on market: 7/30/2026
- Listing terms: 1031 Exchange,Cash,Conventional,FHA,VA Loan
- Exclusions: Sellers Personal Property
- Ownership: Individual
- Electric utility on property: Yes
Estimated market value
Not available
Estimated sales range
Not available
Not available
Price history
| Date | Event | Price |
|---|---|---|
| 7/28/2026 | Listed for sale | $700,000+19.7%$634/sqft |
Source:  REcolorado as distributed by MLS GRID #2106611 Report a problem REcolorado as distributed by MLS GRID #2106611 Report a problem | ||
| 6/20/2023 | Sold | $585,000-18.2%$530/sqft |
Source: Public Record Report a problem | ||
| 5/25/2022 | Listing removed | $715,000$648/sqft |
Source:  Altitude Realtors #S1035329 Report a problem Altitude Realtors #S1035329 Report a problem | ||
| 5/18/2022 | Price change | $715,000-4.5%$648/sqft |
Source: Altitude Realtors #S1035329 Report a problem | ||
| 5/15/2022 | Listed for sale | $749,000+153.9%$678/sqft |
Source: Altitude Realtors #S1035329 Report a problem | ||
| 10/10/2014 | Sold | $295,000-4.8%$267/sqft |
Source: Public Record Report a problem | ||
| 9/2/2014 | Pending sale | $310,000$281/sqft |
Source: RE/MAX ALLIANCE #1904339 Report a problem | ||
| 8/2/2014 | Listed for sale | $310,000$281/sqft |
Source: RE/MAX ALLIANCE #1904339 Report a problem | ||
| 6/10/2014 | Pending sale | $310,000$281/sqft |
Source: RE/MAX ALLIANCE #1904339 Report a problem | ||
| 6/10/2014 | Listed for sale | $310,000+14.8%$281/sqft |
Source: RE/MAX ALLIANCE #1904339 Report a problem | ||
| 7/15/2011 | Listing removed | $270,000$245/sqft |
Source: RE/MAX Alliance #989288 Report a problem | ||
| 4/22/2011 | Listed for sale | $270,000-7.2%$245/sqft |
Source: RE/MAX Alliance #989288 Report a problem | ||
| 7/19/2009 | Listing removed | $291,000$264/sqft |
Source: CENTURY 21 Golden West Realty #783669 Report a problem | ||
| 5/14/2009 | Price change | $291,000-3%$264/sqft |
Source: Listhub #768723 Report a problem | ||
| 3/24/2009 | Listed for sale | $299,900+10.7%$272/sqft |
Source: Listhub #765639 Report a problem | ||
| 10/24/2007 | Sold | $271,000$245/sqft |
Source: Public Record Report a problem | ||
Public tax history
| Year | Property taxes | Tax assessment |
|---|---|---|
| 2025 | $3,666 0% | $34,651 -9.4% |
| 2024 | $3,667 +27.3% | $38,262 |
| 2023 | $2,881 -1.7% | $38,262 +21.5% |
| 2022 | $2,930 -16.2% | $31,504 -2.8% |
| 2021 | $3,496 | $32,410 -16.6% |
| 2020 | $3,496 +1.4% | $38,867 |
| 2019 | $3,449 +13.7% | $38,867 +17% |
| 2018 | $3,034 | $33,225 |
| 2017 | $3,034 +14.9% | $33,225 +12.8% |
| 2016 | $2,641 | $29,461 |
| 2015 | $2,641 +24.7% | $29,461 +30.8% |
| 2014 | $2,118 +7.6% | $22,520 |
| 2013 | $1,968 +2.2% | $22,520 +0.6% |
| 2012 | $1,925 +5.7% | $22,377 |
| 2011 | $1,821 +0.1% | $22,377 +5% |
| 2010 | $1,820 -1.1% | $21,310 |
| 2009 | $1,840 +8% | $21,310 -0.9% |
| 2008 | $1,705 | $21,510 +7.7% |
| 2007 | -- | $19,970 |
Find assessor info on the county website
Monthly payment
Est. payment
Payment breakdown
Explore the cost of this home by adjusting the details. Changes won't be saved.Climate risks
Neighborhood: 80401
Nearby schools
Schools provided by the listing agent
- Elementary: Mitchell
- Middle: Bell
- High: Golden
- District: Jefferson County R-1
Source: REcolorado as distributed by MLS GRID. This data may not be complete. We recommend contacting the local school district to confirm school assignments for this home.
- $634,7002 bd2 ba1.1k sqft722 Washington Ave APT 302, GOLDEN, CO 80401Off Market

- $1,000-- bd1 ba1.2k sqft722 Washington Ave, Golden, CO 80401Off Market
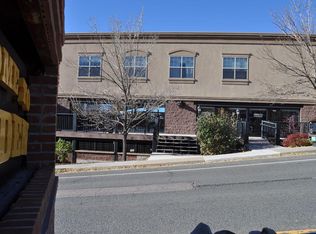
- $681,400-- bd1 ba1.2k sqft722 Washington #C-5, Golden, CO 80401Off Market
- $669,4002 bd2 ba1.1k sqft722 Washington Ave APT 201, Golden, CO 80401Off Market
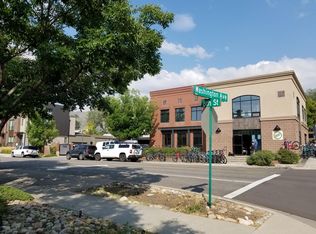
Similar homes
- $675,0002 bd2 ba1.3k sqftWash Park Place, Denver, CO 80209For Sale
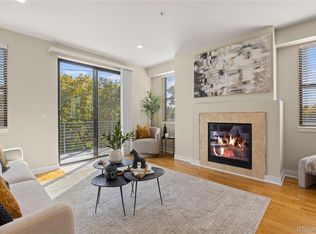
 MLS ID #8810932, Uschi Brunner, LIV Sotheby's International Realty. REcolorado as distributed by MLS GRID
 - $445,0002 bd2 ba1.1k sqft2205 Beeler St #104, Denver, CO 80238For Sale

 MLS ID #1071047, Ashley Howlett, Compass-Denver. IRES as distributed by MLS GRID
 - $375,0002 bd2 ba1.2k sqft#3, Golden, CO 80401For Sale
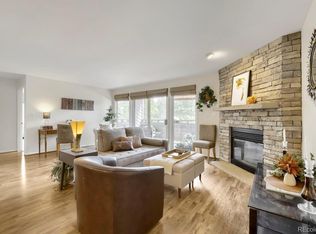 MLS ID #5200990, Gretchen Gentry, HomeSmart. REcolorado as distributed by MLS GRID
 - $649,0002 bd2 ba1.1k sqftCreekside, Denver, CO 80202For Sale
 MLS ID #5336705, Justin Rosenthal, Corcoran Perry & Co.. REcolorado as distributed by MLS GRID
 - $478,0001 bd1 ba1k sqftJACK KEROUAC LOFTS CONDOS, Denver, CO 80202For SaleMLS ID #9796498, Gina Moritzky, eXp Realty, LLC. REcolorado as distributed by MLS GRID
- $730,0002 bd2 ba1.4k sqftWash Park Place, Denver, CO 80209For SaleMLS ID #6540020, Kristin Harris, Serhant Colorado LLC. REcolorado as distributed by MLS GRID
- $669,5002 bd2 ba1.2k sqft2530 28th Street #118, Boulder, CO 80301For SaleMLS ID #3642103, Kellen Harmon, Blueshift Real Estate Services LLC. REcolorado as distributed by MLS GRID
- $624,0002 bd3 ba1.4k sqft2446 Welton Street, Denver, CO 80205For SaleMLS ID #6262962, Marsanne Lavoie, Rosenhagen Real Estate Professionals. REcolorado as distributed by MLS GRID
- $599,0002 bd2 ba1.2k sqftDakota Lofts, Denver, CO 80211For SaleMLS ID #9033217, Lisa Palladino, Realty One Group Premier Colorado. REcolorado as distributed by MLS GRID
- $635,0002 bd2 ba1.4k sqft300 W 11th Avenue #10E, Denver, CO 80204For SaleMLS ID #8260477, Chase Huddleston, LIV Sotheby's International Realty. REcolorado as distributed by MLS GRID
- $699,9003 bd4 ba1.4k sqft1616 N Gilpin Street, Denver, CO 80218For SaleMLS ID #8135127, Andrea Bell, Kentwood Real Estate Cherry Creek. REcolorado as distributed by MLS GRID
- $640,0003 bd4 ba1.4k sqft1220 W 11th Avenue, Denver, CO 80204For SaleMLS ID #1694356, Stephanie Collins, Redfin Corporation. REcolorado as distributed by MLS GRID
- $539,0002 bd2 ba1k sqftRocky Mountain Village Estates, Evergreen, CO 80439For SaleMLS ID #6622983, Szilvia Clay, Redfin Corporation. REcolorado as distributed by MLS GRID
- $454,8002 bd2 ba993 sqft30 S Boulder Cir #3038, Boulder, CO 80303For SaleMLS ID #1069993, Chad Patterson, Living Stone Homes and Estates LLC. IRES as distributed by MLS GRID
- $599,0002 bd2 ba1.2k sqftDakota Lofts, Denver, CO 80211For SaleMLS ID #7082863, Christopher Nowakiwsky, RE/MAX Professionals. REcolorado as distributed by MLS GRID
- $695,0002 bd4 ba1.5k sqft2147 N Downing Street, Denver, CO 80205For SaleMLS ID #3834262, Ben Rule, LIV Sotheby's International Realty. REcolorado as distributed by MLS GRID
- $724,5992 bd3 ba1.5k sqftRocky Mountain Lake Townhomes, Denver, CO 80211For SaleMLS ID #4357749, Megan Little, Great Place Real Estate Inc. REcolorado as distributed by MLS GRID
- $675,0002 bd3 ba1.4k sqft1818 N Clarkson Street #106, Denver, CO 80218For SaleMLS ID #9132956, Carrie Wernecke, Camber Realty, LTD. REcolorado as distributed by MLS GRID
- $750,0002 bd2 ba924 sqft935 Broadway #103, Boulder, CO 80302For SaleMLS ID #1068816, Kelly Atteridg, RE/MAX of Boulder, Inc. IRES as distributed by MLS GRID
- $799,9002 bd2 ba995 sqft3601 Arapahoe Ave #204, Boulder, CO 80303For SaleMLS ID #1066115, Nancy Blanchard, Madison & Company Properties - Boulder. IRES as distributed by MLS GRID
