One of a kind within the building, this beautifully maintained residence offers a distinctive layout, exceptional natural light and a wonderful sense of privacy. The long, light-filled living/dining space is anchored by hardwood floors and an inviting kitchen with an oversized range and generous counter seating—perfect for entertaining, casual meals or gathering with friends.
Southeast exposure brings in beautiful morning and afternoon light, while the large, east-facing balcony overlooks the quiet side of the building and offers plenty of room for a full outdoor furniture set—the perfect spot for morning coffee or unwinding at the end of the day.
Thoughtful updates include fresh interior paint and new carpet in 2026, an updated kitchen backsplash, updated shower enclosure, new window blinds. A charming coat nook near the entry adds both character and function, while the dedicated laundry room provides additional everyday convenience.
The versatile second bedroom offers tremendous flexibility and can easily serve as a home office, guest space, nursery, yoga or meditation room, gaming room, home gym or creative retreat.
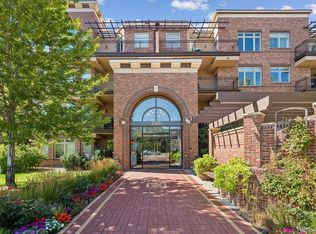
Set in an exceptionally well-maintained building, the home also includes two secure garage parking spaces plus two additional storage cages. All of this in an outstanding location with easy access to Washington Park, Cherry Creek, neighborhood restaurants, shops and all within easy reach.
For sale
$675,000
360 S Lafayette Street #306, Denver, CO 80209
2beds
1,320sqft
Condominium
Built in 2009
-- sqft lot
$-- Zestimate®
$511/sqft
$708/mo HOA
What's special
- 16 days
- 390
- 17
Zillow last checked:
Listing updated:
Listed by:
Uschi Brunner 720-984-0273 ubrunner@livsothebysrealty.com,
LIV Sotheby's International Realty
Source: REcolorado as distributed by MLS GRID,MLS#: 8810932
Facts & features
Interior
Bedrooms & bathrooms
- Bedrooms: 2
- Bathrooms: 2
- Full bathrooms: 2
- Main level bathrooms: 2
- Main level bedrooms: 2
Bedroom
- Description: Quiet And Large
- Level: Main
Bedroom
- Description: Great Flex Room As Study, Office, Gaming Room, Yoga/Meditation Room Or Creative Flex Space, Home Gym, Closet, Non-Conforming
- Level: Main
Bathroom
- Description: En-Suite With Walk-In Closet
- Level: Main
Bathroom
- Description: Tub With Shower
- Level: Main
Dining room
- Description: Open Floorplan
- Level: Main
Kitchen
- Description: Quartz Counters, Kitchen Island, Oversized Range, Ample Storage
- Level: Main
Laundry
- Description: Functional Room With Extra Storage
- Level: Main
Living room
- Description: Light-Flooded, Hardwood Floors, Balcony Access
- Level: Main
Heating
- Forced Air
Cooling
- Central Air
Appliances
- Included: Convection Oven, Dishwasher, Disposal, Dryer, Microwave, Oven, Range, Range Hood, Refrigerator, Washer
- Laundry: In Unit
Features
- Elevator, Entrance Foyer, High Ceilings, No Stairs, Open Floorplan, Primary Suite, Quartz Counters, Smoke Free, Walk-In Closet(s)
- Flooring: Carpet, Tile, Wood
- Windows: Double Pane Windows
- Has basement: No
- Number of fireplaces: 1
- Fireplace features: Living Room
- Common walls with other units/homes: End Unit,1 Common Wall
Interior area
- Total structure area: 1,320
- Total interior livable area: 1,320 sqft
- Finished area above ground: 1,320
Video & virtual tour
Property
Parking
- Total spaces: 2
- Parking features: Concrete, Exterior Access Door, Heated Garage, Lighted, Storage, Underground
- Has garage: Yes
- Details: Reserved Spaces: 2
Features
- Levels: One
- Stories: 1
- Entry location: Exterior Access
- Exterior features: Balcony, Gas Valve, Lighting
Details
- Parcel number: 514203073
- Zoning: G-MU-5
- Special conditions: Standard
Construction
Type & style
- Home type: Condo
- Architectural style: Urban Contemporary
- Property subtype: Condominium
- Attached to another structure: Yes
Materials
- Brick
- Roof: Membrane
Condition
- Year built: 2009
Details
- Builder name: Sprocket Design-Build, Inc.
Utilities & green energy
- Electric: 110V
- Sewer: Public Sewer
- Water: Public
- Utilities for property: Electricity Connected, Natural Gas Connected
Community & HOA
Community
- Subdivision: Fitzgeralds Sub
HOA
- Has HOA: Yes
- Amenities included: Elevator(s)
- Services included: Reserve Fund, Gas, Insurance, Maintenance Grounds, Maintenance Structure, Recycling, Sewer, Snow Removal, Trash, Water
- HOA fee: $708 monthly
- HOA name: Goodwin & Company
Location
- Region: Denver
Financial & listing details
- Price per square foot: $511/sqft
- Tax assessed value: $654,200
- Annual tax amount: $3,528
- Date on market: 10/9/2026
- Listing terms: Cash,Conventional,FHA,Other,VA Loan
- Exclusions: All Personal And Staging Items.
- Ownership: Corporation/Trust
- Electric utility on property: Yes
- Road surface type: Alley Paved, Paved
Estimated market value
Not available
Estimated sales range
Not available
Not available
Price history
| Date | Event | Price |
|---|---|---|
| 10/7/2026 | Listed for sale | $675,000+34.9%$511/sqft |
Source:  REcolorado as distributed by MLS GRID #8810932 Report a problem | ||
| 4/5/2016 | Sold | $500,500-1%$379/sqft |
Source: Public Record Report a problem | ||
| 3/13/2016 | Pending sale | $505,560$383/sqft |
Source: RE/MAX OF CHERRY CREEK INC #5036363 Report a problem | ||
| 2/19/2016 | Listed for sale | $505,560$383/sqft |
Source: RE/MAX OF CHERRY CREEK INC #5036363 Report a problem | ||
Public tax history
| Year | Property taxes | Tax assessment |
|---|---|---|
| 2025 | $3,232 +2.2% | $46,120 +13% |
| 2024 | $3,162 +1.6% | $40,810 -7.1% |
| 2023 | $3,111 +3.6% | $43,910 +12.2% |
| 2022 | $3,003 +4.2% | $39,120 -2.8% |
| 2021 | $2,881 +2.9% | $40,250 +3.7% |
| 2020 | $2,800 -2.6% | $38,831 -0.7% |
| 2019 | $2,876 | $39,103 +5.2% |
| 2018 | $2,876 +0.3% | $37,180 |
| 2017 | $2,868 -5.3% | $37,180 -4.1% |
| 2016 | $3,028 +4% | $38,760 |
| 2015 | $2,913 0% | $38,760 +10.5% |
| 2014 | $2,914 | $35,070 |
Find assessor info on the county website
Monthly payment
Est. payment
Payment breakdown
Explore the cost of this home by adjusting the details. Changes won't be saved.Climate risks
Neighborhood: Washington Park
Nearby schools
Schools provided by the listing agent
- Elementary: Steele
- Middle: Merrill
- High: South
- District: Denver 1
Source: REcolorado as distributed by MLS GRID. This data may not be complete. We recommend contacting the local school district to confirm school assignments for this home.
- $610,0001 bd2 ba1.1k sqft360 S Lafayette St #402, Denver, CO 80209Sold

- $620,7002 bd2 ba1.3k sqft360 S Lafayette St UNIT 103, Denver, CO 80209Off Market
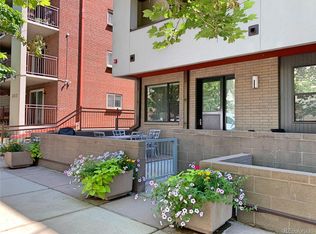
- $650,9002 bd2 ba1.4k sqft360 S Lafayette St #204, Denver, CO 80209Off Market
- $530,6001 bd2 ba1.1k sqft360 S Lafayette St UNIT 205, Denver, CO 80209Off Market

Similar homes
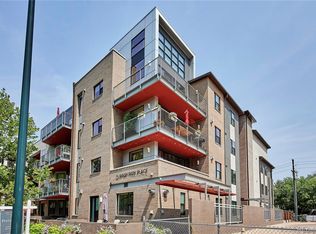
- $730,0002 bd2 ba1.4k sqftWash Park Place, Denver, CO 80209For Sale
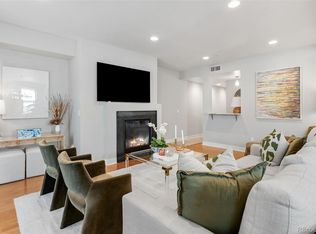
 MLS ID #6540020, Kristin Harris, Serhant Colorado LLC. REcolorado as distributed by MLS GRID
- $829,9002 bd2 ba1.5k sqftWash Park Place, Denver, CO 80209For Sale
 MLS ID #7037596, Uschi Brunner, LIV Sotheby's International Realty. REcolorado as distributed by MLS GRID
- $700,0002 bd2 ba1.2k sqft150 S Madison Street #108, Denver, CO 80209For Sale
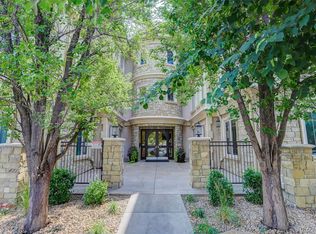 MLS ID #7892588, Dawn Zalfa, Coldwell Banker Realty 28. REcolorado as distributed by MLS GRID
- $595,0002 bd2 ba1.1k sqft2700 E Cherry Creek South Drive #214, Denver, CO 80209For Sale
 MLS ID #8985460, Marla Strick, RE/MAX Professionals. REcolorado as distributed by MLS GRID
- $640,0003 bd4 ba1.4k sqft1220 W 11th Avenue, Denver, CO 80204For SaleMLS ID #1694356, Stephanie Collins, Redfin Corporation. REcolorado as distributed by MLS GRID
- $624,0002 bd3 ba1.4k sqft2446 Welton Street, Denver, CO 80205For SaleMLS ID #6262962, Marsanne Lavoie, Rosenhagen Real Estate Professionals. REcolorado as distributed by MLS GRID
- $635,0002 bd2 ba1.4k sqft300 W 11th Avenue #10E, Denver, CO 80204For SaleMLS ID #8260477, Chase Huddleston, LIV Sotheby's International Realty. REcolorado as distributed by MLS GRID
- $649,0002 bd2 ba1.1k sqftCreekside, Denver, CO 80202For SaleMLS ID #5336705, Justin Rosenthal, Corcoran Perry & Co.. REcolorado as distributed by MLS GRID
- $849,9003 bd3 ba1.8k sqft936 S Pearl Street #101, Denver, CO 80209For SaleMLS ID #6426858, Dylan Lario, Coldwell Banker Realty 56. REcolorado as distributed by MLS GRID
- $545,0002 bd2 ba1.1k sqftWatermark Village Condos, Denver, CO 80204For SaleMLS ID #6684331, Amy Newman, LIV Sotheby's International Realty. REcolorado as distributed by MLS GRID
- $445,0002 bd2 ba1.1k sqft2205 Beeler St #104, Denver, CO 80238For Sale
 MLS ID #1071047, Ashley Howlett, Compass-Denver. IRES as distributed by MLS GRID
- $599,0002 bd2 ba1.2k sqftDakota Lofts, Denver, CO 80211For SaleMLS ID #9033217, Lisa Palladino, Realty One Group Premier Colorado. REcolorado as distributed by MLS GRID
- $574,9002 bd3 ba1.4k sqft410 Acoma Street #211, Denver, CO 80204For SaleMLS ID #2787677, John Chrisbens, Compass - Denver. REcolorado as distributed by MLS GRID
- $695,0002 bd4 ba1.5k sqft2147 N Downing Street, Denver, CO 80205For SaleMLS ID #3834262, Ben Rule, LIV Sotheby's International Realty. REcolorado as distributed by MLS GRID
- $519,9002 bd2 ba1.3k sqft1200 N Cherokee Street #404, Denver, CO 80204For SaleMLS ID #5434499, Zach Chicoine, The TC Group. REcolorado as distributed by MLS GRID
- $585,0002 bd2 ba1.6k sqftPortofino Tower, Denver, CO 80203For SaleMLS ID #6247421, Vicki Wimberly, Coldwell Banker Realty 28. REcolorado as distributed by MLS GRID
- $550,0002 bd2 ba1.2k sqft300 W 11th Avenue #10B, Denver, CO 80204For SaleMLS ID #2891055, Chase Huddleston, LIV Sotheby's International Realty. REcolorado as distributed by MLS GRID
- $700,0003 bd2 ba1.6k sqftRiverclay Condos, Denver, CO 80211For SaleMLS ID #3007006, Jorge Gonzalez, Coldwell Banker Realty 18. REcolorado as distributed by MLS GRID
- $635,0002 bd2 ba1.5k sqft2928 N High Street, Denver, CO 80205For SaleMLS ID #7245539, Kelly Hudson, Compass - Denver. REcolorado as distributed by MLS GRID
- $675,0003 bd3 ba1.7k sqft1820 Julian Street #105, Denver, CO 80204For SaleMLS ID #4190439, Zach Winters, Compass - Denver. REcolorado as distributed by MLS GRID
