***PRICED TO SELL!!!***
~ Single story corner Cherry Creek condo with NO STEPS in spectacular secure building! High ceilings & open floorplan with ample windows make this home light & bright. Freshly painted & move-in ready.
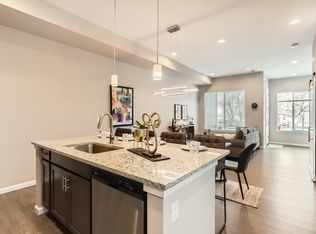
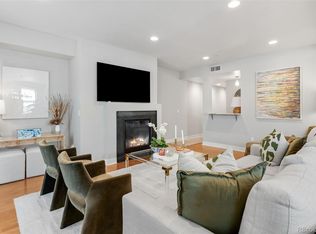
~ The beautiful kitchen features a large bar seating area, cherry wood cabinets, neutral granite counters, SS appliances (newer refrigerator & dishwasher). The adjoining dining room opens to the private, fenced, covered, rear patio perfect for relaxing, entertaining & easy access. The living room with stately fireplace & large TV offers the perfect flow for entertaining family & friends. The primary suite features a spa-like 5-piece bath featuring large soaking tub, dual sinks, separate shower & generous walk-in closet. Nice sized 2nd bedroom, full bath & separate laundry room (washer & dryer included).
~ Underground secure parking spot (#38) & storage area (#5). Upscale Building with keypad security entrance, beautiful landscaping, large lobby & common courtyard area. Lovey quiet, tree-lined street with plenty of easy parking right outside the building.
~ Located in the heart of Cherry Creek close to everything!!! Prime location perfect for walkability to park (1 block), Gates Tennis Center (1 block), Cherry Creek Mall (2 blocks), Cherry Creek trail & world class dining. Welcome Home!!!
For sale
$700,000
150 S Madison Street #108, Denver, CO 80209
2beds
1,219sqft
Condominium
Built in 2006
-- sqft lot
$-- Zestimate®
$574/sqft
$482/mo HOA
What's special
Stately fireplaceTree lined streetSs appliancesSeparate laundry roomCorner cherry creek condoLarge soaking tubLarge bar seating area
- 437 days
- 361
- 12
Zillow last checked:
Listing updated:
Listed by:
Dawn Zalfa 720-495-1225 dawn.zalfa@cbrealty.com,
Coldwell Banker Realty 28
Source: REcolorado as distributed by MLS GRID,MLS#: 7892588
Facts & features
Interior
Bedrooms & bathrooms
- Bedrooms: 2
- Bathrooms: 2
- Full bathrooms: 1
- 3/4 bathrooms: 1
- Main level bathrooms: 2
- Main level bedrooms: 2
Bedroom
- Description: Nice Sized 2nd Bedroom
- Level: Main
Bathroom
- Level: Main
Other
- Description: Ensuite
- Level: Main
Other
- Description: Spa-Like 5-Piece Bath Featuring Soaking Tub, Dual Sinks, Separate Shower & Generous Walk-In Closet
- Level: Main
Dining room
- Description: Opens To The Private, Fenced, Covered, Rear Patio
- Level: Main
Kitchen
- Description: Large Bar Seating Area, Cherry Wood Cabinets, Neutral Granite Counters, Ss Appliances
- Level: Main
Laundry
- Description: Washer & Dryer Included
- Level: Main
Living room
- Description: Stately Fireplace & Large Tv
- Level: Main
Heating
- Forced Air, Natural Gas
Cooling
- Central Air
Appliances
- Included: Dishwasher, Disposal, Dryer, Microwave, Oven, Range, Refrigerator, Self Cleaning Oven, Washer
Features
- Ceiling Fan(s), Five Piece Bath, Granite Counters, High Ceilings, High Speed Internet, No Stairs, Open Floorplan, Primary Suite, Smoke Free, Walk-In Closet(s)
- Flooring: Carpet, Tile, Wood
- Windows: Double Pane Windows, Window Coverings
- Has basement: No
- Number of fireplaces: 1
- Fireplace features: Living Room
- Common walls with other units/homes: No One Below,1 Common Wall
Interior area
- Total structure area: 1,219
- Total interior livable area: 1,219 sqft
- Finished area above ground: 1,219
Property
Parking
- Total spaces: 1
- Parking features: Lighted, Underground
- Garage spaces: 1
Features
- Levels: One
- Stories: 1
- Entry location: Ground
- Patio & porch: Covered, Patio
- Exterior features: Elevator, Lighting, Private Yard, Rain Gutters
- Fencing: Full
Details
- Parcel number: 512521079
- Zoning: PUD
- Special conditions: Standard
Construction
Type & style
- Home type: Condo
- Architectural style: Contemporary
- Property subtype: Condominium
- Attached to another structure: Yes
Materials
- Frame, Rock, Stucco
- Roof: Unknown
Condition
- Year built: 2006
Utilities & green energy
- Water: Public
- Utilities for property: Cable Available, Electricity Connected, Internet Access (Wired), Natural Gas Connected, Phone Connected
Community & HOA
Community
- Security: Carbon Monoxide Detector(s), Secured Garage/Parking, Security Entrance, Smoke Detector(s)
- Subdivision: Cherry Creek
HOA
- Has HOA: Yes
- Amenities included: Elevator(s), Storage
- Services included: Insurance, Maintenance Grounds, Maintenance Structure, Recycling, Sewer, Snow Removal, Trash, Water
- HOA fee: $482 monthly
- HOA name: 150 S Madison HOA
- HOA phone: 720-280-9472
Location
- Region: Denver
Financial & listing details
- Price per square foot: $574/sqft
- Tax assessed value: $858,100
- Annual tax amount: $3,030
- Date on market: 8/7/2025
- Listing terms: 1031 Exchange,Cash,Conventional,FHA,VA Loan
- Exclusions: Seller's Personal Property & Staging Items
- Ownership: Individual
- Electric utility on property: Yes
Estimated market value
Not available
Estimated sales range
Not available
Not available
Price history
| Date | Event | Price |
|---|---|---|
| 6/20/2026 | Listed for sale | $700,000$574/sqft |
Source:  REcolorado as distributed by MLS GRID #7892588 Report a problem REcolorado as distributed by MLS GRID #7892588 Report a problem | ||
| 6/4/2026 | Pending sale | $700,000$574/sqft |
Source: REcolorado as distributed by MLS GRID #7892588 Report a problem | ||
| 5/11/2026 | Price change | $700,000-2.1%$574/sqft |
Source: REcolorado as distributed by MLS GRID #7892588 Report a problem | ||
| 4/9/2026 | Price change | $715,000-1.1%$587/sqft |
Source: REcolorado as distributed by MLS GRID #7892588 Report a problem | ||
| 10/28/2025 | Price change | $723,000-1.6%$593/sqft |
Source: REcolorado as distributed by MLS GRID #7892588 Report a problem | ||
| 10/1/2025 | Price change | $735,000-2%$603/sqft |
Source: REcolorado as distributed by MLS GRID #7892588 Report a problem | ||
| 8/7/2025 | Listed for sale | $750,000+29.3%$615/sqft |
Source: REcolorado as distributed by MLS GRID #7892588 Report a problem | ||
| 3/20/2020 | Sold | $580,000-3.2%$476/sqft |
Source: Public Record Report a problem | ||
| 2/18/2020 | Pending sale | $599,000$491/sqft |
Source: LIV Sotheby's International Realty #5646484 Report a problem | ||
| 10/15/2019 | Listed for sale | $599,000+42.6%$491/sqft |
Source: LIV Sotheby's International Realty #5646484 Report a problem | ||
| 10/17/2013 | Sold | $420,000-5.6%$345/sqft |
Source: Public Record Report a problem | ||
| 6/5/2008 | Sold | $445,000$365/sqft |
Source: Public Record Report a problem | ||
Public tax history
| Year | Property taxes | Tax assessment |
|---|---|---|
| 2025 | $3,030 +2.2% | $60,500 +58.1% |
| 2024 | $2,965 -1.6% | $38,260 -7.4% |
| 2023 | $3,014 +3.6% | $41,330 +9.1% |
| 2022 | $2,909 +8.9% | $37,900 -2.8% |
| 2021 | $2,672 +2.9% | $38,990 +8.3% |
| 2020 | $2,597 -1.5% | $36,000 -0.7% |
| 2019 | $2,637 | $36,252 +6.3% |
| 2018 | $2,637 +0.3% | $34,090 |
| 2017 | $2,630 -4.1% | $34,090 -2.9% |
| 2016 | $2,743 -8.6% | $35,110 |
| 2015 | $3,001 0% | $35,110 -2.8% |
| 2014 | $3,002 +6.9% | $36,130 |
| 2013 | $2,809 +17.9% | $36,130 +8.1% |
| 2012 | $2,382 +4.5% | $33,410 |
| 2011 | $2,279 +2.2% | $33,410 -2.4% |
| 2010 | $2,230 +11% | $34,230 |
| 2009 | $2,009 | $34,230 +13.8% |
| 2008 | -- | $30,080 |
Find assessor info on the county website
Monthly payment
Est. payment
Payment breakdown
Explore the cost of this home by adjusting the details. Changes won't be saved.Climate risks
Neighborhood: Cherry Creek
Nearby schools
Schools provided by the listing agent
- Elementary: Steck
- Middle: Hill
- High: George Washington
- District: Denver 1
Source: REcolorado as distributed by MLS GRID. This data may not be complete. We recommend contacting the local school district to confirm school assignments for this home.
Similar homes
- $730,0002 bd2 ba1.4k sqftWash Park Place, Denver, CO 80209For Sale
 MLS ID #6540020, Kristin Harris, Serhant Colorado LLC. REcolorado as distributed by MLS GRID
 - $599,0002 bd2 ba1.3k sqftHILLCREST VILLAGE CONDOS, Denver, CO 80220For Sale
 MLS ID #5177605, Barbara Betcher, Leonard Leonard & Associates. REcolorado as distributed by MLS GRID
 - $695,0002 bd4 ba1.5k sqft2147 N Downing Street, Denver, CO 80205For Sale
 MLS ID #3834262, Ben Rule, LIV Sotheby's International Realty. REcolorado as distributed by MLS GRID
 - $588,0002 bd3 ba1.6k sqftChamberlin Heights, Denver, CO 80206For Sale
 MLS ID #7109363, Bill Maher, RE/MAX Professionals. REcolorado as distributed by MLS GRID
 - $700,0003 bd2 ba1.6k sqftRiverclay Condos, Denver, CO 80211For SaleMLS ID #3007006, Jorge Gonzalez, Coldwell Banker Realty 18. REcolorado as distributed by MLS GRID
- $675,0002 bd3 ba1.4k sqft1818 N Clarkson Street #106, Denver, CO 80218For SaleMLS ID #9132956, Carrie Wernecke, Camber Realty, LTD. REcolorado as distributed by MLS GRID
- $599,0002 bd2 ba1.2k sqftDakota Lofts, Denver, CO 80211For SaleMLS ID #9033217, Lisa Palladino, Realty One Group Premier Colorado. REcolorado as distributed by MLS GRID
- $529,9002 bd2 ba1.3k sqft1200 N Cherokee Street #404, Denver, CO 80204For SaleMLS ID #5434499, Zach Chicoine, The TC Group. REcolorado as distributed by MLS GRID
- $740,0002 bd2 ba1.3k sqft2520 Fairfax Street, Denver, CO 80207For SaleMLS ID #6480971, Jeremy Brady, Colorado Clockwork Realty, Inc.. REcolorado as distributed by MLS GRID
- $795,0002 bd3 ba1.4k sqftPinnacle at City Park South, Denver, CO 80206For SaleMLS ID #7260871, Gretchen Gentry, HomeSmart. REcolorado as distributed by MLS GRID
- $585,0002 bd2 ba1.6k sqftPortofino Tower, Denver, CO 80203For SaleMLS ID #6247421, Vicki Wimberly, Coldwell Banker Realty 28. REcolorado as distributed by MLS GRID
- $639,0002 bd2 ba1.6k sqft4875 S Monaco Street #108, Denver, CO 80237For SaleMLS ID #3216580, Wayne Keith & Brooke Swanson, Six Seasons Realty LLC. REcolorado as distributed by MLS GRID
- $635,0002 bd2 ba1.5k sqft2928 N High Street, Denver, CO 80205For SaleMLS ID #7245539, Kelly Hudson, Compass - Denver. REcolorado as distributed by MLS GRID
- $695,0003 bd3 ba1.7k sqft1820 Julian Street #105, Denver, CO 80204For SaleMLS ID #4190439, Zach Winters, Compass - Denver. REcolorado as distributed by MLS GRID
- $500,0002 bd2 ba1.2k sqft1630 N Clarkson Street #204, Denver, CO 80218For SaleMLS ID #3422905, Taylor Hetzer, RE/MAX Professionals. REcolorado as distributed by MLS GRID
- $625,0003 bd2 ba1.4k sqft2995 Olive Street, Denver, CO 80207For SaleMLS ID #1953098, Caroline Glidden, Compass - Denver. REcolorado as distributed by MLS GRID
- $730,0003 bd4 ba1.6k sqftPerry Row, Denver, CO 80204For SaleMLS ID #9679840, Lisa Hollenbeck, Redfin Corporation. REcolorado as distributed by MLS GRID
- $690,0003 bd4 ba1.7k sqftNoho, Denver, CO 80204For SaleMLS ID #8483501, Erin Brumleve, Keller Williams DTC. REcolorado as distributed by MLS GRID
- $359,9002 bd2 ba1k sqftThe Florentine, Denver, CO 80203For SaleMLS ID #1542167, Joanne Jordan, Compass - Denver. REcolorado as distributed by MLS GRID
- $548,6003 bd3 ba1.7k sqft1700 N Emerson Street #304, Denver, CO 80218For SaleMLS ID #9174691, Harvey & Guy Homes Team, RE/MAX of Cherry Creek. REcolorado as distributed by MLS GRID
