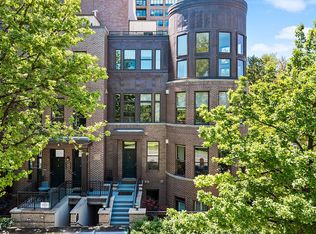
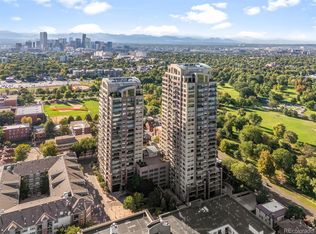
Discover the perfect blend of luxury condominium living and private townhouse-style at The Pinnacle at City Park, one of Denver's most prestigious residential communities. This rare 2-bedroom, 2.5-bath townhouse-style residence is located directly across the street from iconic City Park and features its own street-level entrance with a charming brownstone-style stoop, offering a distinctive sense of privacy while providing access to the exceptional amenities of a full-service luxury building. The thoughtfully designed floor plan offers a seamless blend of comfort and sophistication. The bright, open-concept main level features floor-to-ceiling windows, custom lighting, a gourmet kitchen, convenient guest bath, and a striking double-sided gas fireplace that creates a warm and inviting atmosphere for everyday living and entertaining. The lower level offers abundant natural light, two spacious bedrooms with walk-in closets, including a serene primary suite with an ensuite bath. Adding to the home's appeal is a private terrace, a rare feature in luxury condominium living, offering a peaceful outdoor retreat for relaxing, entertaining, or unwinding. The residence also includes in-unit laundry. Residents enjoy an unmatched lifestyle with 24/7 concierge service, a state-of-the-art fitness center, sauna, private movie theater, wine storage and tasting room, business center, elegant club rooms, and a spectacular rooftop deck featuring a pool, hot tub, fire pit, and sweeping city and mountain views. Four guest suites are available to reserve for visiting family and friends, and two deeded parking spaces are included. Ideally located directly across from City Park, you're just steps from the Denver Zoo, Museum of Nature & Science, City Park Golf Course, and the neighborhood's popular dining, shopping, and entertainment destinations. Just minutes from downtown, this residence offers an exceptional combination of luxury, convenience, and one of Denver's most desirable locations.
For sale
Price cut: $30K (9/17)
$795,000
2932 E 17th Avenue, Denver, CO 80206
2beds
1,426sqft
Townhouse
Built in 2006
-- sqft lot
$-- Zestimate®
$558/sqft
$760/mo HOA
What's special
- 60 days
- 384
- 18
Zillow last checked:
Listing updated:
Listed by:
Gretchen Gentry 720-280-8224,
HomeSmart
Source: REcolorado as distributed by MLS GRID,MLS#: 7260871
Facts & features
Interior
Bedrooms & bathrooms
- Bedrooms: 2
- Bathrooms: 3
- Full bathrooms: 2
- 1/2 bathrooms: 1
Bedroom
- Features: Primary Suite
- Level: Lower
Bedroom
- Level: Lower
Bathroom
- Level: Upper
Bathroom
- Level: Lower
Bathroom
- Features: En Suite Bathroom
- Level: Lower
Dining room
- Level: Upper
Kitchen
- Level: Upper
Laundry
- Level: Lower
Living room
- Level: Upper
Heating
- Forced Air, Natural Gas
Cooling
- Central Air
Appliances
- Included: Dishwasher, Disposal, Dryer, Microwave, Oven, Refrigerator, Washer
Features
- Built-in Features, Corian Counters, Five Piece Bath, Granite Counters
- Flooring: Carpet, Wood
- Windows: Double Pane Windows
- Has basement: No
- Number of fireplaces: 1
- Fireplace features: Dining Room, Gas Log, Living Room
- Common walls with other units/homes: 2+ Common Walls
Interior area
- Total structure area: 1,426
- Total interior livable area: 1,426 sqft
- Finished area above ground: 1,426
Property
Parking
- Total spaces: 2
- Parking features: Storage
- Garage spaces: 2
Features
- Levels: Multi/Split
- Entry location: Exterior Access
- Patio & porch: Patio, Rooftop
- Exterior features: Barbecue, Elevator, Fire Pit
- Pool features: Outdoor Pool
- Has spa: Yes
- Spa features: Spa/Hot Tub
- Has view: Yes
- View description: City, Golf Course, Lake, Mountain(s)
- Has water view: Yes
- Water view: Lake
Details
- Parcel number: 236303169
- Zoning: H-1-A
- Special conditions: Standard
Construction
Type & style
- Home type: Townhouse
- Architectural style: Contemporary
- Property subtype: Townhouse
- Attached to another structure: Yes
Materials
- Concrete
- Roof: Unknown
Condition
- Updated/Remodeled
- Year built: 2006
Details
- Builder name: Opus
Utilities & green energy
- Sewer: Public Sewer
- Water: Public
- Utilities for property: Electricity Connected
Community & HOA
Community
- Security: Carbon Monoxide Detector(s), Smoke Detector(s)
- Subdivision: City Park
HOA
- Has HOA: Yes
- Amenities included: Bike Storage, Business Center, Clubhouse, Concierge, Elevator(s), Fitness Center, Front Desk, Management, Parking, Pool, Sauna, Security, Spa/Hot Tub, Storage
- Services included: Reserve Fund, Maintenance Grounds, Maintenance Structure, On-Site Check In, Recycling, Sewer, Snow Removal, Trash, Water
- HOA fee: $760 monthly
- HOA name: East west Urban Management
- HOA phone: 720-904-6904
Location
- Region: Denver
Financial & listing details
- Price per square foot: $558/sqft
- Tax assessed value: $739,400
- Annual tax amount: $3,988
- Date on market: 8/15/2026
- Listing terms: 1031 Exchange,Cash,Conventional,FHA
- Exclusions: Staging Items And Seller's Personal Property
- Ownership: Individual
- Electric utility on property: Yes
- Road surface type: Paved
Estimated market value
Not available
Estimated sales range
Not available
Not available
Price history
| Date | Event | Price |
|---|---|---|
| 9/17/2026 | Price change | $795,000-3.6%$558/sqft |
Source:  REcolorado as distributed by MLS GRID #7260871 Report a problem REcolorado as distributed by MLS GRID #7260871 Report a problem | ||
| 8/27/2026 | Price change | $825,000-2.9%$579/sqft |
Source: REcolorado as distributed by MLS GRID #7260871 Report a problem | ||
| 8/15/2026 | Listed for sale | $850,000+42.9%$596/sqft |
Source: REcolorado as distributed by MLS GRID #7260871 Report a problem | ||
| 3/28/2019 | Sold | $595,000$417/sqft |
Source: Public Record Report a problem | ||
| 2/1/2019 | Pending sale | $595,000$417/sqft |
Source: LEONARD LEONARD & ASSOCIATES #9236352 Report a problem | ||
| 1/24/2019 | Listed for sale | $595,000-2.3%$417/sqft |
Source: LEONARD LEONARD & ASSOCIATES #9236352 Report a problem | ||
| 11/30/2018 | Listing removed | $608,999$427/sqft |
Source: Madison & Company Properties #3312708 Report a problem | ||
| 9/6/2018 | Price change | $608,9990%$427/sqft |
Source: Madison & Company Properties #3312708 Report a problem | ||
| 8/1/2018 | Price change | $609,000-3.2%$427/sqft |
Source: Madison & Company Properties #3312708 Report a problem | ||
| 6/28/2018 | Price change | $629,000-0.9%$441/sqft |
Source: Madison & Company Properties #3312708 Report a problem | ||
| 5/31/2018 | Listed for sale | $635,000+23.8%$445/sqft |
Source: Madison & Company Properties #3312708 Report a problem | ||
| 7/8/2015 | Sold | $513,000-2.3%$360/sqft |
Source: Public Record Report a problem | ||
| 6/11/2015 | Pending sale | $525,000$368/sqft |
Source: Keller Williams - Denver Tech Center #7966133 Report a problem | ||
| 4/11/2015 | Listed for sale | $525,000$368/sqft |
Source: Keller Williams - Denver Tech Center #7966133 Report a problem | ||
| 4/3/2015 | Pending sale | $525,000$368/sqft |
Source: Keller Williams - Denver Tech Center #7966133 Report a problem | ||
| 3/27/2015 | Listed for sale | $525,000+32.9%$368/sqft |
Source: Keller Williams Realty DTC #7966133 Report a problem | ||
| 5/22/2012 | Sold | $395,000+28.7%$277/sqft |
Source: Public Record Report a problem | ||
| 2/25/2011 | Sold | $307,000$215/sqft |
Source: Public Record Report a problem | ||
Public tax history
| Year | Property taxes | Tax assessment |
|---|---|---|
| 2025 | $4,451 +2.2% | $52,120 -7.3% |
| 2024 | $4,355 +37.8% | $56,200 -15.6% |
| 2023 | $3,161 +3.6% | $66,600 +67.5% |
| 2022 | $3,051 -9.5% | $39,750 -2.8% |
| 2021 | $3,372 +2.9% | $40,890 -10% |
| 2020 | $3,278 +7.5% | $45,453 -0.7% |
| 2019 | $3,048 | $45,770 +16.2% |
| 2018 | $3,048 +0.3% | $39,400 |
| 2017 | $3,039 -5.9% | $39,400 -4.7% |
| 2016 | $3,229 +31.2% | $41,330 |
| 2015 | $2,461 0% | $41,330 +39.5% |
| 2014 | $2,462 +4.3% | $29,630 |
| 2013 | $2,361 +17.9% | $29,630 +5.5% |
| 2012 | $2,002 -24% | $28,080 +0.7% |
| 2011 | $2,635 +2.2% | $27,880 -29.5% |
| 2010 | $2,578 +1.6% | $39,570 |
| 2009 | $2,536 +13940.7% | $39,570 +4.2% |
| 2008 | $18 | $37,970 |
Find assessor info on the county website
Monthly payment
Est. payment
Payment breakdown
Explore the cost of this home by adjusting the details. Changes won't be saved.Climate risks
Neighborhood: City Park
Nearby schools
Schools provided by the listing agent
- Elementary: Teller
- Middle: Morey
- High: East
- District: Denver 1
Source: REcolorado as distributed by MLS GRID. This data may not be complete. We recommend contacting the local school district to confirm school assignments for this home.


Similar homes
- $624,0002 bd3 ba1.4k sqft2446 Welton Street, Denver, CO 80205For Sale

 MLS ID #6262962, Marsanne Lavoie, Rosenhagen Real Estate Professionals. REcolorado as distributed by MLS GRID
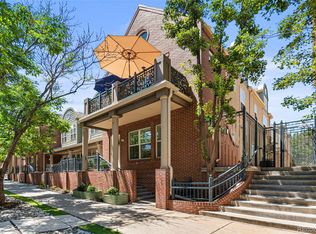
 - $588,0002 bd3 ba1.6k sqftChamberlin Heights, Denver, CO 80206For Sale
 MLS ID #7109363, Bill Maher, RE/MAX Professionals. REcolorado as distributed by MLS GRID
 - $825,0002 bd3 ba1.6k sqft3680 Osage Street, Denver, CO 80211For Sale
 MLS ID #9852086, David DiPetro, Serhant Colorado LLC. REcolorado as distributed by MLS GRID
 - $729,0003 bd3 ba1.7k sqft2432 N Washington Street, Denver, CO 80205For Sale
 MLS ID #2440068, Andra Berzins, Keller Williams Integrity Real Estate LLC. REcolorado as distributed by MLS GRID
 - $817,7002 bd2 ba1.5k sqftFour Hundred Third, Denver, CO 80203For SaleMLS ID #6329647, Blair Bryant, The Steller Group, Inc. REcolorado as distributed by MLS GRID
- $695,0002 bd4 ba1.5k sqft2147 N Downing Street, Denver, CO 80205For SaleMLS ID #3834262, Ben Rule, LIV Sotheby's International Realty. REcolorado as distributed by MLS GRID
- $699,0003 bd3 ba1.6k sqft3412 W 18th Ave, Denver, CO 80204For Sale
 MLS ID #1069241, Jonathan Loewenberg, Compass-Denver. IRES as distributed by MLS GRID
 - $770,0002 bd3 ba1.8k sqftThe Bartholomew, Denver, CO 80203For SaleMLS ID #5988634, Kevin Garrett, Compass - Denver. REcolorado as distributed by MLS GRID
- $700,0003 bd3 ba1.7k sqft1820 Julian Street #103, Denver, CO 80204For SaleMLS ID #6277444, Natalie Kavan, West and Main Homes Inc. REcolorado as distributed by MLS GRID
- $639,0002 bd3 ba1.4k sqft2440 Welton Street, Denver, CO 80205For SaleMLS ID #6785621, Tim Walker, Five Four Real Estate, LLC. REcolorado as distributed by MLS GRID
- $699,0003 bd4 ba1.6k sqft3245 W 17th Ave #3, Denver, CO 80204For SaleMLS ID #1067243, Jim Candy, Live West Realty. IRES as distributed by MLS GRID
- $730,0003 bd4 ba1.6k sqftPerry Row, Denver, CO 80204For SaleMLS ID #9679840, Lisa Hollenbeck, Redfin Corporation. REcolorado as distributed by MLS GRID
- $695,0003 bd3 ba1.7k sqft1820 Julian Street #105, Denver, CO 80204For SaleMLS ID #4190439, Zach Winters, Compass - Denver. REcolorado as distributed by MLS GRID
- $690,0003 bd4 ba1.7k sqftNoho, Denver, CO 80204For SaleMLS ID #8483501, Erin Brumleve, Keller Williams DTC. REcolorado as distributed by MLS GRID
- $800,0003 bd4 ba2k sqft4621 W 50th Avenue, Denver, CO 80212For SaleMLS ID #2530068, Ashley Busch, West and Main Homes Inc. REcolorado as distributed by MLS GRID
- $719,9003 bd4 ba1.6k sqft2211 Eliot Street, Denver, CO 80211For SaleMLS ID #9483931, Kevin Bristow, REMAX PROPERTIES. REcolorado as distributed by MLS GRID
- $730,0002 bd2 ba1.4k sqftWash Park Place, Denver, CO 80209For SaleMLS ID #6540020, Kristin Harris, Serhant Colorado LLC. REcolorado as distributed by MLS GRID
- $750,0003 bd3 ba1.9k sqft91 Pontiac Street, Denver, CO 80230For SaleMLS ID #6246794, Anastasia Miller, Own-Sweethome Realty LLC. REcolorado as distributed by MLS GRID
- $560,0002 bd3 ba1.3k sqft822 25th Street, Denver, CO 80205For SaleMLS ID #4919609, John Hayden, Kentwood Real Estate City Properties. REcolorado as distributed by MLS GRID
- $550,0002 bd3 ba1.5k sqft275 Rampart Way #203, Denver, CO 80230For SaleMLS ID #7821436, Vesta Homes, Kentwood Real Estate DTC, LLC. REcolorado as distributed by MLS GRID
