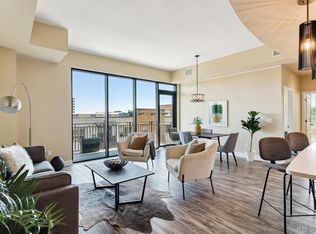
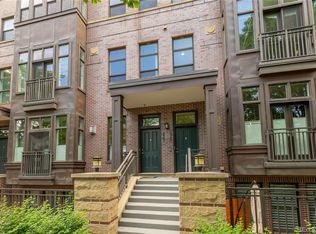
Substantial price improvement! Gorgeous, move-in ready townhome directly across from City Park with views to die for! Beautiful granite counter tops and SS appliances in this perfect, chef's kitchen. The wide open floor plan will astound you. Enormous living room opens to the dining room which opens to the kitchen. This is modern living at its finest. The gas fireplace will add to your cozy warm winter days. Walk everywhere, most especially right across the street to the park. Bring a picnic dinner over to Jazz in the Park in the summers or enjoy it from your private roof top deck. Very rare - 2 deeded parking spots are included and right outside your back door in the secure parking lot. Quiet primary suite with an additional bedroom or office, what else could you need? The over-sized washer dryer will delight you. Have an evening cocktail up on your rooftop deck or open the French doors in the living room and enjoy the Juliette balcony. The Pinnacle offers truly exceptional amenities including a fantastic pool deck featuring panoramic views of Downtown and the Rocky Mountain Range. Enjoy the hot tub, the outdoor barbecues, the fire pit, three guest suites, a fully modern gym with state-of-the art equipment, club rooms, business center, theater rooms, a wine room and more! 24x7 concierge, secured entry and onsite management oversee the day-to-day management. This is an exceptional location, directly across from City Park where you can enjoy all the walking and biking trails. Enjoy the paddle boat rentals, summer concerts, picnicking and fun urban living. The world class Denver Zoo is very close by as is the Museum of Nature and Science and the new City Park Golf Course. There's convenient access to DIA, I-70 and I-25. Come and check this beauty out today!
Sold for $785,000
Zillow last checked:
Listing updated:
Bought with:
Eric Tack, 100089173
Coldwell Banker Global Luxury Denver
Source: REcolorado as distributed by MLS GRID,MLS#: 6646695
Price history
| Date | Event | Price |
|---|---|---|
| 12/19/2024 | Sold | $785,000-1.9%$476/sqft |
Source:  REcolorado as distributed by MLS GRID #6646695 Report a problem REcolorado as distributed by MLS GRID #6646695 Report a problem | ||
| 11/20/2024 | Pending sale | $800,000$485/sqft |
Source: REcolorado as distributed by MLS GRID #6646695 Report a problem | ||
| 10/18/2024 | Price change | $800,000-5.3%$485/sqft |
Source: REcolorado as distributed by MLS GRID #6646695 Report a problem | ||
| 10/7/2024 | Price change | $845,000-4.2%$512/sqft |
Source: REcolorado as distributed by MLS GRID #6646695 Report a problem | ||
| 9/13/2024 | Listed for sale | $882,500+18.5%$535/sqft |
Source: REcolorado as distributed by MLS GRID #6646695 Report a problem | ||
| 8/29/2024 | Listing removed | $3,600$2/sqft |
Source: Zillow Rentals Report a problem | ||
| 8/24/2024 | Price change | $3,600-5.3%$2/sqft |
Source: Zillow Rentals Report a problem | ||
| 7/3/2024 | Listed for rent | $3,800+5.6%$2/sqft |
Source: Zillow Rentals Report a problem | ||
| 8/20/2023 | Listing removed | -- |
Source: Zillow Rentals Report a problem | ||
| 8/14/2023 | Listed for rent | $3,600+24.1%$2/sqft |
Source: Zillow Rentals Report a problem | ||
| 12/22/2020 | Listing removed | $2,900$2/sqft |
Source: Queen City Properties Report a problem | ||
| 12/17/2020 | Listed for rent | $2,900+5.5%$2/sqft |
Source: Queen City Properties Report a problem | ||
| 6/3/2019 | Listing removed | $2,750$2/sqft |
Source: Queen City Properties Report a problem | ||
| 5/30/2019 | Listed for rent | $2,750+10%$2/sqft |
Source: Queen City Properties Report a problem | ||
| 2/16/2017 | Listing removed | $2,500$2/sqft |
Source: Greenwood Village HomeSmart Realty Group #5311335 Report a problem | ||
| 2/10/2017 | Price change | $2,500-16.7%$2/sqft |
Source: Greenwood Village HomeSmart Realty Group #5311335 Report a problem | ||
| 1/21/2017 | Listed for rent | $3,000$2/sqft |
Source: Zillow Rental Manager Report a problem | ||
| 12/14/2016 | Sold | $745,000+86.5%$452/sqft |
Source: Public Record Report a problem | ||
| 3/15/2010 | Sold | $399,500$242/sqft |
Source: Public Record Report a problem | ||


Get a cash offer in 3 minutes
Find out how much your home could sell for in as little as 3 minutes with a no-obligation cash offer.
Estimated market value
$773,800
