Welcome to urban luxury at its finest! Located in the sought after Pinnacle at City Park South, this stunning 1 bed/1 bath condo with a versatile flex space offers the epitome of low-maintenance, high-end living. Presenting an unparalleled opportunity for sophisticated urban dwellers.
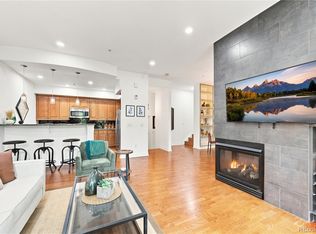
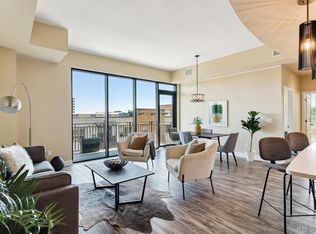
This meticulously designed home features a rare layout for this building, offering a bonus room that can be easily customized to suit your needs – whether as a home office, workout room, or reading nook. The spacious living area is bathed in natural light with views of greenery overlooking City Park. Prepare meals in the open kitchen, complete with granite counter tops and ample cabinet space. Enjoy your morning coffee at the breakfast bar or dine al fresco on the private balcony. The bedroom provides a peaceful retreat with plush carpeting and generous closet space. Adjacent to the bedroom, the large bathroom is complete with a soaking tub and separate shower.
Luxury living extends beyond the confines of the unit with access to an array of resort-style amenities, with the 7th floor roof deck offering a sparkling pool, hot tub, sauna, state-of-the-art fitness area, and a 24-hour business center. A movie theater, wine room, and communal space round out the buildings offerings. With a secure parking spot on the same floor as the unit and a deeded storage locker (big enough for skis and golf clubs!). The secure building with 24/7 on-site concierge services, provides the perfect worry-free lock and leave opportunity.
Ideally situated just steps away from City Park, you will find no shortage of dining and activities right out your door. Stroll to the City Park Farmer's Market on Saturdays in the summer or take in a round of golf just across the park. This residence offers the perfect blend of tranquility and urban convenience. Don't miss your chance to experience the pinnacle of city living.
Sold for $590,000
Zillow last checked:
Listing updated:
Bought with:
Nicholas Dembeck, 100006045
The Agency - Denver
Source: REcolorado as distributed by MLS GRID,MLS#: 5373446
Price history
| Date | Event | Price |
|---|---|---|
| 7/12/2024 | Sold | $590,000-1.7%$560/sqft |
Source:  REcolorado as distributed by MLS GRID #5373446 Report a problem REcolorado as distributed by MLS GRID #5373446 Report a problem | ||
| 5/17/2024 | Pending sale | $600,000$569/sqft |
Source: REcolorado as distributed by MLS GRID #5373446 Report a problem | ||
| 5/10/2024 | Listed for sale | $600,000+60.1%$569/sqft |
Source: REcolorado as distributed by MLS GRID #5373446 Report a problem | ||
| 3/24/2021 | Listing removed | -- |
Source: Owner Report a problem | ||
| 9/13/2018 | Listing removed | $2,200$2/sqft |
Source: Colorado & Company Real Estate ; DenverLuxuryRentals.com Report a problem | ||
| 8/12/2018 | Price change | $2,200+2.3%$2/sqft |
Source: Owner Report a problem | ||
| 6/14/2018 | Listed for rent | $2,150$2/sqft |
Source: Owner Report a problem | ||
| 3/4/2018 | Listing removed | $2,150$2/sqft |
Source: Colorado and Company Real Estate Report a problem | ||
| 1/21/2018 | Price change | $2,150-5.7%$2/sqft |
Source: Colorado and Company Real Estate Report a problem | ||
| 1/4/2018 | Price change | $2,280-5%$2/sqft |
Source: Colorado and Company Real Estate Report a problem | ||
| 12/18/2017 | Price change | $2,400-7.7%$2/sqft |
Source: Colorado and Company Real Estate Report a problem | ||
| 11/10/2017 | Listed for rent | $2,600$2/sqft |
Source: Colorado and Company Real Estate Report a problem | ||
| 12/28/2007 | Sold | $374,740$356/sqft |
Source: Public Record Report a problem | ||


Get a cash offer in 3 minutes
Find out how much your home could sell for in as little as 3 minutes with a no-obligation cash offer.
Estimated market value
$556,100
