Skip main navigation
Sold for $960,000
  • $960,000

    2990 E 17th Avenue #2303, Denver, CO 80206

    2beds
    1,453sqft
    Condominium
    Built in 2006
    -- sqft lot
    $910,600 Zestimate®
    $661/sqft
    $3,096 Estimated rent

    Home value

    $910,600

    $847,000 - $983,000

    $3,096/mo

    Zestimate® history
    Loading
    Loading...

    Owner options

    List your home for rent

    $3,096/mo

    Rent Zestimate®

    Find your next renter with Zillow Rental Manager. Plus, with online applications, you can quickly screen prospective tenants – for free.

    Learn more

    $3,096/mo

    Rent Zestimate®

    Refinance and save

    $6,574/mo

    Est. payment

    Refinancing to a lower rate could help reduce your monthly payments and save thousands over the life of the loan.

    See today's rates

    $6,574/mo

    Est. payment

    Explore your selling options

    Work with a Zillow partner agent

    Leverage their expertise and Zillow's premium Showcase listings to get your home seen by more buyers.

    Get started

    List with your own agent

    Get your home in front of millions of buyers by listing it on Zillow.

    Learn how to do it

    Sell it yourself

    Take full control of how buyers see your home on Zillow by listing For Sale by Owner (FSBO).

    List your home

    What's special

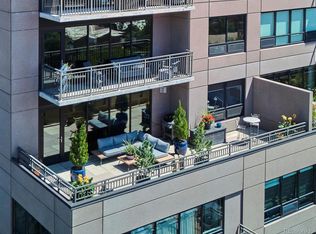
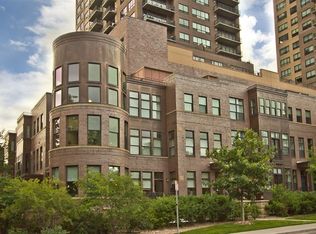
    Time to simplify your life? This gorgeous two bedroom, two bath condo perched on the 23rd floor with PHENOMENAL MOUNTAIN VIEWS at The Pinnacle at City Park South is now available. A 24-hour concierge tops the list of amenities at this wonderful 268 unit luxury condo building. Additional amenities include: concierge, fully equipped fitness center, locker rooms, pool, hot tub, terrace with fire pit and grilling area, theater room, wine storage, business center and three guest suites (perfect for visiting friends and family). #2303 has just been refreshed with neutral carpet and paint and is now ready for immediate move-in. Every room is designed to capture the majestic mountain views. The kitchen is fully equipped for a serious cook with granite countertops and gas cooktop. The living area with gas fireplace and its wall of south facing windows opens onto huge sunny and private patio with gas valve for grill and both mountain and downtown views. The primary suite has a five piece ensuite bathroom and large walk-in closet. The guest room is comfortable and spacious as an extra bedroom or an office and also enjoys southwest views. Trash chute on each floor. Storage area in basement is approx 3x5x6. Situated across street from Denver's 340 acre City Park (modeled after NYC's Central Park), the location is a perfect blend of city and nature. Walk your dog on the 2.9 mile loop around the Park, play tennis, golf the newly-improved, historic City Park Golf Course, wander over to the Zoo or Museum of Nature and Science, shop the Saturday morning City Park Farmer's Market and enjoy fun restaurants and coffee shops closeby.

    Zillow last checked:

    Listing updated:

    Listed by:

    Trish Bragg and Maggie Armstrong 303-241-9244 trishandmaggie@livsothebysrealty.com,

    LIV Sotheby's International Realty

    Bought with:

    Shannon Gillespie, 220701

    RE/MAX of Cherry Creek

    Source: REcolorado as distributed by MLS GRID,MLS#: 6858637MLS Logo

    Facts & features

    Interior

    Bedrooms & bathrooms
    • Bedrooms: 2
    • Bathrooms: 2
    • Full bathrooms: 1
    • 3/4 bathrooms: 1
    • Main level bathrooms: 2
    • Main level bedrooms: 2
    Primary bedroom
    • Description: Huge Walk-In Fireplace With Built-Ins
    • Level: Main
    Bedroom
    • Description: Great Walk-In Closet With Built-Ins
    • Level: Main
    Primary bathroom
    • Description: 5 Piece Bath With Soaking Tub
    • Level: Main
    Bathroom
    • Description: Doubles As A Powder Room With Extra Built-In Storage
    • Level: Main
    Great room
    • Description: Gas Fireplace, Bookshelves And Access To Huge Southwest Facing Patio
    • Level: Main
    Kitchen
    • Description: Double Oven, 5 Burner Gas Cooktop, Room For 4 At The Bar
    • Level: Main
    Laundry
    • Description: Laundry Closet, Washer And Dryer Is Included
    • Level: Main
    Heating
    • Forced Air
    Cooling
    • Central Air
    Appliances
    • Included: Cooktop, Dishwasher, Disposal, Dryer, Humidifier, Microwave, Oven, Washer
    • Laundry: In Unit
    Features
    • Built-in Features, Eat-in Kitchen, Entrance Foyer, Five Piece Bath, Granite Counters, High Ceilings, High Speed Internet, No Stairs, Open Floorplan, Pantry, Primary Suite, Walk-In Closet(s)
    • Flooring: Carpet, Tile, Wood
    • Windows: Double Pane Windows, Window Coverings, Window Treatments
    • Has basement: No
    • Number of fireplaces: 1
    • Fireplace features: Great Room
    • Common walls with other units/homes: 1 Common Wall
    Interior area
    • Total structure area: 1,453
    • Total interior livable area: 1,453 sqft
    • Finished area above ground: 1,453

    Property

    Parking
    • Total spaces: 1
    • Parking features: Garage - Attached
    • Attached garage spaces: 1
    Features
    • Levels: One
    • Stories: 1
    • Patio & porch: Patio
    • Exterior features: Balcony, Elevator, Fire Pit, Garden, Gas Grill, Gas Valve, Lighting
    • Pool features: Outdoor Pool
    • Has spa: Yes
    • Spa features: Spa/Hot Tub
    • Has view: Yes
    • View description: Mountain(s)
    Details
    • Parcel number: 236303145
    • Zoning: H-1-A
    • Special conditions: Standard

    Construction

    Type & style
    • Home type: Condo
    • Architectural style: Contemporary
    • Property subtype: Condominium
    • Attached to another structure: Yes
    Materials
    • Steel Siding
    • Roof: Unknown
    Condition
    • Updated/Remodeled
    • Year built: 2006
    Details
    • Builder name: Opus

    Utilities & green energy

    • Sewer: Public Sewer
    • Water: Public
    • Utilities for property: Cable Available, Electricity Connected, Internet Access (Wired), Natural Gas Connected, Phone Available

    Community & HOA

    Community
    • Security: 24 Hour Security, Key Card Entry, Secured Garage/Parking, Security Entrance
    • Subdivision: City Park
    HOA
    • Has HOA: Yes
    • Amenities included: Bike Storage, Business Center, Clubhouse, Concierge, Elevator(s), Fitness Center, Front Desk, Garden Area, Management, Parking, Pool, Sauna, Security, Spa/Hot Tub
    • Services included: Reserve Fund, Insurance, Internet, Maintenance Grounds, Maintenance Structure, On-Site Check In, Recycling, Road Maintenance, Security, Sewer, Snow Removal, Trash
    • HOA fee: $1,084 monthly
    • HOA name: East West Urban Management
    • HOA phone: 720-904-6904
    Location
    • Region: Denver

    Financial & listing details

    • Price per square foot: $661/sqft
    • Tax assessed value: $1,048,400
    • Annual tax amount: $4,638
    • Date on market: 9/20/2024
    • Listing terms: Cash,Conventional
    • Exclusions: None.
    • Ownership: Estate
    • Electric utility on property: Yes
    • Road surface type: Paved

    Price history

    DateEventPrice
    3/5/2025Sold$960,000-4%$661/sqft
    Source: REcolorado as distributed by MLS GRID #6858637 Report a problem
    2/14/2025Pending sale$1,000,000$688/sqft
    Source: REcolorado as distributed by MLS GRID #6858637 Report a problem
    1/2/2025Price change$1,000,000-9.1%$688/sqft
    Source: REcolorado as distributed by MLS GRID #6858637 Report a problem
    9/19/2024Listed for sale$1,100,000+7.3%$757/sqft
    Source: REcolorado as distributed by MLS GRID #6858637 Report a problem
    3/29/2024Listing removed$1,025,000$705/sqft
    Source: HomeSmart #7146497 Report a problem
    3/16/2024Contingent$1,025,000$705/sqft
    Source: HomeSmart #7146497 Report a problem
    2/21/2024Price change$1,025,000-6.8%$705/sqft
    Source: HomeSmart #7146497 Report a problem
    2/1/2024Listed for sale$1,100,000+95.7%$757/sqft
    Source: HomeSmart #7146497 Report a problem
    9/19/2008Sold$562,113$387/sqft
    Source: Public Record Report a problem

    Public tax history

    YearProperty taxesTax assessment
    2024$5,158 -11.2%$66,560 -4.8%
    2023$5,805 +3.6%$69,910 -4.2%
    2022$5,603 +33.9%$73,000 -2.8%
    2021$4,183 -8.7%$75,090 +18.2%
    2020$4,582 +9.9%$63,535 -0.7%
    2019$4,168 $63,979 +18.7%
    2018$4,168 +0.3%$53,880
    2017$4,156 +9.6%$53,880 +11%
    2016$3,792 +13.8%$48,530 -11.9%
    2015$3,332 0%$55,080 +37.3%
    2014$3,334 -4.8%$40,120
    2013$3,501 +17.9%$40,120 -3.7%
    2012$2,969 -0.8%$41,640
    2011$2,994 +2.2%$41,640 -7.4%
    2010$2,929 +6%$44,960
    2009$2,764 +15795.1%$44,960 +8.6%
    2008$17 $41,390
    Find assessor info on the county website

    Neighborhood: City Park

    Nearby schools

    GreatSchools rating
    Schools provided by the listing agent
    • Elementary: Teller
    • Middle: Merrill
    • High: East
    • District: Denver 1

    Source: REcolorado as distributed by MLS GRID. This data may not be complete. We recommend contacting the local school district to confirm school assignments for this home.

    Get a cash offer in 3 minutes
    Find out how much your home could sell for in as little as 3 minutes with a no-obligation cash offer.
    Estimated market value
    $910,600
    Get a cash offer in 3 minutes
    Find out how much your home could sell for in as little as 3 minutes with a no-obligation cash offer.
    Estimated market value
    $910,600