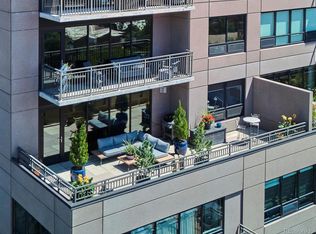
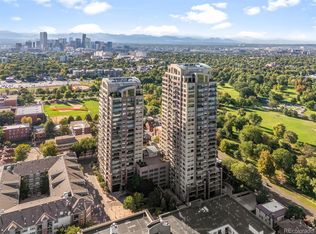
1674 Fillmore Street #AL3, Denver, CO 80206
Home value
$871,900
$811,000 - $933,000
$4,041/mo
Owner options
$4,041/mo
Rent Zestimate®
Find your next renter with Zillow Rental Manager. Plus, with online applications, you can quickly screen prospective tenants – for free.
$4,041/mo
Rent Zestimate®
$5,500/mo
Est. payment
Refinancing to a lower rate could help reduce your monthly payments and save thousands over the life of the loan.
$5,500/mo
Est. payment
Explore your selling options
Work with a Zillow partner agent
Leverage their expertise and Zillow's premium Showcase listings to get your home seen by more buyers.
Get startedList with your own agent
Get your home in front of millions of buyers by listing it on Zillow.
Learn how to do itSell it yourself
Take full control of how buyers see your home on Zillow by listing For Sale by Owner (FSBO).
List your homeWhat's special
Zillow last checked:
Listing updated:
Michelle Schwinghammer schwing@westandmain.com,
West and Main Homes Inc
John Carranza, 40014814
Central Park Realty LLC
Facts & features
Interior
Bedrooms & bathrooms
- Bedrooms: 3
- Bathrooms: 3
- Full bathrooms: 2
- 1/2 bathrooms: 1
Primary bedroom
- Description: Comfortable Suite With 5-Piece Bath, L-Shaped Walk-In Closet And Patio View
- Level: Lower
- Area: 168 Square Feet
- Dimensions: 12 x 14
Bedroom
- Description: Large Second Bedroom With View Of Patio
- Level: Lower
- Area: 143 Square Feet
- Dimensions: 11 x 13
Bedroom
- Description: Non-Conforming Bedroom That Opens To Beautiful Exterior Patio, Perfect For Great/Media/Entertainment Room
- Level: Lower
- Area: 224 Square Feet
- Dimensions: 14 x 16
Primary bathroom
- Description: 5-Piece, Double Sinks, Corian Countertops
- Level: Lower
- Area: 90 Square Feet
- Dimensions: 9 x 10
Bathroom
- Description: Perfect Powder Room
- Level: Upper
- Area: 32 Square Feet
- Dimensions: 4 x 8
Bathroom
- Description: Another Full Bath, Corian Counters
- Level: Lower
- Area: 56 Square Feet
- Dimensions: 7 x 8
Dining room
- Description: Great Space With Natural Light
- Level: Upper
- Area: 90 Square Feet
- Dimensions: 9 x 10
Great room
- Description: Large, Open, Newer Flooring
- Level: Upper
- Area: 476 Square Feet
- Dimensions: 17 x 28
Kitchen
- Description: Granite Countertops, Stainless Steel Appliances, Tons Of Counter And Cupboard Space
- Level: Upper
- Area: 120 Square Feet
- Dimensions: 10 x 12
Laundry
- Description: Side-Loaded Washer And Dryer Included
- Level: Lower
- Area: 24 Square Feet
- Dimensions: 4 x 6
Sun room
- Description: Private Patio, Great For Pets, Shaded And Cool In The Summer
- Level: Lower
- Area: 408 Square Feet
- Dimensions: 12 x 34
Utility room
- Description: Tankless Hot Water Heater, Water On Demand
- Level: Upper
- Area: 42 Square Feet
- Dimensions: 6 x 7
Heating
- Forced Air, Natural Gas
Cooling
- Central Air
Appliances
- Included: Bar Fridge, Dishwasher, Disposal, Dryer, Range Hood, Refrigerator, Self Cleaning Oven, Tankless Water Heater, Washer
- Laundry: In Unit
Features
- Ceiling Fan(s), Corian Counters, Eat-in Kitchen, Entrance Foyer, Five Piece Bath, Granite Counters, High Ceilings, High Speed Internet, Open Floorplan, Smoke Free, Sound System, Walk-In Closet(s)
- Windows: Double Pane Windows, Window Coverings
- Has basement: No
- Number of fireplaces: 1
- Fireplace features: Dining Room, Family Room, Gas, Gas Log
- Common walls with other units/homes: 2+ Common Walls
Interior area
- Total structure area: 2,004
- Total interior livable area: 2,004 sqft
- Finished area above ground: 2,004
Property
Parking
- Total spaces: 2
- Parking features: Concrete, Guest, Insulated Garage, Lighted, Underground
- Has garage: Yes
- Details: Reserved Spaces: 2
Features
- Levels: Multi/Split
- Entry location: Exterior Access
- Patio & porch: Patio
- Exterior features: Barbecue, Gas Grill, Water Feature
- Has private pool: Yes
- Pool features: Outdoor Pool, Private
- Fencing: Full
- Has view: Yes
- View description: City
Details
- Parcel number: 236303166
- Zoning: H-1-A
- Special conditions: Standard
Construction
Type & style
- Home type: Townhouse
- Architectural style: Contemporary,Urban Contemporary
- Property subtype: Townhouse
- Attached to another structure: Yes
Materials
- Brick, Concrete
- Foundation: Concrete Perimeter, Slab
- Roof: Other
Condition
- Year built: 2006
Utilities & green energy
- Electric: 110V, 220 Volts
- Sewer: Public Sewer
- Water: Public
- Utilities for property: Cable Available, Natural Gas Available
Community & neighborhood
Security
- Security features: Secured Garage/Parking, Security Entrance
Location
- Region: Denver
- Subdivision: The Pinnacle At City Park South
HOA & financial
HOA
- Has HOA: Yes
- HOA fee: $1,291 monthly
- Amenities included: Bike Maintenance Area, Bike Storage, Business Center, Clubhouse, Concierge, Dog/Pet Wash, Elevator(s), Fitness Center, Front Desk, Management, Parking, Pool, Sauna, Security, Spa/Hot Tub, Storage
- Services included: Exterior Maintenance w/out Roof, Maintenance Grounds, Maintenance Structure, Security, Sewer, Snow Removal, Trash, Water
- Association name: East West Urban Management
- Association phone: 720-904-6904
Other
Other facts
- Listing terms: 1031 Exchange,Cash,Conventional,Jumbo
- Ownership: Individual
- Road surface type: Paved
Price history
| Date | Event | Price |
|---|---|---|
| 6/12/2025 | Sold | $908,000-4.4%$453/sqft |
Source: | ||
| 5/9/2025 | Pending sale | $950,000$474/sqft |
Source: | ||
| 3/28/2025 | Listed for sale | $950,000+22%$474/sqft |
Source: | ||
| 12/7/2019 | Listing removed | $779,000$389/sqft |
Source: Keller Williams Realty Downtown LLC #3617232 Report a problem | ||
| 9/6/2019 | Pending sale | $779,000$389/sqft |
Source: Keller Williams Realty Downtown LLC #3617232 Report a problem | ||
| 7/24/2019 | Listed for sale | $779,000+35.9%$389/sqft |
Source: Keller Williams Realty Downtown LLC #3617232 Report a problem | ||
| 3/7/2008 | Sold | $573,133$286/sqft |
Source: Public Record Report a problem | ||
Public tax history
| Year | Property taxes | Tax assessment |
|---|---|---|
| 2024 | $6,743 +62.9% | $87,020 -3.9% |
| 2023 | $4,138 +3.6% | $90,570 +74% |
| 2022 | $3,995 -12.6% | $52,040 -2.8% |
| 2021 | $4,573 +2.9% | $53,540 -13.1% |
| 2020 | $4,445 +27.1% | $61,640 -0.7% |
| 2019 | $3,498 | $62,071 +37.3% |
| 2018 | $3,498 +0.3% | $45,210 |
| 2017 | $3,487 +3.2% | $45,210 +4.5% |
| 2016 | $3,380 +24.7% | $43,260 |
| 2015 | $2,711 0% | $43,260 +32.5% |
| 2014 | $2,712 -10.6% | $32,640 |
| 2013 | $3,032 +17.9% | $32,640 -9.5% |
| 2012 | $2,572 -16.1% | $36,070 |
| 2011 | $3,066 +2.2% | $36,070 -21.7% |
| 2010 | $2,999 +5.4% | $46,040 |
| 2009 | $2,844 +11392.1% | $46,040 +8.1% |
| 2008 | $25 | $42,590 |
Find assessor info on the county website
Neighborhood: City Park
Nearby schools
GreatSchools rating
- 8/10Teller Elementary SchoolGrades: PK-5Distance: 0.8 mi
- 9/10Morey Middle SchoolGrades: 6-8Distance: 1.3 mi
- 8/10East High SchoolGrades: 9-12Distance: 0.2 mi
Schools provided by the listing agent
- Elementary: Teller
- Middle: Morey
- High: East
- District: Denver 1
Source: REcolorado as distributed by MLS GRID. This data may not be complete. We recommend contacting the local school district to confirm school assignments for this home.
Get a cash offer in 3 minutes
- Colorado
- Denver County
- Denver
- 80206
- City Park
- 1674 Fillmore Street Unit AL3