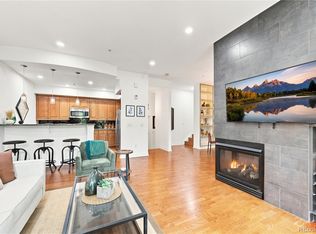
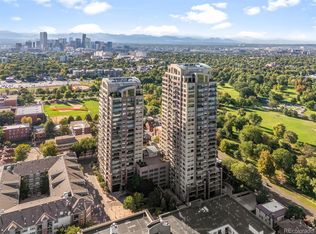
Perched on the 15th floor of the prestigious Pinnacle at City Park South, this exceptional residence offers breathtaking views of the Denver skyline, the Capitol, the mountains, and unforgettable Colorado sunrises and sunsets. Designed for effortless luxury living, this beautifully maintained home combines sophisticated finishes, an open-concept floor plan, and an unbeatable location. The interior is filled with natural light and features expansive windows that frame the spectacular views. The kitchen is beautifully appointed with granite countertops, wood cabinetry, stainless steel appliances, generous counter seating, and abundant workspace. Step onto the private balcony and enjoy spectacular views. The spacious bedroom suite offers a peaceful retreat with a generous custom walk-in closet and there is a luxurious bath. A full-size washer and dryer adds everyday convenience. As an additional feature there is a secure garage parking space. The Pinnacle at City Park South is renowned for its exceptional construction, attentive on-site management, full-time security, and outstanding resort-style amenities, including an outdoor pool and spa, state-of-the-art fitness center, elegant club and party rooms with catering kitchen, wine cellar, theater/media room, business center, guest suites, and beautifully maintained common areas. Located directly across from City Park, residents enjoy immediate access to the Denver Zoo, Denver Museum of Nature & Science, City Park Golf Course, scenic trails, neighborhood cafés, restaurants, and entertainment. Downtown Denver, Cherry Creek, major hospitals, convenient access to Denver International Airport are all just minutes away. Whether you're searching for a sophisticated primary residence, a lock-and-leave lifestyle, or an elegant pied-à-terre in one of Denver's premier luxury condominium communities, this exceptional home offers the perfect combination of comfort, convenience, spectacular views, and resort-style living.
For sale
Price cut: $15K (8/17)
$470,000
2990 E 17th Avenue #1502, Denver, CO 80206
1beds
850sqft
Condominium
Built in 2006
-- sqft lot
$460,400 Zestimate®
$553/sqft
$440/mo HOA
What's special
- 69 days
- 339
- 20
Zillow last checked:
Listing updated:
Listed by:
Stock Jonekos 720-201-6800 stockjonekos@gmail.com,
Kentwood Real Estate Cherry Creek
Source: REcolorado as distributed by MLS GRID,MLS#: 8433304
Facts & features
Interior
Bedrooms & bathrooms
- Bedrooms: 1
- Bathrooms: 1
- Full bathrooms: 1
- Main level bathrooms: 1
- Main level bedrooms: 1
Bedroom
- Level: Main
- Area: 154 Square Feet
- Dimensions: 14 x 11
Bathroom
- Level: Main
- Area: 99 Square Feet
- Dimensions: 11 x 9
Kitchen
- Level: Main
- Area: 140 Square Feet
- Dimensions: 14 x 10
Living room
- Level: Main
- Area: 224 Square Feet
- Dimensions: 16 x 14
Heating
- Forced Air, Heat Pump
Cooling
- Central Air
Appliances
- Included: Dishwasher, Disposal, Dryer, Microwave, Range, Refrigerator, Washer
- Laundry: In Unit
Features
- Flooring: Carpet, Tile
- Windows: Double Pane Windows, Window Coverings
- Has basement: No
- Common walls with other units/homes: 2+ Common Walls
Interior area
- Total structure area: 850
- Total interior livable area: 850 sqft
- Finished area above ground: 850
Video & virtual tour
Property
Parking
- Total spaces: 1
- Parking features: Garage - Attached
- Attached garage spaces: 1
Features
- Levels: One
- Stories: 1
- Entry location: Corridor Access
- Patio & porch: Covered, Deck
- Exterior features: Balcony, Elevator, Fire Pit, Gas Grill
- Pool features: Outdoor Pool
- Has spa: Yes
- Spa features: Spa/Hot Tub
- Has view: Yes
- View description: City, Mountain(s)
Details
- Parcel number: 236303093
- Zoning: H-1-A
- Special conditions: Standard
Construction
Type & style
- Home type: Condo
- Architectural style: Contemporary
- Property subtype: Condominium
- Attached to another structure: Yes
Materials
- Brick, Concrete, Steel Siding
- Roof: Other
Condition
- Year built: 2006
Details
- Builder model: Crystal
- Builder name: Opus
Utilities & green energy
- Sewer: Public Sewer
- Water: Public
Community & HOA
Community
- Security: 24 Hour Security, Carbon Monoxide Detector(s), Secured Garage/Parking, Security Entrance, Smoke Detector(s)
- Subdivision: City Park South
HOA
- Has HOA: Yes
- Amenities included: Bike Share, Business Center, Clubhouse, Concierge, Dog/Pet Wash, Elevator(s), Fitness Center, Front Desk, Management, Parking, Pool, Sauna, Security
- Services included: Reserve Fund, Insurance, Maintenance Grounds, Maintenance Structure, Recycling, Security, Sewer, Snow Removal, Trash, Water
- HOA fee: $440 monthly
- HOA name: The Pinnacle at City Park South
- HOA phone: 720-904-6904
Location
- Region: Denver
Financial & listing details
- Price per square foot: $553/sqft
- Tax assessed value: $557,200
- Annual tax amount: $3,006
- Date on market: 7/2/2026
- Listing terms: Cash,Conventional,FHA,VA Loan
- Exclusions: Seller`s Personal Property
- Ownership: Individual
Estimated market value
$460,400
$437,000 - $483,000
$2,046/mo
Price history
| Date | Event | Price |
|---|---|---|
| 8/17/2026 | Price change | $470,000-3.1%$553/sqft |
Source:  REcolorado as distributed by MLS GRID #8433304 Report a problem REcolorado as distributed by MLS GRID #8433304 Report a problem | ||
| 7/2/2026 | Listed for sale | $485,000+36.6%$571/sqft |
Source: REcolorado as distributed by MLS GRID #8433304 Report a problem | ||
| 6/16/2015 | Sold | $355,000-1.1%$418/sqft |
Source: Public Record Report a problem | ||
| 4/2/2015 | Price change | $359,000-1.6%$422/sqft |
Source: THERESE A. HAYES #9404483 Report a problem | ||
| 2/24/2015 | Price change | $365,000+2.8%$429/sqft |
Source: THERESE A. HAYES #9404483 Report a problem | ||
| 11/22/2014 | Price change | $355,000-5.3%$418/sqft |
Source: THERESE A. HAYES #9404483 Report a problem | ||
| 9/24/2014 | Listed for sale | $375,000+25.4%$441/sqft |
Source: THERESE A. HAYES #9404483 Report a problem | ||
| 8/10/2014 | Listing removed | $1,895$2/sqft |
Source: Zillow Rental Network Report a problem | ||
| 7/11/2014 | Listed for rent | $1,895+14.8%$2/sqft |
Source: Zillow Rental Network Report a problem | ||
| 2/12/2011 | Listing removed | $1,650$2/sqft |
Source: HouseHitz, Inc. Report a problem | ||
| 1/22/2011 | Listed for rent | $1,650$2/sqft |
Source: HouseHitz, Inc. Report a problem | ||
| 11/7/2010 | Listing removed | $299,000$352/sqft |
Source: Cherry Creek Properties #924024 Report a problem | ||
| 9/17/2010 | Listed for sale | $299,000-0.2%$352/sqft |
Source: Cherry Creek Properties #924024 Report a problem | ||
| 12/24/2007 | Sold | $299,605$352/sqft |
Source: Public Record Report a problem | ||
Public tax history
| Year | Property taxes | Tax assessment |
|---|---|---|
| 2025 | -- | -- |
| 2024 | $2,255 -10.6% | $29,100 -17.8% |
| 2023 | $2,523 +3.6% | $35,420 +11.7% |
| 2022 | $2,436 +2.3% | $31,720 -9.3% |
| 2021 | $2,382 +2.9% | $34,970 +9% |
| 2020 | $2,315 +11.4% | $32,097 -0.7% |
| 2019 | $2,077 | $32,321 +20.4% |
| 2018 | $2,077 +0.3% | $26,850 |
| 2017 | $2,071 +7.3% | $26,850 +8.7% |
| 2016 | $1,930 +13% | $24,700 |
| 2015 | $1,708 0% | $24,700 +20.1% |
| 2014 | $1,709 -7.5% | $20,570 |
| 2013 | $1,849 +17.9% | $20,570 -6.5% |
| 2012 | $1,568 -10.2% | $21,990 +0.9% |
| 2011 | $1,746 +2.2% | $21,790 -16.9% |
| 2010 | $1,708 +2.3% | $26,220 |
| 2009 | $1,669 +15497.3% | $26,220 +4.9% |
| 2008 | $11 | $24,990 |
Find assessor info on the county website
Monthly payment
Est. payment
Payment breakdown
Explore the cost of this home by adjusting the details. Changes won't be saved.Climate risks
Neighborhood: City Park
Nearby schools
Schools provided by the listing agent
- Elementary: Teller
- Middle: Morey
- High: East
- District: Denver 1
Source: REcolorado as distributed by MLS GRID. This data may not be complete. We recommend contacting the local school district to confirm school assignments for this home.


Similar homes
- $485,0002 bd2 ba1.2k sqftChamberlin Heights, Denver, CO 80206For Sale
 MLS ID #3339911, Jean Nicholson, 8z Real Estate. REcolorado as distributed by MLS GRID
 - $475,0002 bd2 ba1.1k sqftMountain Shadows Condos, Denver, CO 80206For Sale
 MLS ID #1668136, Ron Buss, Coldwell Banker Realty 18. REcolorado as distributed by MLS GRID
 - $504,9002 bd2 ba1.1k sqft400 E 3rd Avenue #205, Denver, CO 80203For Sale
 MLS ID #4425362, Kathleen Staker, Banyan Real Estate LLC. REcolorado as distributed by MLS GRID
 - $475,0002 bd2 ba1.2k sqftThe Beauvallon, Denver, CO 80203For Sale
 MLS ID #2051032, Patricia Gonzales, Grace Management & Invest.. REcolorado as distributed by MLS GRID
 - $465,0002 bd2 ba916 sqftParkside on Cherry Creek, Denver, CO 80218For SaleMLS ID #5353552, Corinne Toenjes, Intransit Services LLC. REcolorado as distributed by MLS GRID
- $440,0001 bd1 ba816 sqft891 14th Street #1711, Denver, CO 80202For SaleMLS ID #4966601, Hana Boone, Berkshire Hathaway HomeServices Colorado Real Estate, LLC. REcolorado as distributed by MLS GRID
- $479,0001 bd1 ba800 sqft2525 Arapahoe Street #RD213, Denver, CO 80205For SaleMLS ID #1516449, Trelora Realty Team, Trelora Realty, Inc.. REcolorado as distributed by MLS GRID
- $460,0002 bd2 ba1k sqft2900 W 44th Avenue #201, Denver, CO 80211For SaleMLS ID #7950275, Andy Gray, Your Castle Real Estate Inc. REcolorado as distributed by MLS GRID
- $439,0001 bd1 ba816 sqftSpire, Denver, CO 80202For SaleMLS ID #2904970, Keegan Sheard, Usaj Realty. REcolorado as distributed by MLS GRID
- $460,0001 bd2 ba1.1k sqftFrontview 40, Denver, CO 80211For SaleMLS ID #7075424, Amy Cammack, Your Castle Real Estate Inc. REcolorado as distributed by MLS GRID
- $475,0001 bd2 ba1k sqftFrontview 40 Condos, Denver, CO 80211For SaleMLS ID #8631527, Gretchen Gentry, HomeSmart. REcolorado as distributed by MLS GRID
- $515,0002 bd2 ba1.2k sqft1630 N Clarkson Street #204, Denver, CO 80218For SaleMLS ID #3422905, Taylor Hetzer, RE/MAX Professionals. REcolorado as distributed by MLS GRID
- $385,0002 bd2 ba886 sqftGrant Park, Denver, CO 80203For SaleMLS ID #8221025, Nick DiPasquale, Nookhaven Homes. REcolorado as distributed by MLS GRID
- $411,5001 bd1 ba932 sqftObservatory Place Condos, Denver, CO 80210For SaleMLS ID #5992998, Joy Van Gilder, Slifer Smith and Frampton Real Estate. REcolorado as distributed by MLS GRID
- $450,0001 bd2 ba950 sqftLakehouse, Denver, CO 80204AuctionMLS ID #1758352, Rich Schur, Schur Success Realty & Auction LLC. REcolorado as distributed by MLS GRID
- $432,4231 bd1 ba850 sqft1700 Bassett Street #1615, Denver, CO 80202For SaleMLS ID #2575144, Larry Simpson, Compass - Denver. REcolorado as distributed by MLS GRID
- $399,0001 bd2 ba1.1k sqftPortofino Towers, Denver, CO 80203For SaleMLS ID #6483050, Ben Brentin, Stealth Wealth Group. REcolorado as distributed by MLS GRID
- $525,0002 bd1 ba900 sqft891 14th St #3206, Denver, CO 80202For Sale
 MLS ID #1066070, Bruce McConnell, The Station Real Estate. IRES as distributed by MLS GRID
 - $450,0002 bd2 ba1k sqft1616 S Broadway #202, Denver, CO 80210For SaleMLS ID #8581523, Shane Henry, 303 Property. REcolorado as distributed by MLS GRID
- $525,0002 bd2 ba1.1k sqft400 E 3rd Avenue #401, Denver, CO 80203For SaleMLS ID #5416472, Rob Stark, RE/MAX Professionals. REcolorado as distributed by MLS GRID
