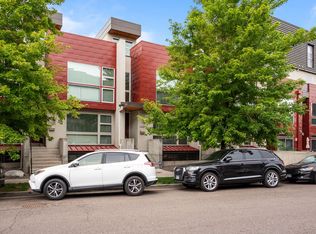
Don't miss this incredible opportunity to own a beautiful home in the highly desirable Jefferson Park neighborhood! This spacious loft 1-bedroom, 2-bathroom residence is ideally located just minutes from Empower Field at Mile High and Downtown Denver.
Step inside to discover a bright, open-concept floor plan with a warm, neutral color palette that complements any style. The main level features a generous living area, a modern kitchen with stainless steel appliances, granite countertops, and ample space for entertaining or everyday living. Upstairs, the versatile loft-style bedroom layout offers room for both a comfortable sleeping area and additional space that's perfect for a home office, reading nook, or cozy sitting area. Unwind on your private patio or enjoy the community's exceptional amenities, including a fitness center and an expansive rooftop deck with breathtaking city skyline and mountain views—an ideal setting for relaxing and entertaining. Plus! Enjoy the rare convenience of multiple entry options, with secure access through the main lobby and the underground parking garage or directly through the home's primary front entrance..Schedule your private showing today and experience everything this exceptional Jefferson Park home has to offer!
For sale
Price cut: $5K (10/7)
$450,000
2650 W Front View Crescent Drive #101, Denver, CO 80211
1beds
1,091sqft
Condominium
Built in 2008
-- sqft lot
$-- Zestimate®
$412/sqft
$367/mo HOA
What's special
- 66 days
- 105
- 5
Zillow last checked:
Listing updated:
Listed by:
Gretchen Gentry 720-280-8224,
HomeSmart
Source: REcolorado as distributed by MLS GRID,MLS#: 8631527
Facts & features
Interior
Bedrooms & bathrooms
- Bedrooms: 1
- Bathrooms: 2
- 3/4 bathrooms: 1
- 1/2 bathrooms: 1
- Main level bathrooms: 1
Bedroom
- Description: Loft
- Features: Primary Suite
- Level: Upper
Bathroom
- Level: Main
Bathroom
- Features: En Suite Bathroom
- Level: Upper
Dining room
- Level: Main
Kitchen
- Level: Main
Laundry
- Level: Main
Living room
- Level: Main
Heating
- Forced Air
Cooling
- Central Air
Appliances
- Included: Dishwasher, Disposal, Dryer, Oven, Range, Range Hood, Refrigerator, Washer
Features
- Ceiling Fan(s), Granite Counters, Open Floorplan, Pantry, Vaulted Ceiling(s), Walk-In Closet(s)
- Flooring: Carpet, Tile, Wood
- Has basement: No
- Common walls with other units/homes: End Unit
Interior area
- Total structure area: 1,091
- Total interior livable area: 1,091 sqft
- Finished area above ground: 1,091
Property
Parking
- Total spaces: 1
- Parking features: Storage
- Garage spaces: 1
Features
- Levels: Two
- Stories: 2
- Entry location: Ground
- Patio & porch: Patio, Rooftop
- Has view: Yes
- View description: City, Mountain(s)
Details
- Parcel number: 232133049
- Special conditions: Standard
Construction
Type & style
- Home type: Condo
- Architectural style: Urban Contemporary
- Property subtype: Condominium
- Attached to another structure: Yes
Materials
- Concrete, Frame, Metal Siding, Stucco
- Roof: Unknown
Condition
- Updated/Remodeled
- Year built: 2008
Utilities & green energy
- Sewer: Public Sewer
- Water: Public
- Utilities for property: Cable Available, Electricity Connected, Natural Gas Connected
Community & HOA
Community
- Subdivision: Jefferson Park
HOA
- Has HOA: Yes
- Amenities included: Elevator(s), Fitness Center
- Services included: Insurance, Maintenance Grounds, Maintenance Structure, Sewer, Snow Removal, Trash, Water
- HOA fee: $367 monthly
- HOA name: Sentry Management
- HOA phone: 303-284-1448
Location
- Region: Denver
Financial & listing details
- Price per square foot: $412/sqft
- Annual tax amount: $2,478
- Date on market: 8/7/2026
- Listing terms: Cash,Conventional,FHA,VA Loan
- Ownership: Individual
- Electric utility on property: Yes
Estimated market value
Not available
Estimated sales range
Not available
Not available
Price history
| Date | Event | Price |
|---|---|---|
| 10/7/2026 | Price change | $450,000-1.1%$412/sqft |
Source:  REcolorado as distributed by MLS GRID #8631527 Report a problem REcolorado as distributed by MLS GRID #8631527 Report a problem | ||
| 9/23/2026 | Price change | $455,000-4.2%$417/sqft |
Source: REcolorado as distributed by MLS GRID #8631527 Report a problem | ||
| 8/6/2026 | Listed for sale | $475,000$435/sqft |
Source: REcolorado as distributed by MLS GRID #8631527 Report a problem | ||
Public tax history
Tax history is unavailable.
Monthly payment
Est. payment
Payment breakdown
Explore the cost of this home by adjusting the details. Changes won't be saved.Climate risks
Neighborhood: Jefferson Park
Nearby schools
Schools provided by the listing agent
- Elementary: Brown
- Middle: Strive Lake
- High: North
- District: Denver 1
Source: REcolorado as distributed by MLS GRID. This data may not be complete. We recommend contacting the local school district to confirm school assignments for this home.
- $709,7002 bd3 ba2k sqft2630 W Front View Crescent Dr, Denver, CO 80211Off Market
- $648,4002 bd3 ba1.9k sqft2640 Front View Cres, Denver, CO 80211Off Market
- $941,3002 bd3 ba2k sqft2640 W Front View Crescent Dr, Denver, CO 80211Off Market
- $656,9002 bd3 ba2k sqft2630 Front View Cres, Denver, CO 80211Off Market
Similar homes
- $415,0001 bd1 ba991 sqft2351 Federal Boulevard #405, Denver, CO 80211For Sale
 MLS ID #7394864, Dianne Fisher, Distinct Real Estate LLC. REcolorado as distributed by MLS GRID
 - $599,0002 bd2 ba1.2k sqftDakota Lofts, Denver, CO 80211For Sale
 MLS ID #9033217, Lisa Palladino, Realty One Group Premier Colorado. REcolorado as distributed by MLS GRID
 - $409,0001 bd1 ba718 sqft2525 15th Street #2C, Denver, CO 80211For Sale
 MLS ID #6914363, Derrick Dannenbaum, HomeSmart. REcolorado as distributed by MLS GRID
 - $474,9901 bd2 ba1k sqft1906 W 38th Avenue, Denver, CO 80211For Sale
 MLS ID #4991807, David DiPetro, Serhant Colorado LLC. REcolorado as distributed by MLS GRID
 - $525,0002 bd2 ba1.2k sqft2920 W 26th Avenue #5, Denver, CO 80211For SaleMLS ID #2755940, Marilyn Kal-Hagan, Compass - Denver. REcolorado as distributed by MLS GRID
- $425,0001 bd1 ba1k sqftPalace Lofts, Denver, CO 80202For SaleMLS ID #5842783, Jason Reynolds, Real Broker, LLC DBA Real. REcolorado as distributed by MLS GRID
- $579,9002 bd2 ba1.1k sqft2780 W 25th Avenue #3, Denver, CO 80211For SaleMLS ID #1506785, Anthony Grandt, RE/MAX Professionals. REcolorado as distributed by MLS GRID
- $445,0002 bd2 ba1.2k sqftSwallow Hill, Denver, CO 80218For SaleMLS ID #9921534, Jay Epperson, Compass - Denver. REcolorado as distributed by MLS GRID
- $590,0002 bd3 ba1.3k sqft2132 Decatur Street, Denver, CO 80211For SaleMLS ID #8584290, Joe Seehusen, Compass - Denver. REcolorado as distributed by MLS GRID
- $475,0002 bd3 ba1.1k sqft1641 N Washington St #D, Denver, CO 80203For Sale
 MLS ID #1056755, Gina Lesch, RE/MAX of Boulder, Inc. IRES as distributed by MLS GRID
 - $465,0002 bd2 ba1.1k sqft1705 Gaylord Street #206, Denver, CO 80206For SaleMLS ID #1952475, Alex Karami, Best Choice Realty. REcolorado as distributed by MLS GRID
- $599,0002 bd2 ba1.2k sqftDakota Lofts, Denver, CO 80211For SaleMLS ID #7082863, Christopher Nowakiwsky, RE/MAX Professionals. REcolorado as distributed by MLS GRID
- $500,0001 bd2 ba1.1k sqftOne Lincoln Park, Denver, CO 80202For SaleMLS ID #4452672, Kasey O'Connor, Keller Williams Realty Downtown LLC. REcolorado as distributed by MLS GRID
- $410,0002 bd2 ba1k sqftClarkson Street Lofts, Denver, CO 80218For SaleMLS ID #8757559, Ashley St. Sauveur, HomeSmart Realty. REcolorado as distributed by MLS GRID
- $585,0002 bd2 ba1.1k sqftParagon Condos, Denver, CO 80211For SaleMLS ID #4868337, Jennifer Apel, Compass - Denver. REcolorado as distributed by MLS GRID
- $425,0002 bd2 ba1k sqft1616 S Broadway #202, Denver, CO 80210For SaleMLS ID #8581523, Shane Henry, 303 Property. REcolorado as distributed by MLS GRID
- $459,9992 bd2 ba1.2k sqft7240 W Custer Avenue #412, Lakewood, CO 80226For SaleMLS ID #7878759, Chase Arnold, LIV Sotheby's International Realty. REcolorado as distributed by MLS GRID
- $439,0002 bd3 ba1.1k sqft3437 W 63rd Place, Denver, CO 80221New ConstructionMLS ID #5676083, Amy Newman, LIV Sotheby's International Realty. REcolorado as distributed by MLS GRID
- $545,0002 bd2 ba1.1k sqftWatermark Village Condos, Denver, CO 80204For SaleMLS ID #6684331, Amy Newman, LIV Sotheby's International Realty. REcolorado as distributed by MLS GRID
- $410,0002 bd2 ba1.1k sqftAMBASSADOR EAST CONDOS, Denver, CO 80203For SaleMLS ID #9801268, Kennen Cohen, Your Castle Real Estate Inc. REcolorado as distributed by MLS GRID
