**NEW PRICE *Unlock a Year of free HOA Credit with an acceptable offer! Welcome to Swallow Hill, in vibrant Uptown. This 1287 sq ft large corner unit has a sun-drenched interior that features eastern/northern light, and overlooks the tree lined street/courtyard. With a secure entry off the courtyard, the Unit is conveniently located to the elevators. Upon entry, you are greeted with a tile entry and "spacious open floor plan including the eat-in kitchen, dining/deck, and living room, you are ready to entertain for any gathering! The kitchen features a spacious eat-in island, pantry and extra storage overlooking the open living spaces and flows out to the east facing balcony that is ready for morning coffee and relaxing. Additionally the kitchen overlooks the office/den which is e a perfect place to work from home, or easily converted to a dedicated 2nd bedroom/guest room.. Around the corner is the generous private primary suite with LVT flooring fresh paint and is very spacious (can easily fit a king bed), and has a large ensuite 5-piece bath w/double sinks and a gracious closet. The home is freshly painted and ready to make your own! There is a 2nd full guest bathroom and in-unit stackable washer & dryer for added convenience. The Unit comes with a deeded parking spot/secure storage in the underground garage. Swallow Hill Condos are perfectly situated in the heart of Uptown. You are just blocks from award winning dining on 17th Avenue such as Stueben's, Ace or Watercourse, cafes, neighborhood hot spots, shops, and music venues like The Fillmore. Enjoy the convenience of Marczyk’s Fine Foods around the corner and their terrific beverage shop. You are getting the best of the city living on a tree-lined street surrounded by historic Queen Anne mansions, as well as with easy access to Downtown, City or Cheesman Park, RiNo or beyond! HOA is strong and well maintained building—schedule your tour today!
Accepting backups
Price cut: $20.9K (9/25)
$445,000
1631 N Emerson Street #207, Denver, CO 80218
2beds
1,287sqft
Condominium
Built in 2001
-- sqft lot
$-- Zestimate®
$346/sqft
$603/mo HOA
What's special
Corner unitSun-drenched interiorPantry and extra storageTile entryGracious closetEat-in kitchenSpacious eat-in island
- 319 days
- 198
- 14
Zillow last checked:
Listing updated:
Listed by:
Jay Epperson 303-886-6606 jay.epperson@compass.com,
Compass - Denver
Source: REcolorado as distributed by MLS GRID,MLS#: 9921534
Facts & features
Interior
Bedrooms & bathrooms
- Bedrooms: 2
- Bathrooms: 2
- Full bathrooms: 2
- Main level bathrooms: 2
- Main level bedrooms: 2
Bedroom
- Description: Lvt Flooring With East Facing Windows
- Features: Primary Suite
- Level: Main
- Area: 231.89 Square Feet
- Dimensions: 16.33 x 14.2
Bedroom
- Description: 2nd Bedroom/Guest/Library-Non Conforming
- Level: Main
- Area: 109.34 Square Feet
- Dimensions: 11.1 x 9.85
Bathroom
- Description: 5 Piece Spacious With Primary Closet Adjacent
- Features: Primary Suite
- Level: Main
- Area: 159.98 Square Feet
- Dimensions: 13.5 x 11.85
Bathroom
- Level: Main
- Area: 54.6 Square Feet
- Dimensions: 9.1 x 6
Dining room
- Description: Open Floorplan Overlooking Kitchen, Lr And Deck
- Level: Main
- Area: 92.63 Square Feet
- Dimensions: 9.75 x 9.5
Kitchen
- Description: Open Eat In With Tile Floors And Pantry
- Level: Main
- Area: 149.63 Square Feet
- Dimensions: 15.75 x 9.5
Living room
- Description: Large Light Filled Room With Built In Shelves
- Level: Main
- Area: 228 Square Feet
- Dimensions: 16 x 14.25
Mud room
- Description: Tile Entry/Foyer
- Level: Main
- Area: 68.5 Square Feet
- Dimensions: 10 x 6.85
Heating
- Forced Air
Cooling
- Central Air
Appliances
- Included: Dishwasher, Microwave, Oven, Refrigerator
- Laundry: In Unit
Features
- Eat-in Kitchen, Elevator, Entrance Foyer, Five Piece Bath, Kitchen Island, Open Floorplan, Pantry, Primary Suite, Quartz Counters, Walk-In Closet(s)
- Flooring: Concrete, Laminate, Tile
- Windows: Window Coverings
- Has basement: No
- Common walls with other units/homes: End Unit,1 Common Wall
Interior area
- Total structure area: 1,287
- Total interior livable area: 1,287 sqft
- Finished area above ground: 1,287
Video & virtual tour
Property
Parking
- Total spaces: 1
- Parking features: Concrete, Storage, Underground
- Details: Reserved Spaces: 1
Accessibility
- Accessibility features: Accessible Approach with Ramp
Features
- Levels: One
- Stories: 1
- Entry location: Courtyard
- Patio & porch: Deck
- Exterior features: Balcony
Details
- Parcel number: 235421059
- Zoning: G-MU-5
- Special conditions: Standard
Construction
Type & style
- Home type: Condo
- Architectural style: Contemporary
- Property subtype: Condominium
- Attached to another structure: Yes
Materials
- Brick
- Roof: Unknown
Condition
- Year built: 2001
Utilities & green energy
- Sewer: Public Sewer
- Water: Public
- Utilities for property: Cable Available, Internet Access (Wired), Natural Gas Available, Phone Available
Community & HOA
Community
- Security: Key Card Entry, Secured Garage/Parking, Security Entrance
- Subdivision: North Capitol Hill
HOA
- Has HOA: Yes
- Amenities included: Elevator(s)
- Services included: Gas, Insurance, Maintenance Grounds, Maintenance Structure, Recycling, Sewer, Snow Removal, Trash, Water
- HOA fee: $603 monthly
- HOA name: Swallow Hill Condo Assoc
- HOA phone: 303-595-8710
Location
- Region: Denver
Financial & listing details
- Price per square foot: $346/sqft
- Tax assessed value: $534,600
- Annual tax amount: $2,036
- Date on market: 12/10/2025
- Listing terms: 1031 Exchange,Cash,Conventional
- Exclusions: Sellers Personal Property
- Ownership: Individual
- Electric utility on property: Yes
- Road surface type: Paved
Estimated market value
Not available
Estimated sales range
Not available
Not available
Price history
| Date | Event | Price |
|---|---|---|
| 10/13/2026 | Pending sale | $445,000$346/sqft |
Source:  REcolorado as distributed by MLS GRID #9921534 Report a problem REcolorado as distributed by MLS GRID #9921534 Report a problem | ||
| 9/25/2026 | Price change | $445,000-4.5%$346/sqft |
Source: REcolorado as distributed by MLS GRID #9921534 Report a problem | ||
| 8/31/2026 | Price change | $465,888-0.9%$362/sqft |
Source: REcolorado as distributed by MLS GRID #9921534 Report a problem | ||
| 7/31/2026 | Price change | $470,000-1.1%$365/sqft |
Source: REcolorado as distributed by MLS GRID #9921534 Report a problem | ||
| 6/23/2026 | Listed for sale | $475,000-3%$369/sqft |
Source: REcolorado as distributed by MLS GRID #9921534 Report a problem | ||
| 12/10/2025 | Listed for sale | $489,500-0.6%$380/sqft |
Source: REcolorado as distributed by MLS GRID #9921534 Report a problem | ||
| 12/1/2025 | Listing removed | $492,550$383/sqft |
Source:  IRES as distributed by MLS GRID #1039088 Report a problem IRES as distributed by MLS GRID #1039088 Report a problem | ||
| 10/8/2025 | Price change | $492,550-1%$383/sqft |
Source: IRES as distributed by MLS GRID #1039088 Report a problem | ||
| 9/15/2025 | Price change | $497,550-0.4%$387/sqft |
Source: IRES as distributed by MLS GRID #1039088 Report a problem | ||
| 8/28/2025 | Price change | $499,5500%$388/sqft |
Source: IRES as distributed by MLS GRID #1039088 Report a problem | ||
| 8/21/2025 | Price change | $499,6500%$388/sqft |
Source: IRES as distributed by MLS GRID #1039088 Report a problem | ||
| 8/14/2025 | Price change | $499,7500%$388/sqft |
Source: IRES as distributed by MLS GRID #1039088 Report a problem | ||
| 8/6/2025 | Price change | $499,8500%$388/sqft |
Source: IRES as distributed by MLS GRID #1039088 Report a problem | ||
| 7/14/2025 | Listed for sale | $499,950+56.2%$388/sqft |
Source: IRES as distributed by MLS GRID #1039088 Report a problem | ||
| 12/16/2002 | Sold | $320,000$249/sqft |
Source: Public Record Report a problem | ||
Public tax history
| Year | Property taxes | Tax assessment |
|---|---|---|
| 2025 | $5,218 +107.8% | $37,690 +16.3% |
| 2024 | $2,511 -5.3% | $32,400 -8.6% |
| 2023 | $2,651 +3.6% | $35,430 +6.3% |
| 2022 | $2,560 +46.5% | $33,340 -2.8% |
| 2021 | $1,747 +2.9% | $34,310 +11.7% |
| 2020 | $1,698 -1% | $30,703 -0.7% |
| 2019 | $1,716 | $30,916 +5.2% |
| 2018 | $1,716 +0.3% | $29,380 |
| 2017 | $1,711 +2.7% | $29,380 +0.3% |
| 2016 | $1,666 -15.7% | $29,290 |
| 2015 | $1,976 0% | $29,290 +23.1% |
| 2014 | $1,977 +0.4% | $23,790 |
| 2013 | $1,969 +17.9% | $23,790 +1.6% |
| 2012 | $1,670 +0.9% | $23,420 +1.7% |
| 2011 | $1,655 +0.2% | $23,018 -7.4% |
| 2009 | $1,652 -0.2% | $24,860 +0.5% |
| 2008 | $1,654 -3.5% | $24,730 |
| 2007 | $1,714 +1.1% | $24,730 -3.4% |
| 2006 | $1,695 +9.3% | $25,600 |
| 2005 | $1,551 | $25,600 |
Find assessor info on the county website
Monthly payment
Est. payment
Payment breakdown
Explore the cost of this home by adjusting the details. Changes won't be saved.Climate risks
Neighborhood: North Capitol Hill
Nearby schools
Schools provided by the listing agent
- Elementary: Whittier E-8
- Middle: DSST: Cole
- High: East
- District: Denver 1
Source: REcolorado as distributed by MLS GRID. This data may not be complete. We recommend contacting the local school district to confirm school assignments for this home.
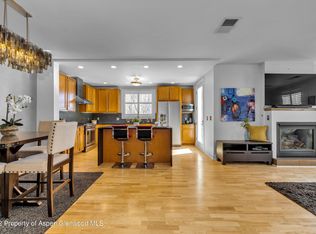


Similar homes
- $450,0002 bd2 ba992 sqft1700 N Emerson Street #405, Denver, CO 80218For Sale
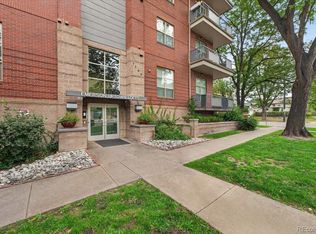
 MLS ID #2107815, Gary Johnson, Redfin Corporation. REcolorado as distributed by MLS GRID
 - $475,0002 bd3 ba1.1k sqft1641 N Washington St #D, Denver, CO 80203For Sale
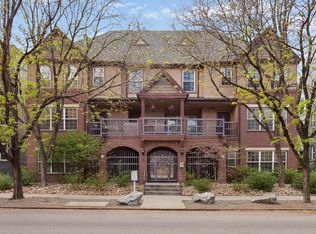
 MLS ID #1056755, Gina Lesch, RE/MAX of Boulder, Inc. IRES as distributed by MLS GRID
 - $445,0002 bd2 ba1.1k sqft2205 Beeler St #104, Denver, CO 80238For Sale
 MLS ID #1071047, Ashley Howlett, Compass-Denver. IRES as distributed by MLS GRID
 - $520,0003 bd3 ba1.7k sqft1700 N Emerson Street #304, Denver, CO 80218For Sale
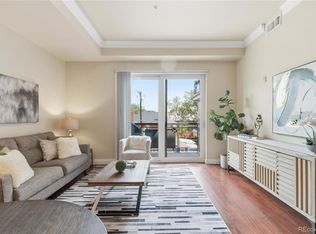 MLS ID #9174691, Harvey & Guy Homes Team, RE/MAX of Cherry Creek. REcolorado as distributed by MLS GRID
 - $400,0001 bd1 ba734 sqftCherry Creek DRive South Condos, Denver, CO 80209For SaleMLS ID #6052914, Kimberly Ryan, Cityscape Properties LLC. REcolorado as distributed by MLS GRID
- $399,0001 bd2 ba1.1k sqftPortofino Towers, Denver, CO 80203For SaleMLS ID #6483050, Ben Brentin, Stealth Wealth Group. REcolorado as distributed by MLS GRID
- $399,9002 bd2 ba1.1k sqft925 N Lincoln Street #4E, Denver, CO 80203For SaleMLS ID #9503618, Kyle Macdonald, The Steller Group, Inc. REcolorado as distributed by MLS GRID
- $519,9002 bd2 ba1.3k sqft1200 N Cherokee Street #404, Denver, CO 80204For SaleMLS ID #5434499, Zach Chicoine, The TC Group. REcolorado as distributed by MLS GRID
- $470,0002 bd2 ba1.2k sqft1686 Ames Court, Lakewood, CO 80214For SaleMLS ID #7437562, Matthew Metcalf, Simply Denver. REcolorado as distributed by MLS GRID
- $447,5002 bd1 ba820 sqft4105 Tejon Street #A, Denver, CO 80211For SaleMLS ID #7083694, Jed MacArthur, RE/MAX of Boulder. REcolorado as distributed by MLS GRID
- $409,0001 bd1 ba718 sqft2525 15th Street #2C, Denver, CO 80211For SaleMLS ID #6914363, Derrick Dannenbaum, HomeSmart. REcolorado as distributed by MLS GRID
- $409,0001 bd1 ba932 sqftObservatory Place Condos, Denver, CO 80210For SaleMLS ID #5992998, Joy Van Gilder, Slifer Smith and Frampton Real Estate. REcolorado as distributed by MLS GRID
- $550,0002 bd2 ba1.2k sqft300 W 11th Avenue #10B, Denver, CO 80204For SaleMLS ID #2891055, Chase Huddleston, LIV Sotheby's International Realty. REcolorado as distributed by MLS GRID
- $599,0002 bd2 ba1.2k sqftDakota Lofts, Denver, CO 80211For SaleMLS ID #9033217, Lisa Palladino, Realty One Group Premier Colorado. REcolorado as distributed by MLS GRID
- $624,0002 bd3 ba1.4k sqft2446 Welton Street, Denver, CO 80205For SaleMLS ID #6262962, Marsanne Lavoie, Rosenhagen Real Estate Professionals. REcolorado as distributed by MLS GRID
- $415,0002 bd2 ba1k sqft7709 E 28th Place, Denver, CO 80238For SaleMLS ID #3914088, Sarah Lucas, Milehimodern. REcolorado as distributed by MLS GRID
- $415,0001 bd1 ba991 sqft2351 Federal Boulevard #405, Denver, CO 80211For SaleMLS ID #7394864, Dianne Fisher, Distinct Real Estate LLC. REcolorado as distributed by MLS GRID
- $600,0002 bd2 ba1.3k sqft930 Acoma Street #204, Denver, CO 80204For SaleMLS ID #3462575, Thaddeus Howells, Compass - Denver. REcolorado as distributed by MLS GRID
- $384,5002 bd2 ba1.2k sqft6000 W Floyd Avenue #102, Denver, CO 80227For SaleMLS ID #2710503, Athena Brownson, Your Castle Real Estate Inc. REcolorado as distributed by MLS GRID
- $519,5002 bd2 ba1k sqft3033 Blake St #112, Denver, CO 80205For SaleMLS ID #1068738, Amy LaBorde, Compass - Boulder. IRES as distributed by MLS GRID
