Welcome to the thriving Jefferson Park/Sloan’s Lake neighborhood & the historic Boulevard Elementary Schoolhouse, built in 1904 and thoughtfully converted in 1984 into 28 one-of-a-kind condominium residences.
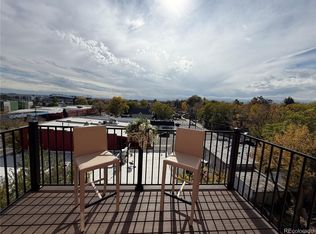
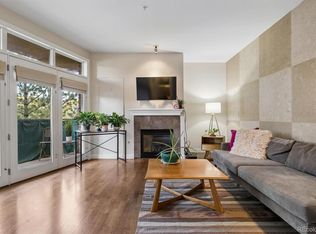
Unit 405 is a remarkable penthouse unit offering soaring 20-foot cathedral ceilings, historic windows, and stunning direct views of downtown Denver visible from the moment you enter. Completely remodeled while preserving the character of its past, this exceptional home features an open floor plan, beautiful original wall-to-wall hardwood floors, & distinctive architectural details that tell the story of this historic property.
The spacious main level is designed for both everyday living & entertaining. The kitchen opens seamlessly to the bright dining and living rooms, creating an ideal gathering space. Imagine entertaining friends and family while enjoying spectacular views of Denver’s annual Christmas, July 4th & New Year’s fireworks, including the dazzling displays over Empower Field Sports stadium & other events.
Upstairs, the private mezzanine level offers a spacious bedroom with warm, high-end carpeting, a beautiful en-suite bathroom, and a charming skylight—perfect for enjoying star-filled Colorado nights. A newer washer and dryer adds convenience.
This gated and secure community offers an impressive collection of amenities, including a secure indoor bicycle storage room, secure Amazon package lockers, outdoor gathering spaces, a community BBQ area and much more.
The property also includes your own private detached garage with EV charging, plus an additional assigned parking space—a rare and valuable combination in this sought-after location.
Situated 10 minutes from downtown, a mile from Sloan’s Lake, Highlands Square, and Empower Field Sports Stadium, with easy access to neighborhood favorites including Briar Common Brewery & Eatery, everyday conveniences.
Historic charm. Modern luxury. Unforgettable views. Exceptional location.
For sale
$415,000
2351 Federal Boulevard #405, Denver, CO 80211
1beds
991sqft
Condominium
Built in 1904
-- sqft lot
$402,600 Zestimate®
$418/sqft
$521/mo HOA
What's special
- 46 days
- 325
- 56
Zillow last checked:
Listing updated:
Listed by:
Dianne Fisher 303-818-4097 FISHER0346@MSN.COM,
Distinct Real Estate LLC
Source: REcolorado as distributed by MLS GRID,MLS#: 7394864
Facts & features
Interior
Bedrooms & bathrooms
- Bedrooms: 1
- Bathrooms: 1
- Full bathrooms: 1
Bedroom
- Description: En-Suite Bathroom And Walk-In Closet
- Level: Upper
Bathroom
- Description: 4 Piece Master Bathroom With Laundry Adjacent
- Level: Upper
Kitchen
- Level: Main
Living room
- Level: Main
Heating
- Electric, Forced Air, Natural Gas
Cooling
- Central Air
Appliances
- Included: Cooktop, Dishwasher, Disposal, Dryer, Refrigerator, Washer
- Laundry: In Unit
Features
- Ceiling Fan(s)
- Flooring: Carpet, Tile, Wood
- Windows: Skylight(s)
- Has basement: No
- Common walls with other units/homes: 2+ Common Walls
Interior area
- Total structure area: 991
- Total interior livable area: 991.93 sqft
- Finished area above ground: 991
Video & virtual tour
Property
Parking
- Total spaces: 2
- Parking features: Dry Walled, Exterior Access Door, Insulated Garage, Lighted, Storage
- Garage spaces: 1
- Details: Off Street Spaces: 1
Features
- Levels: Two
- Stories: 2
- Patio & porch: Deck
- Exterior features: Dog Run, Elevator, Garden, Gas Grill
- Fencing: Full
- Has view: Yes
- View description: City
Lot
- Features: Corner Lot, Landscaped, Near Public Transit
Details
- Parcel number: 232213049
- Zoning: G-MX-3
- Special conditions: Standard
Construction
Type & style
- Home type: Condo
- Architectural style: Contemporary,Mid-Century Modern
- Property subtype: Condominium
- Attached to another structure: Yes
Materials
- Brick
- Roof: Composition
Condition
- Year built: 1904
Utilities & green energy
- Sewer: Public Sewer
- Water: Public
- Utilities for property: Electricity Connected, Natural Gas Connected
Community & HOA
Community
- Security: Smoke Detector(s)
- Subdivision: Wittier & Cofields Sub
HOA
- Has HOA: Yes
- Amenities included: Bike Storage, Elevator(s), Garden Area, Gated, Laundry, Parking, Security, Storage
- Services included: Insurance, Irrigation, Maintenance Grounds, Maintenance Structure, Recycling, Security, Sewer, Snow Removal, Trash
- HOA fee: $521 monthly
- HOA name: A Level Up Property Management.
- HOA phone: 303-596-2736
Location
- Region: Denver
Financial & listing details
- Price per square foot: $418/sqft
- Tax assessed value: $384,800
- Annual tax amount: $2,075
- Date on market: 10/2/2026
- Listing terms: Cash,Conventional,FHA,VA Loan
- Exclusions: Sellers Personal Property
- Ownership: Individual
- Electric utility on property: Yes
- Road surface type: Paved
Estimated market value
$402,600
$382,000 - $423,000
$1,825/mo
Price history
| Date | Event | Price |
|---|---|---|
| 10/2/2026 | Listed for sale | $415,000+22.1%$418/sqft |
Source:  REcolorado as distributed by MLS GRID #7394864 Report a problem | ||
| 8/5/2019 | Sold | $339,900$343/sqft |
Source: Public Record Report a problem | ||
| 7/2/2019 | Pending sale | $339,900$343/sqft |
Source: Home Treasure Finders Inc #7766751 Report a problem | ||
| 6/28/2019 | Price change | $339,900-2.6%$343/sqft |
Source: Home Treasure Finders Inc #7766751 Report a problem | ||
| 6/19/2019 | Listed for sale | $349,000+18.3%$352/sqft |
Source: Home Treasure Finders Inc #7766751 Report a problem | ||
| 6/22/2018 | Listing removed | $1,950$2/sqft |
Source: Owner Report a problem | ||
| 5/2/2018 | Price change | $1,950-2.5%$2/sqft |
Source: Owner Report a problem | ||
| 3/26/2018 | Listed for rent | $2,000$2/sqft |
Source: Owner Report a problem | ||
| 8/6/2015 | Sold | $295,000-1.7%$297/sqft |
Source: Public Record Report a problem | ||
| 6/12/2015 | Listed for sale | $300,000+39.5%$302/sqft |
Source: TRELORA #5719471 Report a problem | ||
| 5/1/2006 | Sold | $215,000+57.8%$217/sqft |
Source: Public Record Report a problem | ||
| 7/20/2005 | Sold | $136,250+100.4%$137/sqft |
Source: Public Record Report a problem | ||
| 11/15/1993 | Sold | $68,000$69/sqft |
Source: Public Record Report a problem | ||
Public tax history
| Year | Property taxes | Tax assessment |
|---|---|---|
| 2025 | $1,700 +2.2% | $27,120 +26.4% |
| 2024 | $1,663 -7.6% | $21,460 -12% |
| 2023 | $1,800 +3.6% | $24,380 +7.7% |
| 2022 | $1,737 +8.9% | $22,630 -2.8% |
| 2021 | $1,594 +2.9% | $23,280 +8.3% |
| 2020 | $1,550 -6.5% | $21,486 -0.7% |
| 2019 | $1,658 | $21,636 +1% |
| 2018 | $1,658 +0.3% | $21,430 |
| 2017 | $1,653 +38.8% | $21,430 +40.6% |
| 2016 | $1,191 +9.8% | $15,240 |
| 2015 | $1,085 0% | $15,240 +16.7% |
| 2014 | $1,085 -11.5% | $13,060 |
| 2013 | $1,226 +17.9% | $13,060 -10.4% |
| 2012 | $1,040 -18.1% | $14,580 +1.4% |
| 2011 | $1,270 +2.2% | $14,380 -24.6% |
| 2010 | $1,242 +4.9% | $19,070 |
| 2009 | $1,184 -0.2% | $19,070 +7.6% |
| 2008 | $1,186 +40.8% | $17,730 |
| 2007 | $842 +1.1% | $17,730 +40.9% |
| 2006 | $833 +6.2% | $12,580 |
| 2005 | $784 | $12,580 |
Find assessor info on the county website
Monthly payment
Est. payment
Payment breakdown
Explore the cost of this home by adjusting the details. Changes won't be saved.Climate risks
Neighborhood: Sloan Lake
Nearby schools
Schools provided by the listing agent
- Elementary: Brown
- Middle: Strive Lake
- High: North
- District: Denver 1
Source: REcolorado as distributed by MLS GRID. This data may not be complete. We recommend contacting the local school district to confirm school assignments for this home.


Similar homes
- $409,0001 bd1 ba718 sqft2525 15th Street #2C, Denver, CO 80211For Sale

 MLS ID #6914363, Derrick Dannenbaum, HomeSmart. REcolorado as distributed by MLS GRID
- $439,9001 bd1 ba1k sqft2539 W 27th Avenue, Denver, CO 80211For Sale
 MLS ID #6395110, Kelly Tierney, Kentwood Real Estate DTC, LLC. REcolorado as distributed by MLS GRID
- $450,0002 bd2 ba1.2k sqftBarclay Towers, Denver, CO 80202For Sale
 MLS ID #5332051, Landin Smith, RE/MAX Professionals. REcolorado as distributed by MLS GRID
- $400,0001 bd1 ba734 sqftCherry Creek DRive South Condos, Denver, CO 80209For Sale
 MLS ID #6052914, Kimberly Ryan, Cityscape Properties LLC. REcolorado as distributed by MLS GRID
- $595,0002 bd2 ba1.1k sqftSkyline Villas, Denver, CO 80211For SaleMLS ID #3717708, Michael Brassem, Coldwell Banker Realty 56. REcolorado as distributed by MLS GRID
- $460,0002 bd2 ba1.2k sqftBarclay Towers, Denver, CO 80202For SaleMLS ID #6206416, Martin Percival, West and Main Homes. REcolorado as distributed by MLS GRID
- $450,0002 bd2 ba992 sqft1700 N Emerson Street #405, Denver, CO 80218For SaleMLS ID #2107815, Gary Johnson, Redfin Corporation. REcolorado as distributed by MLS GRID
- $599,0002 bd2 ba1.2k sqftDakota Lofts, Denver, CO 80211For SaleMLS ID #9033217, Lisa Palladino, Realty One Group Premier Colorado. REcolorado as distributed by MLS GRID
- $350,0002 bd1 ba1k sqftCANTERBURY TALES CONDOS, Denver, CO 80203For SaleMLS ID #5551788, Shane Henry, 303 Property. REcolorado as distributed by MLS GRID
- $399,0001 bd2 ba1.1k sqftPortofino Towers, Denver, CO 80203For SaleMLS ID #6483050, Ben Brentin, Stealth Wealth Group. REcolorado as distributed by MLS GRID
- $350,0002 bd2 ba1.1k sqftSummer House Condos, Denver, CO 80218For SaleMLS ID #9108824, Emily Johnson, West and Main Homes. REcolorado as distributed by MLS GRID
- $450,0002 bd3 ba1.1k sqft1641 N Washington St #D, Denver, CO 80203For Sale
 MLS ID #1056755, Gina Lesch, RE/MAX of Boulder, Inc. IRES as distributed by MLS GRID
- $600,0002 bd3 ba1.3k sqft2806 W 25th Avenue, Denver, CO 80211For SaleMLS ID #6215732, Lina Krylov, Madison & Company Properties. REcolorado as distributed by MLS GRID
- $450,0001 bd1 ba1k sqft2441 N Broadway #217, Denver, CO 80205For SaleMLS ID #1063591, Ellen Graves, eXp - Greeley. IRES as distributed by MLS GRID
- $349,9002 bd1 ba1k sqftWindsor Condos, Denver, CO 80202For SaleMLS ID #5489825, Angela Fox, Madison & Company Properties. REcolorado as distributed by MLS GRID
- $359,9002 bd2 ba1k sqftThe Florentine, Denver, CO 80203For SaleMLS ID #1542167, Joanne Jordan, Compass - Denver. REcolorado as distributed by MLS GRID
- $499,0002 bd2 ba1k sqftRailyard Lofts, Denver, CO 80205For SaleMLS ID #7733241, Amy LaBorde, Compass Colorado, LLC - Boulder. REcolorado as distributed by MLS GRID
- $585,0002 bd2 ba1.1k sqftParagon Condos, Denver, CO 80211For SaleMLS ID #4868337, Jennifer Apel, Compass - Denver. REcolorado as distributed by MLS GRID
- $385,0002 bd1 ba846 sqft525 Jackson Street #304, Denver, CO 80206For SaleMLS ID #5378551, Gene Finley, Coldwell Banker Realty 18. REcolorado as distributed by MLS GRID
- $330,0001 bd2 ba672 sqftTower on the Park, Denver, CO 80203For SaleMLS ID #6556598, AK Riley, Coldwell Banker Realty 24. REcolorado as distributed by MLS GRID
