Own a part of Denver History with Select Modern Upgrades. Your rare chance to own a slice of The Boulevard School Condos with the largest unit (1800 sq ft) in this elevator building is here!
Elevated above the streets in the tri-neighborhood of Sloan's Lake, the Highlands and Jefferson Park, Unit 304 brings South, East and Western views through 8' windows and your 8x10 private corner deck. Remodeled with a new kitchen, ceiling fans, lighting and more, Unit 304 with 2 beds, a primary bath, a 3-piece bath and an interior fully lighted 6x6 loft space gives a unique, eclectic and cool vibe including rare Tiffany glass transom windows and original touches from the 1904 school building.
Maple floors, IKEA shelving (9x10) in the Great Room (not built-in, able to remove and move around to suit your lifestyle)
Included: a rare 1910 Hardman Peck & Co. New York Cabinet Grand piano, custom Room and Board dining table + 6 leather chairs, XL front-load washer/dryer, 4 new AC units, abundant storage, 1 car garage + storage room + 1 doutdoor parking space, gated entry.
Walk to restaurants, parks, outdoor venues, mystery theater/dining, pubs and coffee shops, Safeway/Starbucks and gas 2 blocks away. Book your showing today, call for a FaceTime walk-through (303-601-5580) or through ShowingTime for agents: 800-746-9464. See you soon!
For sale
$645,000
2351 Federal Boulevard #304, Denver, CO 80211
2beds
1,800sqft
Condominium
Built in 1904
-- sqft lot
$-- Zestimate®
$358/sqft
$844/mo HOA
What's special
- 27 days
- 428
- 15
Zillow last checked:
Listing updated:
Listed by:
Lisa Snyder 303-601-5580 Lisa.Snyder@Compass.com,
Compass - Denver
Source: REcolorado as distributed by MLS GRID,MLS#: 7648498
Facts & features
Interior
Bedrooms & bathrooms
- Bedrooms: 2
- Bathrooms: 2
- Full bathrooms: 1
- 3/4 bathrooms: 1
- Main level bathrooms: 2
- Main level bedrooms: 2
Bedroom
- Description: Soaring Ceilings With Full Wall Windows Facing East
- Features: Primary Suite
- Level: Main
Bedroom
- Description: High Ceiling With New Ceiling Fan And Views To The South And
- Level: Main
Bathroom
- Description: Rainshower, Handheld Wand And Jetted Tub
- Features: Primary Suite
- Level: Main
Bathroom
- Description: New Pedastal Sink With Storage
- Level: Main
Dining room
- Description: Room And Board Dining Table With 6 Leather Chairs Included
- Level: Main
Great room
- Description: Hardman Cabinet Grand Piano With Ornate, Vintage Finishes Including Hardwood Construction, Beveled Lids, And Distinctive Leg Design.
- Level: Main
Kitchen
- Description: Entirely New Kitchen: White Quartz Countertops, Island And Backsplash, Faucet, Electrical Outlets And Covers, Lg Stainless Steel Appliances,
- Level: Main
Laundry
- Description: Xl Platform Front Load Washer/Dryer
- Level: Main
Loft
- Level: Main
Mud room
- Description: Former "cloak Closet" Turned Hallway With Abundant Storage, Lighting And An Elevated Loft
- Level: Main
Heating
- Baseboard, Hot Water, Natural Gas
Cooling
- Air Conditioning-Room
Appliances
- Included: Convection Oven, Cooktop, Dishwasher, Disposal, Dryer, Microwave, Oven, Range Hood, Refrigerator, Self Cleaning Oven, Washer
- Laundry: In Unit
Features
- Built-in Features, Ceiling Fan(s), Eat-in Kitchen, Entrance Foyer, High Ceilings, Kitchen Island, Open Floorplan, Pantry, Primary Suite, Quartz Counters, Smoke Free, Vaulted Ceiling(s), Walk-In Closet(s)
- Flooring: Wood
- Windows: Bay Window(s)
- Has basement: No
- Common walls with other units/homes: End Unit,1 Common Wall
Interior area
- Total structure area: 1,800
- Total interior livable area: 1,800 sqft
- Finished area above ground: 1,800
Property
Parking
- Total spaces: 2
- Parking features: Concrete, Exterior Access Door, Lighted, Storage
- Garage spaces: 1
- Details: Reserved Spaces: 1
Features
- Levels: One
- Stories: 1
- Entry location: Corridor Access
- Patio & porch: Deck
- Exterior features: Balcony, Barbecue, Elevator, Garden, Gas Grill
- Has spa: Yes
- Spa features: Heated
- Has view: Yes
- View description: City
Lot
- Features: Historical District, Near Public Transit
Details
- Parcel number: 232213041
- Zoning: G-MX-3
- Special conditions: Standard
Construction
Type & style
- Home type: Condo
- Architectural style: Mid-Century Modern
- Property subtype: Condominium
- Attached to another structure: Yes
Materials
- Brick
- Roof: Composition
Condition
- Year built: 1904
Utilities & green energy
- Sewer: Public Sewer
- Water: Public
- Utilities for property: Electricity Connected, Natural Gas Connected
Community & HOA
Community
- Security: Carbon Monoxide Detector(s), Secured Garage/Parking, Security Entrance, Smoke Detector(s)
- Subdivision: Witter
HOA
- Has HOA: Yes
- Amenities included: Bike Storage, Elevator(s), Garden Area, Gated, Parking, Security, Storage
- Services included: Reserve Fund, Maintenance Grounds, Maintenance Structure, Recycling, Snow Removal, Trash, Water
- HOA fee: $844 monthly
- HOA name: A Level Up Property Management
- HOA phone: 303-596-2736
Location
- Region: Denver
Financial & listing details
- Price per square foot: $358/sqft
- Tax assessed value: $804,100
- Annual tax amount: $3,126
- Date on market: 8/7/2026
- Listing terms: Cash,Conventional,FHA,VA Loan
- Exclusions: None
- Ownership: Individual
- Electric utility on property: Yes
- Road surface type: Paved
Estimated market value
Not available
Estimated sales range
Not available
Not available
Price history
| Date | Event | Price |
|---|---|---|
| 8/7/2026 | Listed for sale | $645,000+41.8%$358/sqft |
Source:  REcolorado as distributed by MLS GRID #7648498 Report a problem REcolorado as distributed by MLS GRID #7648498 Report a problem | ||
| 5/2/2016 | Sold | $455,000-4.2%$253/sqft |
Source: Public Record Report a problem | ||
| 3/21/2016 | Pending sale | $475,000$264/sqft |
Source: LIV Sotheby's International Realty #8097465 Report a problem | ||
| 2/26/2016 | Price change | $475,000+0%$264/sqft |
Source: LIV Sotheby's International Realty #8097465 Report a problem | ||
| 2/12/2016 | Listed for sale | $474,900+26.7%$264/sqft |
Source: TRELORA #2201944 Report a problem | ||
| 6/2/2012 | Listing removed | $374,900$208/sqft |
Source: LoDo Loft Guy Report a problem | ||
| 6/2/2012 | Price change | $374,900+4.2%$208/sqft |
Source: LoDo Loft Guy Report a problem | ||
| 5/3/2012 | Price change | $359,900-4%$200/sqft |
Source: LoDo Loft Guy Report a problem | ||
| 4/3/2012 | Listed for sale | $374,900+8%$208/sqft |
Source: LoDo Loft Guy Report a problem | ||
| 3/19/2008 | Sold | $347,000-2.3%$193/sqft |
Source: Public Record Report a problem | ||
| 1/27/2008 | Price change | $355,000-2.7%$197/sqft |
Source: Number1Expert #612475 Report a problem | ||
| 12/25/2007 | Listed for sale | $365,000+2%$203/sqft |
Source: Number1Expert #612475 Report a problem | ||
| 5/9/2002 | Sold | $358,000+186.4%$199/sqft |
Source: Public Record Report a problem | ||
| 12/28/1994 | Sold | $125,000$69/sqft |
Source: Public Record Report a problem | ||
Public tax history
| Year | Property taxes | Tax assessment |
|---|---|---|
| 2025 | $3,126 +2.2% | -- |
| 2024 | $3,058 -1.5% | $39,470 -7.3% |
| 2023 | $3,106 +3.6% | $42,560 +9% |
| 2022 | $2,998 +6.8% | $39,060 -2.8% |
| 2021 | $2,808 +2.9% | $40,180 +6.2% |
| 2020 | $2,729 +11.1% | $37,838 -0.7% |
| 2019 | $2,456 | $38,102 +20% |
| 2018 | $2,456 +0.3% | $31,740 |
| 2017 | $2,448 -8.7% | $31,740 -7.5% |
| 2016 | $2,682 +38.4% | $34,330 |
| 2015 | $1,938 0% | $34,330 +47.1% |
| 2014 | $1,939 +3.3% | $23,340 -11.3% |
| 2012 | $1,877 -14.3% | $26,320 +0.8% |
| 2011 | $2,191 +9.8% | $26,120 -20.6% |
| 2009 | $1,995 -0.2% | $32,900 +10.1% |
| 2008 | $1,999 +19.4% | $29,880 |
| 2007 | $1,674 +1.1% | $29,880 +19.5% |
| 2006 | $1,655 -0.2% | $25,000 |
| 2005 | $1,659 | $25,000 |
Find assessor info on the county website
Monthly payment
Est. payment
Payment breakdown
Explore the cost of this home by adjusting the details. Changes won't be saved.Climate risks
Neighborhood: Sloan Lake
Nearby schools
Schools provided by the listing agent
- Elementary: Brown
- Middle: Strive Lake
- High: North
- District: Denver 1
Source: REcolorado as distributed by MLS GRID. This data may not be complete. We recommend contacting the local school district to confirm school assignments for this home.



Similar homes
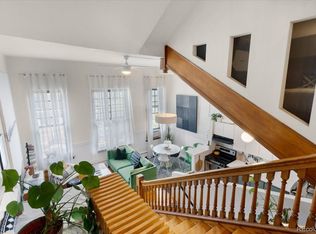
- $689,0002 bd3 ba1.3k sqft2827 W 25th Avenue #204, Denver, CO 80211For Sale
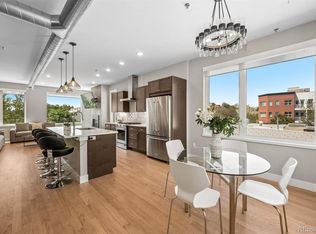
 MLS ID #3669927, Douglas Kerbs, LIV Sotheby's International Realty. REcolorado as distributed by MLS GRID
 - $700,0003 bd2 ba1.6k sqftRiverclay Condos, Denver, CO 80211For Sale
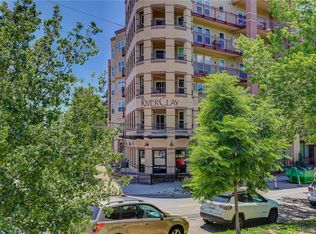 MLS ID #3007006, Jorge Gonzalez, Coldwell Banker Realty 18. REcolorado as distributed by MLS GRID
 - $635,0002 bd2 ba1.2k sqftDakota Lofts, Denver, CO 80211For Sale
 MLS ID #9033217, Lisa Palladino, Realty One Group Premier Colorado. REcolorado as distributed by MLS GRID
 - $619,9002 bd4 ba1.5k sqft2737 W 24th Avenue #4, Denver, CO 80211For Sale
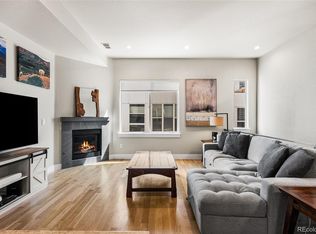 MLS ID #9979906, Brandie Sciacca, Berkshire Hathaway HomeServices Colorado Real Estate, LLC. REcolorado as distributed by MLS GRID
 - $599,0002 bd2 ba1.2k sqftDakota Lofts, Denver, CO 80211For SaleMLS ID #7082863, Christopher Nowakiwsky, RE/MAX Professionals. REcolorado as distributed by MLS GRID
- $579,9002 bd2 ba1.1k sqft2780 W 25th Avenue #3, Denver, CO 80211For SaleMLS ID #1506785, Anthony Grandt, RE/MAX Professionals. REcolorado as distributed by MLS GRID
- $695,0003 bd4 ba1.9k sqft2840 W 26th Avenue #115, Denver, CO 80211For SaleMLS ID #5262816, Rob Childs, HomeSmart. REcolorado as distributed by MLS GRID
- $600,0002 bd2 ba1.1k sqftParagon Condos, Denver, CO 80211For SaleMLS ID #8732861, Angelica Apel, Compass - Denver. REcolorado as distributed by MLS GRID
- $650,0003 bd2 ba1.9k sqft1777 Larimer Street #1608, Denver, CO 80202For SaleMLS ID #8774152, Stuart Crowell, LIV Sotheby's International Realty. REcolorado as distributed by MLS GRID
- $649,9992 bd3 ba1.5k sqft3295 W 17th Avenue, Denver, CO 80204For SaleMLS ID #9783180, David DiPetro, Serhant Colorado LLC. REcolorado as distributed by MLS GRID
- $949,5004 bd2 ba2k sqft2551 Irving Street, Denver, CO 80211For SaleMLS ID #6511896, Candice Saxon, Brokers Guild Real Estate. REcolorado as distributed by MLS GRID
- $875,0002 bd2 ba1.5k sqftTALLMADGE AND BOYD, Denver, CO 80211For SaleMLS ID #7746111, John Patterson, LIV Sotheby's International Realty. REcolorado as distributed by MLS GRID
- $500,0002 bd1 ba1.9k sqft3042 W 38th Avenue, Denver, CO 80211For SaleMLS ID #9860907, Peggy Christopherson, Madison & Company Properties. REcolorado as distributed by MLS GRID
- $595,0002 bd2 ba1.6k sqftPortofino Tower, Denver, CO 80203For SaleMLS ID #6247421, Vicki Wimberly, Coldwell Banker Realty 28. REcolorado as distributed by MLS GRID
- $460,0002 bd2 ba1k sqft2900 W 44th Avenue #201, Denver, CO 80211For SaleMLS ID #7950275, Andy Gray, Your Castle Real Estate Inc. REcolorado as distributed by MLS GRID
- $615,0002 bd2 ba1.3k sqftHILLCREST VILLAGE CONDOS, Denver, CO 80220For SaleMLS ID #5177605, Barbara Betcher, Leonard Leonard & Associates. REcolorado as distributed by MLS GRID
- $825,0002 bd3 ba1.6k sqft3680 Osage Street, Denver, CO 80211For SaleMLS ID #9852086, David DiPetro, Serhant Colorado LLC. REcolorado as distributed by MLS GRID
- $560,0002 bd2 ba1.2k sqft1630 N Clarkson Street #110, Denver, CO 80218For SaleMLS ID #7232789, Brady Efting, Compass - Denver. REcolorado as distributed by MLS GRID
- $625,0003 bd2 ba1.8k sqft300 S Lincoln Street, Denver, CO 80209For SaleMLS ID #7636266, Taylor Green, Milehimodern. REcolorado as distributed by MLS GRID
- $650,0002 bd3 ba1.4k sqftBlake 27, Denver, CO 80205For SaleMLS ID #7246192, Travis Hightower, Keller Williams DTC. REcolorado as distributed by MLS GRID
