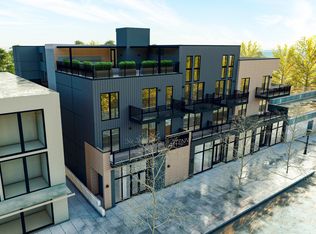
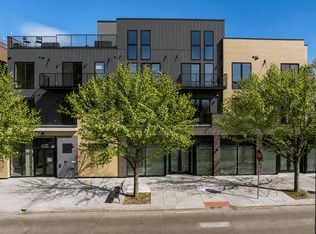
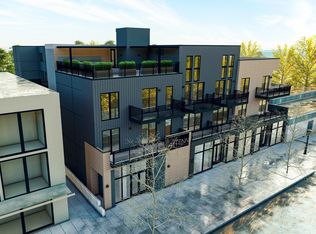
Welcome to this beautifully maintained, modern condo in the heart of Denver’s highly desirable Tennyson neighborhood. This spacious residence offers contemporary finishes, an open-concept layout, and abundant natural light throughout.
The home features generous living spaces, a well-appointed kitchen with high-end finishes, and seamless flow that’s ideal for both everyday living and entertaining. Enjoy the convenience of a low-maintenance lifestyle while being just steps from the restaurants, coffee shops, breweries, boutiques, and vibrant atmosphere of Tennyson Street.
Whether you’re relaxing at home or exploring the neighborhood, you’ll appreciate the combination of modern design, walkability, and easy access to downtown Denver, the Highlands, and major commuter routes.
One of the home’s standout features is the expansive rooftop deck, where you’ll enjoy breathtaking panoramic views of the Rocky Mountains. Whether you’re sipping your morning coffee, watching the sunset, entertaining friends, or simply unwinding after a long day, this incredible outdoor space offers a rare combination of privacy, scenery, and year-round enjoyment that truly sets this home apart.
For sale
Price cut: $30K (9/23)
$690,000
4144 Tennyson Street #208, Denver, CO 80212
2beds
1,269sqft
Condominium
Built in 2015
-- sqft lot
$684,000 Zestimate®
$544/sqft
$412/mo HOA
What's special
- 87 days
- 326
- 16
Zillow last checked:
Listing updated:
Listed by:
Adam Lowe 208-724-7497 adam@lowesflatfee.com,
Lowes Flat Fee Realty
Source: REcolorado as distributed by MLS GRID,MLS#: 9295307
Facts & features
Interior
Bedrooms & bathrooms
- Bedrooms: 2
- Bathrooms: 3
- Full bathrooms: 2
- 1/2 bathrooms: 1
- Main level bathrooms: 3
- Main level bedrooms: 2
Bedroom
- Level: Main
Bedroom
- Level: Main
Bathroom
- Level: Main
Bathroom
- Level: Main
Bathroom
- Level: Main
Heating
- Natural Gas
Cooling
- Central Air
Appliances
- Included: Convection Oven, Dishwasher, Disposal, Dryer, Freezer, Microwave, Refrigerator
- Laundry: In Unit, Laundry Closet
Features
- Ceiling Fan(s), Elevator, High Ceilings, Walk-In Closet(s)
- Flooring: Carpet, Wood
- Has basement: No
- Common walls with other units/homes: End Unit
Interior area
- Total structure area: 1,269
- Total interior livable area: 1,269 sqft
- Finished area above ground: 1,269
Property
Parking
- Total spaces: 1
- Parking features: Garage
- Garage spaces: 1
Features
- Levels: One
- Stories: 1
- Patio & porch: Deck, Rooftop
- Exterior features: Gas Valve
Details
- Parcel number: 219412047
- Zoning: U-MX-3
- Special conditions: Standard
Construction
Type & style
- Home type: Condo
- Architectural style: Urban Contemporary
- Property subtype: Condominium
- Attached to another structure: Yes
Materials
- Brick
- Roof: Other
Condition
- Year built: 2015
Utilities & green energy
- Sewer: Public Sewer
- Water: Public
- Utilities for property: Electricity Connected, Internet Access (Wired), Natural Gas Connected
Community & HOA
Community
- Security: Carbon Monoxide Detector(s), Smoke Detector(s)
- Subdivision: Berkeley
HOA
- Has HOA: Yes
- Amenities included: Gated, Parking, Storage
- Services included: Reserve Fund, Exterior Maintenance w/out Roof, Maintenance Grounds, Maintenance Structure, Security, Snow Removal, Trash
- HOA fee: $412 monthly
- HOA name: Berkeley
- HOA phone: 000-000-0000
Location
- Region: Denver
Financial & listing details
- Price per square foot: $544/sqft
- Annual tax amount: $3,509
- Date on market: 7/25/2026
- Listing terms: Cash,Conventional,FHA,VA Loan
- Exclusions: Personal Property
- Ownership: Individual
- Electric utility on property: Yes
Estimated market value
$684,000
$650,000 - $718,000
$3,510/mo
Price history
| Date | Event | Price |
|---|---|---|
| 9/23/2026 | Price change | $690,000-4.2%$544/sqft |
Source:  REcolorado as distributed by MLS GRID #9295307 Report a problem REcolorado as distributed by MLS GRID #9295307 Report a problem | ||
| 8/15/2026 | Price change | $720,000-6.4%$567/sqft |
Source: REcolorado as distributed by MLS GRID #9295307 Report a problem | ||
| 8/5/2026 | Price change | $769,000-2.7%$606/sqft |
Source: REcolorado as distributed by MLS GRID #9295307 Report a problem | ||
| 7/25/2026 | Listed for sale | $790,000$623/sqft |
Source: REcolorado as distributed by MLS GRID #9295307 Report a problem | ||
Public tax history
Tax history is unavailable.
Monthly payment
Est. payment
Payment breakdown
Explore the cost of this home by adjusting the details. Changes won't be saved.Climate risks
Neighborhood: Berkeley
Nearby schools
Schools provided by the listing agent
- Elementary: Centennial
- Middle: Skinner
- High: North
- District: Denver 1
Source: REcolorado as distributed by MLS GRID. This data may not be complete. We recommend contacting the local school district to confirm school assignments for this home.
Similar homes
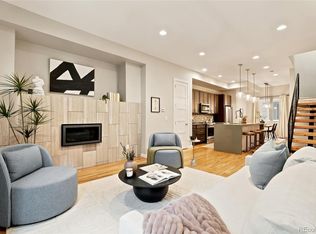
- $775,0002 bd4 ba1.7k sqft4455 Tennyson Street, Denver, CO 80212For Sale
 MLS ID #8838560, Jacqueline Norton, Your Castle Real Estate Inc. REcolorado as distributed by MLS GRID
 - $--1 bd1 ba1k sqft4200 W 17th Ave Unit 611, Denver, CO 80204Auction
 Auction.com 2
 - $725,0002 bd2 ba1.4k sqftPortico, Denver, CO 80209For Sale
 MLS ID #9734949, John North, MB North & Company. REcolorado as distributed by MLS GRID
 - $699,0003 bd3 ba1.6k sqft3412 W 18th Ave, Denver, CO 80204For Sale

 MLS ID #1070636, Jonathan Loewenberg, Compass-Denver. IRES as distributed by MLS GRID
 - $625,0002 bd2 ba1.1k sqft340 S Lafayette Street #201, Denver, CO 80209For SaleMLS ID #3044720, Abell To Sell, Compass - Denver. REcolorado as distributed by MLS GRID
- $690,0002 bd3 ba1.4k sqft4055 W Conejos Place, Denver, CO 80204For SaleMLS ID #8697584, Caroline Anderson, Kentwood Real Estate Cherry Creek. REcolorado as distributed by MLS GRID
- $625,0001 bd2 ba1k sqft1750 Wewatta Street #1002, Denver, CO 80202For SaleMLS ID #8114431, Jon Mottern, Serhant Colorado LLC. REcolorado as distributed by MLS GRID
- $649,0002 bd2 ba1.3k sqft2733 W 21st Avenue, Denver, CO 80211For SaleMLS ID #1510394, Allie Kirby, Compass - Denver. REcolorado as distributed by MLS GRID
- $550,0002 bd2 ba1.1k sqft2640 Central Court #203, Denver, CO 80211For SaleMLS ID #9075319, Kevin Merlander, Compass - Denver. REcolorado as distributed by MLS GRID
- $644,0003 bd3 ba1.7k sqft4911 Lowell Boulevard #102, Denver, CO 80221For SaleMLS ID #2667319, The Blank and Bingham Team, The Agency - Denver. REcolorado as distributed by MLS GRID
- $670,0002 bd3 ba1.5k sqft2016 W 46th Ave, Denver, CO 80211For SaleMLS ID #1057671, Jorgen Mandl, Group Centerra. IRES as distributed by MLS GRID
- $799,0002 bd2 ba1.2k sqftEspadin, Denver, CO 80211For SaleMLS ID #2790998, John Watts, LIV Sotheby's International Realty. REcolorado as distributed by MLS GRID
- $690,0003 bd4 ba1.7k sqftNoho, Denver, CO 80204For SaleMLS ID #8483501, Erin Brumleve, Keller Williams DTC. REcolorado as distributed by MLS GRID
- $695,0002 bd4 ba1.5k sqft2147 N Downing Street, Denver, CO 80205For SaleMLS ID #3834262, Ben Rule, LIV Sotheby's International Realty. REcolorado as distributed by MLS GRID
- $595,0002 bd3 ba1.3k sqft2110 Decatur Street, Denver, CO 80211For SaleMLS ID #3091202, Caitlin Clough, Milehimodern. REcolorado as distributed by MLS GRID
- $599,9952 bd2 ba1.5k sqft475 W 12th Avenue #4E, Denver, CO 80204For SaleMLS ID #2202343, John St. Martin, Madison & Company Properties. REcolorado as distributed by MLS GRID
- $599,0002 bd3 ba1.3k sqft3460 W 17th Avenue, Denver, CO 80204For SaleMLS ID #9736442, Charlie Marshall, HomeSmart. REcolorado as distributed by MLS GRID
- $525,0001 bd1 ba958 sqft4392 Zenobia St, Denver, CO 80212For SaleMLS ID #1068391, Colin Dart, milehimodern - Boulder. IRES as distributed by MLS GRID
- $539,0003 bd3 ba1.5k sqftAria Denver, Denver, CO 80221New ConstructionMLS ID #5884381, Erin Talburt, Compass - Denver. REcolorado as distributed by MLS GRID
- $515,0002 bd2 ba1.3k sqftBoulevard Condos, Denver, CO 80211For SaleMLS ID #7046132, Jackie Long, Fresh Air Real Estate. REcolorado as distributed by MLS GRID
