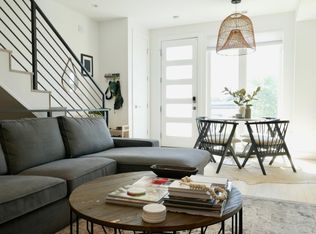
Set in the heart of vibrant Berkeley, this newer-construction townhome delivers an exceptional lock-and-leave lifestyle without compromising on design or comfort. An easily flowing layout unfolds across each level, anchored by soaring ceilings, white oak floors and oversized windows that flood the interior with natural light. Open-concept living, dining and kitchen spaces showcase clean lines and designer finishes, while a contemporary electric fireplace adds warmth. The gourmet kitchen impresses with quartz countertops, stainless steel appliances, a gas range and a walk-in pantry. The primary suite offers a spa-like bath with a dual-sink vanity and glass-enclosed shower, plus a flexible nook ideal for a home office or yoga studio. A private rooftop deck frames panoramic Front Range mountain views, while an attached one-car garage provides secure, oversized storage. This residence sits blocks from Tennyson Street's restaurants, breweries and boutiques, with easy access to I-70 and I-76.
For sale
$525,000
4392 Zenobia St, Denver, CO 80212
1beds
958sqft
Townhouse
Built in 2019
-- sqft lot
$-- Zestimate®
$548/sqft
$-- HOA
What's special
Designer finishesWalk-in pantryContemporary electric fireplaceGas rangeStainless steel appliancesQuartz countertopsWhite oak floors
- 46 days
- 164
- 16
Zillow last checked:
Listing updated:
Listed by:
Colin Dart 303-810-9974,
milehimodern - Boulder
Source: IRES as distributed by MLS GRID,MLS#: 1068391
Facts & features
Interior
Bedrooms & bathrooms
- Bedrooms: 1
- Bathrooms: 1
- 3/4 bathrooms: 1
Primary bedroom
- Description: Carpet
- Level: Upper
- Area: 1 Square Feet
- Dimensions: 1 x 1
Dining room
- Description: Wood
Kitchen
- Description: Wood
- Level: Main
- Area: 1 Square Feet
- Dimensions: 1 x 1
Living room
- Description: Wood
- Level: Main
Heating
- Forced Air
Cooling
- Central Air
Appliances
- Included: Gas Range, Dishwasher, Refrigerator, Microwave, Disposal
- Laundry: Washer/Dryer Hookup
Features
- Eat-in Kitchen, Open Floorplan, Pantry, Walk-In Closet(s)
- Flooring: Wood
- Windows: Window Coverings
- Basement: None
- Has fireplace: Yes
- Fireplace features: Electric, Living Room
Interior area
- Total structure area: 958
- Total interior livable area: 958 sqft
- Finished area above ground: 958
Video & virtual tour
Property
Parking
- Total spaces: 1
- Parking features: Attached
- Attached garage spaces: 1
- Details: Attached
Features
- Levels: Three Or More
- Stories: 3
- Has view: Yes
- View description: Hills
Lot
- Features: Paved, Sidewalks
Details
- Parcel number: 219307042
- Zoning: RES
- Special conditions: Private Owner
Construction
Type & style
- Home type: Townhouse
- Property subtype: Townhouse
- Attached to another structure: Yes
Materials
- Brick, Stucco
- Roof: Other
Condition
- New construction: No
- Year built: 2019
Utilities & green energy
- Sewer: Public Sewer
- Utilities for property: Natural Gas Available, Electricity Available, Cable Available, High Speed Avail
Community & HOA
Community
- Features: None
- Subdivision: Berkeley
HOA
- Has HOA: No
- Services included: No Association Fee
Location
- Region: Denver
Financial & listing details
- Price per square foot: $548/sqft
- Annual tax amount: $3,102
- Date on market: 9/10/2026
- Listing terms: Cash,Conventional
- Exclusions: Seller's personal property + all staging items.
- Electric utility on property: Yes
- Road surface type: Asphalt
Estimated market value
Not available
Estimated sales range
Not available
Not available
Price history
| Date | Event | Price |
|---|---|---|
| 9/10/2026 | Listed for sale | $525,000-11.8%$548/sqft |
Source:  IRES as distributed by MLS GRID #1068391 Report a problem IRES as distributed by MLS GRID #1068391 Report a problem | ||
| 10/3/2024 | Sold | $595,000$621/sqft |
Source:  REcolorado as distributed by MLS GRID #4054908 Report a problem REcolorado as distributed by MLS GRID #4054908 Report a problem | ||
| 9/6/2024 | Pending sale | $595,000$621/sqft |
Source: REcolorado as distributed by MLS GRID #4054908 Report a problem | ||
| 7/10/2024 | Listed for sale | $595,000$621/sqft |
Source: REcolorado as distributed by MLS GRID #4054908 Report a problem | ||
Public tax history
Tax history is unavailable.
Monthly payment
Est. payment
Payment breakdown
Explore the cost of this home by adjusting the details. Changes won't be saved.Climate risks
Neighborhood: Berkeley
Nearby schools
Schools provided by the listing agent
- Elementary: Centennial
- Middle: Skinner
- High: North
Source: IRES as distributed by MLS GRID. This data may not be complete. We recommend contacting the local school district to confirm school assignments for this home.
Similar homes
- $525,0002 bd2 ba1.2k sqft2920 W 26th Avenue #5, Denver, CO 80211For Sale
 MLS ID #2755940, Marilyn Kal-Hagan, Compass - Denver. REcolorado as distributed by MLS GRID
 - $--1 bd1 ba1k sqft4200 W 17th Ave Unit 611, Denver, CO 80204Auction
 Auction.com 2
 - $520,0001 bd2 ba812 sqft3082 Umatilla Street #B, Denver, CO 80211For Sale
 MLS ID #8842726, Maria Irivarren, Serhant Colorado LLC. REcolorado as distributed by MLS GRID
 - $550,0002 bd3 ba1.3k sqft5128 W 26th Avenue #205, Denver, CO 80212New Construction
 MLS ID #4658934, Kayla Schmitz, Compass - Denver. REcolorado as distributed by MLS GRID
 - $525,0002 bd3 ba1.1k sqft1930 Hooker Street #3, Denver, CO 80204For SaleMLS ID #6663879, David Schlichter, Compass - Denver. REcolorado as distributed by MLS GRID
- $530,0002 bd2 ba981 sqft3314 Curtis Street, Denver, CO 80205For SaleMLS ID #5892554, Jane Pearson, 1 Percent Lists Mile High. REcolorado as distributed by MLS GRID
- $525,0001 bd1 ba637 sqft2880 Zuni Street #507, Denver, CO 80211For SaleMLS ID #7379973, Shelby Crisman, Compass - Denver. REcolorado as distributed by MLS GRID
- $579,9002 bd2 ba1.1k sqft2780 W 25th Avenue #3, Denver, CO 80211For SaleMLS ID #1506785, Anthony Grandt, RE/MAX Professionals. REcolorado as distributed by MLS GRID
- $539,0003 bd3 ba1.3k sqft3830 Jason Street #4, Denver, CO 80211For SaleMLS ID #6152532, Joshua Coleman, Compass - Denver. REcolorado as distributed by MLS GRID
- $525,0002 bd1 ba1k sqft2501 Grove St #101, Denver, CO 80211For Sale
 MLS ID #1066418, Maddi Abercrombie, Compass-Denver. IRES as distributed by MLS GRID
 - $499,0002 bd2 ba1k sqft3033 Blake St #112, Denver, CO 80205For SaleMLS ID #1068738, Amy LaBorde, Compass - Boulder. IRES as distributed by MLS GRID
- $565,0002 bd4 ba1.4k sqft1269 Xavier Street, Denver, CO 80204For SaleMLS ID #5043199, Jason Dalbey, Real Broker, LLC DBA Real. REcolorado as distributed by MLS GRID
- $524,9003 bd3 ba1.3k sqft3124 N Gilpin Street, Denver, CO 80205For SaleMLS ID #8963729, Frank Duran, RE/MAX Alliance. REcolorado as distributed by MLS GRID
- $595,0002 bd3 ba1.3k sqft2110 Decatur Street, Denver, CO 80211For SaleMLS ID #3091202, Caitlin Clough, Milehimodern. REcolorado as distributed by MLS GRID
- $560,0002 bd3 ba1.3k sqft822 25th Street, Denver, CO 80205For SaleMLS ID #4919609, John Hayden, Kentwood Real Estate City Properties. REcolorado as distributed by MLS GRID
- $550,0002 bd2 ba1.1k sqft2640 Central Court #203, Denver, CO 80211For SaleMLS ID #9075319, Kevin Merlander, Compass - Denver. REcolorado as distributed by MLS GRID
- $445,0001 bd1 ba960 sqft2550 Lawrence #RB307, Denver, CO 80205For SaleMLS ID #2736578, Elizabeth Daniels, Compass - Denver. REcolorado as distributed by MLS GRID
- $775,0003 bd2 ba1.3k sqft4446 Winona Court, Denver, CO 80212For SaleMLS ID #3013304, Sofia Lock, Milehimodern. REcolorado as distributed by MLS GRID
- $510,0002 bd2 ba1.3k sqft3131 E Alameda Avenue #503, Denver, CO 80209For SaleMLS ID #3710646, Nate Sundermeier, Compass - Denver. REcolorado as distributed by MLS GRID
- $439,0002 bd3 ba1.1k sqft3437 W 63rd Place, Denver, CO 80221New ConstructionMLS ID #5676083, Amy Newman, LIV Sotheby's International Realty. REcolorado as distributed by MLS GRID
