3082 Umatilla Street, Unit B | LoHi, Denver
Experience the best of LoHi living in this beautifully updated condo that lives like a townhome. Set in one of Denver’s most vibrant and walkable neighborhoods, this stylish residence pairs modern finishes with exceptional access to the city’s favorite dining, recreation, and entertainment destinations.
Recent updates include luxury vinyl flooring, quartz countertops, fresh interior paint, and new windows that frame captivating views of the Denver skyline. The remodeled primary bathroom features calming natural tones and boutique-hotel-inspired finishes, creating a serene retreat at the end of the day.
A large private patio offers the perfect setting for outdoor dining, morning coffee, or relaxed evenings with friends. The home also includes one garage parking space and dedicated storage.
Step outside and stroll to Little Man Ice Cream for a scoop, savor rooftop dining at Linger, explore Confluence Park, or run and bike along the Cherry Creek Trail. With an unbeatable location and thoughtful updates throughout, this distinctive LoHi residence puts the very best of Denver right at your doorstep.
For sale
$520,000
3082 Umatilla Street #B, Denver, CO 80211
1beds
812sqft
Townhouse
Built in 2000
-- sqft lot
$-- Zestimate®
$640/sqft
$340/mo HOA
What's special
- 52 days
- 307
- 32
Zillow last checked:
Listing updated:
Listed by:
Maria Irivarren 720-309-8649 maria.irivarren@serhant.com,
Serhant Colorado LLC,
Javier Aranda 303-358-7290,
Serhant Colorado LLC
Source: REcolorado as distributed by MLS GRID,MLS#: 8842726
Facts & features
Interior
Bedrooms & bathrooms
- Bedrooms: 1
- Bathrooms: 2
- Full bathrooms: 1
- 1/2 bathrooms: 1
- Main level bathrooms: 1
- Main level bedrooms: 1
Bedroom
- Description: Corner, New Paint & Windows
- Level: Main
Bathroom
- Description: Remodeled: Spa Feel & Style
- Features: En Suite Bathroom, Primary Suite
- Level: Main
Bathroom
- Description: Powder Room
- Level: Upper
Dining room
- Description: New Windows, New Flooring & Light Fixtures
- Level: Upper
Kitchen
- Description: New Windows, New Flooring & Light Fixtures, Counter Tops, Ss Appliances
- Level: Upper
Laundry
- Description: Stackable
- Level: Upper
Living room
- Description: New Windows, New Flooring & Light Fixtures
- Level: Upper
Heating
- Forced Air
Cooling
- Air Conditioning-Room, Central Air
Appliances
- Included: Dishwasher, Dryer, Range, Refrigerator, Washer
Features
- Entrance Foyer, High Ceilings, Kitchen Island, Open Floorplan, Primary Suite, Quartz Counters, Smoke Free, Vaulted Ceiling(s)
- Flooring: Carpet, Tile, Vinyl
- Windows: Double Pane Windows
- Has basement: No
- Common walls with other units/homes: End Unit
Interior area
- Total structure area: 812
- Total interior livable area: 812 sqft
- Finished area above ground: 812
Video & virtual tour
Property
Parking
- Total spaces: 1
- Parking features: Garage
- Garage spaces: 1
Features
- Levels: Two
- Stories: 2
- Patio & porch: Covered, Patio
- Has view: Yes
- View description: City
Details
- Parcel number: 228310031
- Zoning: C-MX-5
- Special conditions: Standard
Construction
Type & style
- Home type: Townhouse
- Architectural style: Urban Contemporary
- Property subtype: Townhouse
- Attached to another structure: Yes
Materials
- Frame, Wood Siding
- Foundation: Concrete Perimeter
- Roof: Composition
Condition
- Updated/Remodeled
- Year built: 2000
Utilities & green energy
- Sewer: Public Sewer
- Water: Public
Community & HOA
Community
- Subdivision: Lohi
HOA
- Has HOA: Yes
- Amenities included: Storage
- Services included: Maintenance Grounds, Maintenance Structure, Sewer, Snow Removal, Trash, Water
- HOA fee: $340 monthly
- HOA name: Highland Terrace Lofts
- HOA phone: 866-611-5864
Location
- Region: Denver
Financial & listing details
- Price per square foot: $640/sqft
- Tax assessed value: $534,700
- Annual tax amount: $2,884
- Date on market: 9/23/2026
- Listing terms: Cash,Conventional,FHA,VA Loan
- Exclusions: Sellers Personal And Staging Items
- Ownership: Individual
Estimated market value
Not available
Estimated sales range
Not available
Not available
Price history
| Date | Event | Price |
|---|---|---|
| 9/23/2026 | Listed for sale | $520,000+126.1%$640/sqft |
Source:  REcolorado as distributed by MLS GRID #8842726 Report a problem | ||
| 5/3/2007 | Sold | $230,000+15%$283/sqft |
Source: Public Record Report a problem | ||
| 12/4/2001 | Sold | $200,000$246/sqft |
Source: Public Record Report a problem | ||
Public tax history
| Year | Property taxes | Tax assessment |
|---|---|---|
| 2025 | $2,249 +2.2% | $37,700 +32.7% |
| 2024 | $2,201 +5.1% | $28,400 -9.5% |
| 2023 | $2,095 +3.6% | $31,390 +19.2% |
| 2022 | $2,021 -0.8% | $26,340 -2.8% |
| 2021 | $2,038 +2.9% | $27,090 -1.4% |
| 2020 | $1,981 -3.6% | $27,464 -0.7% |
| 2019 | $2,054 | $27,655 +4.2% |
| 2018 | $2,054 +0.3% | $26,550 |
| 2017 | $2,048 +14.7% | $26,550 +16.2% |
| 2016 | $1,785 +15.7% | $22,850 |
| 2015 | $1,542 0% | $22,850 +23% |
| 2014 | $1,543 +0.5% | $18,570 |
| 2013 | $1,536 +17.9% | $18,570 +1.6% |
| 2012 | $1,303 +6.6% | $18,270 +1.1% |
| 2011 | $1,223 +2.2% | $18,070 -1.6% |
| 2010 | $1,196 +12.1% | $18,360 |
| 2009 | $1,067 -0.2% | $18,360 +15% |
| 2008 | $1,068 -4% | $15,970 |
| 2007 | $1,113 +1.1% | $15,970 -3.9% |
| 2006 | $1,100 +5.1% | $16,620 |
| 2005 | $1,047 | $16,620 |
Find assessor info on the county website
Monthly payment
Est. payment
Payment breakdown
Explore the cost of this home by adjusting the details. Changes won't be saved.Climate risks
Neighborhood: Highland
Nearby schools
Schools provided by the listing agent
- Elementary: Edison
- Middle: Skinner
- High: North
- District: Denver 1
Source: REcolorado as distributed by MLS GRID. This data may not be complete. We recommend contacting the local school district to confirm school assignments for this home.

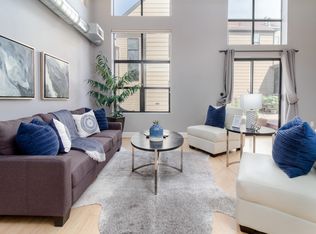


Similar homes
- $585,0002 bd2 ba1.1k sqftParagon Condos, Denver, CO 80211For Sale
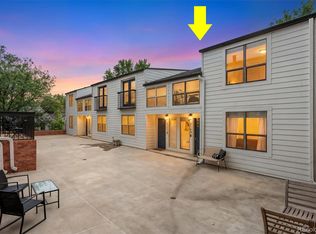
 MLS ID #4868337, Jennifer Apel, Compass - Denver. REcolorado as distributed by MLS GRID
- $595,0002 bd2 ba1.1k sqftSkyline Villas, Denver, CO 80211For Sale
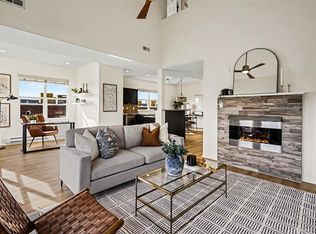 MLS ID #3717708, Michael Brassem, Coldwell Banker Realty 56. REcolorado as distributed by MLS GRID
- $525,0001 bd1 ba637 sqft2880 Zuni Street #507, Denver, CO 80211For Sale
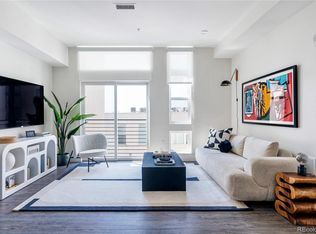 MLS ID #7379973, Shelby Crisman, Compass - Denver. REcolorado as distributed by MLS GRID
- $525,0002 bd1 ba1k sqft2501 Grove St #101, Denver, CO 80211For Sale

 MLS ID #1066418, Maddi Abercrombie, Compass-Denver. IRES as distributed by MLS GRID
- $439,9001 bd1 ba1k sqft2539 W 27th Avenue, Denver, CO 80211For SaleMLS ID #6395110, Kelly Tierney, Kentwood Real Estate DTC, LLC. REcolorado as distributed by MLS GRID
- $419,0002 bd2 ba1.1k sqftJeff Park Flats, Denver, CO 80211For SaleMLS ID #8676770, Matt Conway, Milehimodern. REcolorado as distributed by MLS GRID
- $530,0002 bd2 ba981 sqft3314 Curtis Street, Denver, CO 80205For SaleMLS ID #5892554, Jane Pearson, 1 Percent Lists Mile High. REcolorado as distributed by MLS GRID
- $500,0002 bd3 ba1.1k sqft1930 Hooker Street #3, Denver, CO 80204For SaleMLS ID #6663879, David Schlichter, Compass - Denver. REcolorado as distributed by MLS GRID
- $475,0001 bd1 ba826 sqft1700 Bassett Street #507, Denver, CO 80202For SaleMLS ID #4177357, Keegan Sheard, Usaj Realty. REcolorado as distributed by MLS GRID
- $445,0001 bd1 ba960 sqft2550 Lawrence #RB307, Denver, CO 80205For SaleMLS ID #2736578, Elizabeth Daniels, Compass - Denver. REcolorado as distributed by MLS GRID
- $415,0002 bd2 ba1k sqft7709 E 28th Place, Denver, CO 80238For SaleMLS ID #2506190, Sarah Lucas, Serhant Colorado LLC. REcolorado as distributed by MLS GRID
- $499,0002 bd2 ba1k sqftRailyard Lofts, Denver, CO 80205For SaleMLS ID #7733241, Amy LaBorde, Compass Colorado, LLC - Boulder. REcolorado as distributed by MLS GRID
- $415,0001 bd1 ba991 sqft2351 Federal Boulevard #405, Denver, CO 80211For SaleMLS ID #7394864, Dianne Fisher, Distinct Real Estate LLC. REcolorado as distributed by MLS GRID
- $485,0002 bd1 ba1k sqft20 E 4th Avenue, Denver, CO 80203For SaleMLS ID #9329922, Preston Gaspar, LIV Sotheby's International Realty. REcolorado as distributed by MLS GRID
- $500,0001 bd2 ba1.1k sqftOne Lincoln Park, Denver, CO 80202For SaleMLS ID #4452672, Kasey O'Connor, Keller Williams Realty Downtown LLC. REcolorado as distributed by MLS GRID
- $545,0002 bd2 ba1.1k sqftWatermark Village Condos, Denver, CO 80204For SaleMLS ID #6684331, Amy Newman, LIV Sotheby's International Realty. REcolorado as distributed by MLS GRID
- $525,0002 bd2 ba1k sqftBaker Lofts, Denver, CO 80223For SaleMLS ID #6392467, Tony Hawkins, Thrive Real Estate Group. REcolorado as distributed by MLS GRID
- $525,0002 bd2 ba1k sqft1890 Eaton Street, Lakewood, CO 80214For SaleMLS ID #7800549, Tressa Smith, Your Castle Real Estate Inc. REcolorado as distributed by MLS GRID
- $445,0002 bd2 ba1.1k sqft2205 Beeler St #104, Denver, CO 80238For SaleMLS ID #1071047, Ashley Howlett, Compass-Denver. IRES as distributed by MLS GRID
- $525,0002 bd2 ba1.1k sqft3225 Blake Street #20, Denver, CO 80205For SaleMLS ID #4586476, Denise Archuleta, Fathom Realty Colorado LLC. REcolorado as distributed by MLS GRID
