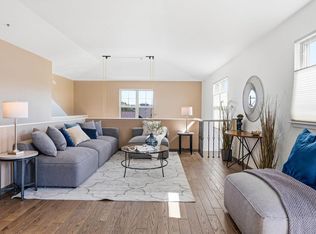
Located in a prime Central Park location, this main floor living condo invites you in with a spacious covered front porch where you can enjoy your morning coffee looking out onto the Westerly Creek open space. Step inside to an open floorplan and solid, wide plank, hardwood flooring throughout. The great room is a cozy space to gather around the fireplace and is open to the kitchen and dining area. The kitchen boasts gray cabinetry, granite countertops, a peninsula with space for stool seating and newer stainless steel appliances. The dining area is conveniently located off the kitchen and has plenty of space for a table of 6 and a floorplan flexible enough to open up to accommodate larger dinner parties. The solid hardwood flooring continues down the hall and into the secondary bedroom and primary suite. The secondary bedroom is thoughtfully laid out, with lots of built-in cabinetry and shelves, ample closet space, and plenty of natural light. The full size secondary bathroom is just across the hall with granite countertops, tile flooring, and a a bathtub. Down the hall is the primary bedroom with lots of natural light and en suite bathroom featuring an oversized shower enclosure, granite countertops and tile flooring. The fully closed off laundry room is just off the kitchen, with 2025 appliances and built in cabinets. Just off the laundry room is an awesome, spacious, bonus room perfect for a home office, home gym, playroom, craft room, storage space - so many options! The garage is an oversized one car garage - with plenty of room for storage and toys. And the location could not be better! Across the street from Bill Roberts K-8, and a short walk to Westerly Creek Elementary. Access to Westerly Creek trails is across the street and makes a walking to the Stanley Marketplace super easy! Puddle Jumper Pool and park are also a short walk. Denver Public Schools is a Choice System, located in Central Park Enrollment Zone. Buyer to verify neighborhood schools.
For sale
$500,000
2205 Beeler Street #104, Denver, CO 80238
2beds
1,170sqft
:
Get pre-qualified$3,568/mo
Condominium
Built in 2005
-- sqft lot
$-- Zestimate®
$427/sqft
$406/mo HOA
What's special
- 39 days |
- 296 |
- 21 |
Zillow last checked:
Listing updated:
Listed by:
Ashley Howlett 720-298-9525 Ashley.Howlett@compass.com,
Compass - Denver
Source: REcolorado as distributed by MLS GRID,MLS#: 6688100
Facts & features
Interior
Bedrooms & bathrooms
- Bedrooms: 2
- Bathrooms: 2
- Full bathrooms: 1
- 3/4 bathrooms: 1
- Main level bathrooms: 2
- Main level bedrooms: 2
Bedroom
- Description: Hardwood Floors, En Suite Bathroom.
- Features: Primary Suite
- Level: Main
Bedroom
- Description: Hardwood Floors, Custom Built-In Shelves And Drawers
- Level: Main
Bathroom
- Description: Tiled Floors, Granite Countertops, Oversized Shower Enclosure With Built-In Bench Seat
- Features: En Suite Bathroom, Primary Suite
- Level: Main
Bathroom
- Description: Tile Floors, Granite Countertops, Bathtub
- Level: Main
Bonus room
- Description: Fully Enclosed Room Can Be Used As An Offie, Craft Room, Gym, Storage Space - So Many Possibilities!
- Level: Main
Dining room
- Description: Large Enough For A Table Of 6 For Everyday Dining, Flexible Floorplan Can Make Space For Larger Parties.
- Level: Main
Great room
- Description: Wide Plank, Red Oak, Solid Hardwood Flooring Throughout.
- Level: Main
Kitchen
- Description: Hardwood Floors, Granite Countertops, Newer Appliances, Peninsula And Ample Cabinet Space.
- Level: Main
Laundry
- Description: Newer Washer And Dryer From 2025
- Level: Main
Heating
- Forced Air
Cooling
- Central Air
Appliances
- Included: Convection Oven, Dishwasher, Disposal, Microwave, Oven, Range, Refrigerator, Washer
- Laundry: In Unit
Features
- Ceiling Fan(s), Granite Counters, High Speed Internet, Open Floorplan, Primary Suite, Wired for Data
- Flooring: Tile, Wood
- Has basement: No
- Number of fireplaces: 1
- Fireplace features: Great Room
- Common walls with other units/homes: 1 Common Wall
Interior area
- Total structure area: 1,170
- Total interior livable area: 1,170 sqft
- Finished area above ground: 1,170
Property
Parking
- Total spaces: 1
- Parking features: Garage - Attached
- Attached garage spaces: 1
Features
- Levels: One
- Stories: 1
- Entry location: Ground
- Patio & porch: Covered, Patio
Details
- Parcel number: 134206032
- Zoning: R-MU-20
- Special conditions: Standard
Construction
Type & style
- Home type: Condo
- Architectural style: Contemporary
- Property subtype: Condominium
- Attached to another structure: Yes
Materials
- Brick, Frame
- Foundation: Slab
- Roof: Composition
Condition
- Year built: 2005
Details
- Builder name: D.R. Horton, Inc
Utilities & green energy
- Electric: 110V, 220 Volts
- Sewer: Public Sewer
- Water: Public
- Utilities for property: Cable Available, Electricity Connected, Internet Access (Wired), Natural Gas Connected, Phone Available
Green energy
- Energy efficient items: Appliances
Community & HOA
Community
- Subdivision: Central Park
HOA
- Has HOA: Yes
- Amenities included: Park, Playground, Pool
- Services included: Reserve Fund, Insurance, Maintenance Grounds, Maintenance Structure, Sewer, Snow Removal, Water
- HOA fee: $58 monthly
- HOA name: MCA
- HOA phone: 303-388-0724
- Second HOA fee: $348 monthly
- Second HOA name: Stapleton Mansion Homes Filing 6 Condominium Assoc
- Second HOA phone: 303-420-4433
Location
- Region: Denver
Financial & listing details
- Price per square foot: $427/sqft
- Annual tax amount: $4,497
- Date on market: 6/25/2026
- Listing terms: 1031 Exchange,Cash,Conventional,FHA,VA Loan
- Exclusions: Staging Items And Seller's Personal Property
- Ownership: Individual
- Electric utility on property: Yes
- Road surface type: Alley Paved, Paved
Estimated market value
Not available
Estimated sales range
Not available
Not available
Price history
| Date | Event | Price |
|---|---|---|
| 6/24/2026 | Listed for sale | $500,000$427/sqft |
Source:  REcolorado as distributed by MLS GRID #6688100 Report a problem REcolorado as distributed by MLS GRID #6688100 Report a problem | ||
Public tax history
Tax history is unavailable.
Monthly payment
Est. payment
Payment breakdown
Explore the cost of this home by adjusting the details. Changes won't be saved.Climate risks
Neighborhood: Central Park
Nearby schools
GreatSchools rating
- 9/10William (Bill) Roberts K-8 SchoolGrades: K-8Distance: 0.1 mi
- 8/10Northfield High SchoolGrades: 9-12Distance: 3.3 mi
- 8/10Westerly Creek Elementary SchoolGrades: PK-5Distance: 0.5 mi
Schools provided by the listing agent
- Elementary: Bill Roberts E-8
- Middle: Bill Roberts E-8
- High: Northfield
- District: Denver 1
Source: REcolorado as distributed by MLS GRID. This data may not be complete. We recommend contacting the local school district to confirm school assignments for this home.
- $474,2002 bd3 ba1.3k sqft2205 N Beeler St UNIT 106, Denver, CO 80238Off Market
- $462,7002 bd3 ba1.3k sqft2205 N Beeler St UNIT 101, Denver, CO 80238Off Market
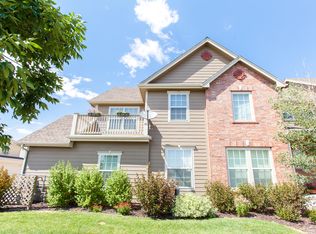
- $379,5002 bd2 ba1k sqft2205 N Beeler St UNIT 104, Denver, CO 80238Off Market
- $531,0003 bd2 ba1.5k sqft2205 Beeler St UNIT 105, Denver, CO 80238Off Market
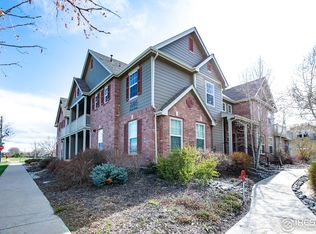
- $524,8002 bd2 ba1.5k sqft2205 N Beeler St UNIT 102, Denver, CO 80238Off Market
- $532,7003 bd2 ba1.5k sqft2205 N Beeler St UNIT 105, Denver, CO 80238Off Market
- $1000.666 Acres9245 N Beeler St, Denver, CO 80238Off Market
- $400,1002 bd2 ba1k sqft2205 N Beeler St UNIT 103, Denver, CO 80238Off Market
A local agent can set up tours, give advice and negotiate with sellers.
Similar homes
- $519,9002 bd3 ba1.5k sqft7704 E 25th Avenue, Denver, CO 80238For Sale
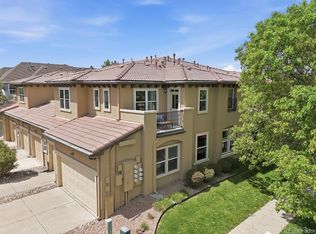
 MLS ID #3455409, Sarah Craner, RE/MAX Professionals. REcolorado as distributed by MLS GRID
 - $550,0002 bd2 ba1.2k sqft1630 N Clarkson Street #204, Denver, CO 80218For Sale
 MLS ID #3422905, Taylor Hetzer, RE/MAX Professionals. REcolorado as distributed by MLS GRID
 - $475,0002 bd3 ba1.3k sqft84 Spruce Street #305, Denver, CO 80230For Sale
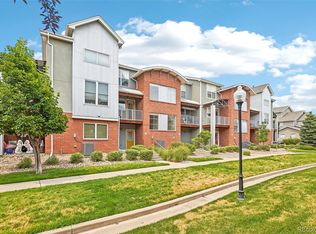 MLS ID #7328144, Alexandra Evans, Compass - Denver. REcolorado as distributed by MLS GRID
 - $550,0002 bd2 ba1.6k sqft837 E 17th Ave #3E, Denver, CO 80218For Sale
 MLS ID #1063041, Jaimiann Hogan, Live West Realty. IRES as distributed by MLS GRID
 - $460,0003 bd2 ba1.4k sqft5526 Lewiston Street, Denver, CO 80239For SaleMLS ID #5963639, Jean Theobald, RE/MAX Professionals. REcolorado as distributed by MLS GRID
- $535,0004 bd2 ba1.4k sqft3654 Dexter Street, Denver, CO 80207For SaleMLS ID #7864535, Gary Johnson, Redfin Corporation. REcolorado as distributed by MLS GRID
- $398,0002 bd2 ba1.1k sqft1767 N Pearl Street #205, Denver, CO 80203For SaleMLS ID #9187466, Kristin Harris, Milehimodern. REcolorado as distributed by MLS GRID
- $315,0002 bd2 ba1.6k sqft7250 Eastmoor Drive #125, Denver, CO 80237For SaleMLS ID #9851783, Allison Damico, Coldwell Banker Realty 54. REcolorado as distributed by MLS GRID
- $495,0002 bd4 ba1.3k sqft1480 Wolff Street #115, Denver, CO 80204For SaleMLS ID #7640554, Larry Elwood, City West Real Estate. REcolorado as distributed by MLS GRID
- $455,0003 bd2 ba1.4k sqft1218 S Clinton Street, Denver, CO 80247For SaleMLS ID #9135444, Matthew Metcalf, Simply Denver. REcolorado as distributed by MLS GRID
- $625,0002 bd2 ba1.2k sqftDakota Lofts, Denver, CO 80211For SaleMLS ID #7082863, Christopher Nowakiwsky, RE/MAX Professionals. REcolorado as distributed by MLS GRID
- $635,0002 bd2 ba1.2k sqftDakota Lofts, Denver, CO 80211For SaleMLS ID #9033217, Lisa Palladino, Realty One Group Premier Colorado. REcolorado as distributed by MLS GRID
- $319,0002 bd2 ba1.1k sqftTamaron, Denver, CO 80237For SaleMLS ID #1778572, Lisa Mutschler, Expert Real Estate. REcolorado as distributed by MLS GRID
- $310,0003 bd2 ba1.4k sqft7474 E Arkansas Avenue #11-10, Denver, CO 80231For SaleMLS ID #6173517, Beth Larrance, Corcoran Perry & Co.. REcolorado as distributed by MLS GRID
- $600,0003 bd3 ba1.4k sqft714 Albion St, Denver, CO 80220For SaleMLS ID #1063667, Mitchell Liebel, Coldwell Banker South Metro. IRES as distributed by MLS GRID
- $275,0002 bd2 ba870 sqftPark Hill Village, Denver, CO 80216For SaleMLS ID #8842928, Michaela Schmitz, Your Castle Real Estate Inc. REcolorado as distributed by MLS GRID
- $490,0003 bd3 ba1.1k sqft243 S Osceola Street, Denver, CO 80219For SaleMLS ID #5111120, Tamara Heuckroth, Your Castle Real Estate Inc. REcolorado as distributed by MLS GRID
- $480,0002 bd3 ba1.5k sqft8906 E Nichols Pl, Centennial, CO 80112For SaleMLS ID #1064877, Wendy French, Housing Solutions Real Estate. IRES as distributed by MLS GRID
- $425,0002 bd2 ba1k sqft10111 Inverness Main Street #309, Englewood, CO 80112For SaleMLS ID #4834029, Darcy Truppo, Your Castle Real Estate Inc. REcolorado as distributed by MLS GRID
- $375,0001 bd2 ba1k sqft1699 N Downing Street #106, Denver, CO 80218For SaleMLS ID #3062035, Angela Kemper, Brick and Ivy LLC. REcolorado as distributed by MLS GRID
