There’s a reason people love living in Lowry and 84 Spruce Street #305 puts you right in the middle of it all. Tree-lined streets, beautiful parks, neighborhood cafés, restaurants, fitness studios, and Lowry Town Center are all just moments away, creating the kind of neighborhood where weekends can start with coffee down the street and end with dinner around the corner. Inside, this beautifully updated home delivers just as much. The open main level was made for gathering, with a spacious kitchen and large center island flowing seamlessly into the dining and living areas. Whether you’re hosting friends or settling in for a cozy night by the fireplace, the space feels open, comfortable, and effortlessly livable. Upstairs, both full bathrooms have been beautifully renovated, bringing a fresh, elevated feel to the primary retreat and guest space. Even better, some of the biggest-ticket items have already been taken care of, with a new water heater in 2021, furnace in 2024, and roof in 2024. An attached two-car garage adds everyday convenience, while the low-maintenance, lock-and-leave lifestyle means more time enjoying everything around you and less time worrying about upkeep. Cherry Creek, Downtown Denver, and the Anschutz Medical Campus are all within easy reach, while some of Lowry’s best amenities are right outside your door. Updated where it matters, easy to live in, and a great location make 84 Spruce Street #305 is the kind of home that makes everyday life feel a little more fun.
For sale
Price cut: $15K (9/15)
$460,000
84 Spruce Street #305, Denver, CO 80230
2beds
1,312sqft
Townhouse
Built in 2005
638 Square Feet Lot
$-- Zestimate®
$351/sqft
$350/mo HOA
What's special
- 96 days
- 308
- 17
Zillow last checked:
Listing updated:
Listed by:
Alexandra Evans 303-815-4525 alex.evans@compass.com,
Compass - Denver
Source: REcolorado as distributed by MLS GRID,MLS#: 7328144
Facts & features
Interior
Bedrooms & bathrooms
- Bedrooms: 2
- Bathrooms: 3
- Full bathrooms: 2
- 1/2 bathrooms: 1
- Main level bathrooms: 1
Bedroom
- Features: Primary Suite
- Level: Upper
Bedroom
- Level: Upper
Bathroom
- Level: Main
Bathroom
- Features: Primary Suite
- Level: Upper
Bathroom
- Level: Upper
Dining room
- Level: Main
Family room
- Level: Main
Kitchen
- Level: Main
Laundry
- Level: Main
Heating
- Forced Air
Cooling
- Central Air
Appliances
- Included: Dishwasher, Disposal, Dryer, Freezer, Microwave, Oven, Washer
- Laundry: In Unit
Features
- Ceiling Fan(s), Granite Counters, Kitchen Island, Laminate Counters, Primary Suite, Walk-In Closet(s)
- Flooring: Laminate
- Has basement: No
- Number of fireplaces: 1
- Fireplace features: Family Room
- Common walls with other units/homes: 2+ Common Walls
Interior area
- Total structure area: 1,312
- Total interior livable area: 1,312 sqft
- Finished area above ground: 1,312
Video & virtual tour
Property
Parking
- Total spaces: 2
- Parking features: Garage - Attached
- Attached garage spaces: 2
Features
- Levels: Three Or More
- Entry location: Ground
- Patio & porch: Covered
- Exterior features: Balcony, Lighting, Rain Gutters
Lot
- Size: 638 Square Feet
- Features: Greenbelt, Landscaped, Master Planned
Details
- Parcel number: 609101089
- Zoning: B-3
- Special conditions: Standard
Construction
Type & style
- Home type: Townhouse
- Architectural style: Urban Contemporary
- Property subtype: Townhouse
- Attached to another structure: Yes
Materials
- Brick
Condition
- Updated/Remodeled
- Year built: 2005
Utilities & green energy
- Sewer: Public Sewer
- Water: Public
- Utilities for property: Cable Available, Internet Access (Wired)
Community & HOA
Community
- Security: Carbon Monoxide Detector(s), Smoke Detector(s), Video Doorbell
- Subdivision: The Promenade At Lowry
HOA
- Has HOA: Yes
- Services included: Reserve Fund, Insurance, Maintenance Grounds, Maintenance Structure, Road Maintenance, Sewer, Snow Removal, Water
- HOA fee: $320 monthly
- HOA name: The Promenade at Lowry
- HOA phone: 303-420-4433
- Second HOA fee: $90 quarterly
- Second HOA name: The Lowry Community Master Association
- Second HOA phone: 720-583-5262
Location
- Region: Denver
Financial & listing details
- Price per square foot: $351/sqft
- Annual tax amount: $2,651
- Date on market: 7/12/2026
- Listing terms: 1031 Exchange,Cash,Conventional,FHA,VA Loan
- Exclusions: Sellers Personal Property
- Ownership: Individual
- Electric utility on property: Yes
- Road surface type: Alley Paved
Estimated market value
Not available
Estimated sales range
Not available
Not available
Price history
| Date | Event | Price |
|---|---|---|
| 9/15/2026 | Price change | $460,000-3.2%$351/sqft |
Source:  REcolorado as distributed by MLS GRID #7328144 Report a problem REcolorado as distributed by MLS GRID #7328144 Report a problem | ||
| 7/12/2026 | Listed for sale | $475,000$362/sqft |
Source: REcolorado as distributed by MLS GRID #7328144 Report a problem | ||
Public tax history
Tax history is unavailable.
Monthly payment
Est. payment
Payment breakdown
Explore the cost of this home by adjusting the details. Changes won't be saved.Climate risks
Neighborhood: Lowry Field
Nearby schools
Schools provided by the listing agent
- Elementary: Lowry
- Middle: Hill
- High: George Washington
- District: Denver 1
Source: REcolorado as distributed by MLS GRID. This data may not be complete. We recommend contacting the local school district to confirm school assignments for this home.




Similar homes
- $465,0002 bd3 ba1.6k sqft9002 E 50th Drive, Denver, CO 80238For Sale
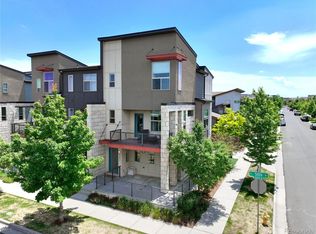
 MLS ID #4043740, Karen Brown, LoKation Real Estate. REcolorado as distributed by MLS GRID
 - $485,0002 bd2 ba1.1k sqft2205 Beeler Street #104, Denver, CO 80238For Sale
 MLS ID #6688100, Ashley Howlett, Compass - Denver. REcolorado as distributed by MLS GRID
 - $509,0002 bd3 ba1.3k sqft1369 Knox Court, Denver, CO 80204For Sale
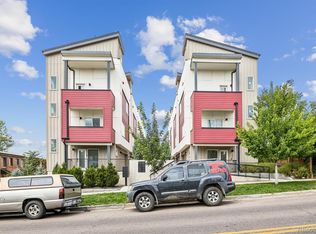 MLS ID #8911577, Alli Flanders, Fathom Realty Colorado LLC. REcolorado as distributed by MLS GRID
 - $440,0004 bd3 ba1.9k sqft16291 Bolling Drive, Denver, CO 80239For Sale
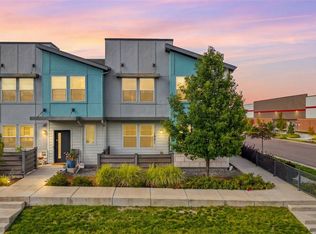 MLS ID #3322447, Alejandra Delacruz, A Realty Inc.. REcolorado as distributed by MLS GRID
 - $440,0002 bd2 ba1.4k sqft5526 Lewiston Street, Denver, CO 80239For SaleMLS ID #5963639, Jean Theobald, RE/MAX Professionals. REcolorado as distributed by MLS GRID
- $287,0002 bd2 ba1k sqftIndian Creek Condominiums, Denver, CO 80231For SaleMLS ID #5594541, Jenny Wiens, Compass - Denver. REcolorado as distributed by MLS GRID
- $448,0002 bd4 ba1.3k sqft7846 W 43rd Circle, Wheat Ridge, CO 80033For SaleMLS ID #9571100, Reed Peuser, MODUS Real Estate. REcolorado as distributed by MLS GRID
- $469,9992 bd2 ba1.4k sqft104 Whitehaven Circle, Littleton, CO 80129For SaleMLS ID #9195544, Rexanne F Kohler, The Rexanne Kohler Team LLC. REcolorado as distributed by MLS GRID
- $360,0002 bd3 ba1.3k sqft16021 E 47th Place, Denver, CO 80239For SaleMLS ID #2702422, Jon Schaefer, Thrive Real Estate Group. REcolorado as distributed by MLS GRID
- $470,0002 bd2 ba1.2k sqft1686 Ames Court, Lakewood, CO 80214For SaleMLS ID #7437562, Matthew Metcalf, Simply Denver. REcolorado as distributed by MLS GRID
- $429,0004 bd2 ba1.5k sqft4726 Flanders Way, Denver, CO 80249For SaleMLS ID #7713258, Christopher Crosby, RE/MAX Professionals. REcolorado as distributed by MLS GRID
- $475,0003 bd3 ba1.5k sqft4376 S Quail Way, Littleton, CO 80127For SaleMLS ID #6628973, Blake Alexander, Compass - Denver. REcolorado as distributed by MLS GRID
- $438,0003 bd2 ba1.3k sqft20490 E 45th Avenue, Denver, CO 80249For SaleMLS ID #8352495, Sam Neumann, Compass - Denver. REcolorado as distributed by MLS GRID
- $450,0004 bd4 ba1.9k sqft17975 E 54th Ave, Denver, CO 80249For Sale
 MLS ID #1069620, Kristen White, Keller Williams-DTC. IRES as distributed by MLS GRID
 - $414,9003 bd3 ba1.5k sqft16338 E Otero Avenue, Englewood, CO 80112For SaleMLS ID #8075254, Christopher Kiker, Keller Williams DTC. REcolorado as distributed by MLS GRID
- $540,0003 bd3 ba1.5k sqft10139 E 25th Drive, Aurora, CO 80010For SaleMLS ID #8686722, Kimberly Beck, Corcoran Perry & Co.. REcolorado as distributed by MLS GRID
- $420,0002 bd3 ba1.4k sqft20016 E 48th Place, Denver, CO 80249For SaleMLS ID #3406709, Jorge Armstrong, Megastar Realty. REcolorado as distributed by MLS GRID
- $429,9002 bd2 ba1.2k sqft9451 Elmhurst Lane #A, Highlands Ranch, CO 80129For SaleMLS ID #9211753, Blessed Barrack, Equity Colorado Real Estate. REcolorado as distributed by MLS GRID
- $495,9003 bd3 ba1.8k sqftSilver Mesa, Highlands Ranch, CO 80130For SaleMLS ID #4707494, Ben Prucey, RE/MAX Professionals. REcolorado as distributed by MLS GRID
