END-UNIT! Townhome privately tucked away in the heart of Wheat Ridge, just blocks from local coffee shops, dining, and breweries. ***QUALIFIES FOR CRA GRANT UP TO $17,500 - Call for more details.*** This move-in-ready home offers an open floor plan, attached two-car garage, finished basement, and low-maintenance living in a quiet cul-de-sac location. Ideal for lock and leave. Step inside to find a bright, open-concept living and dining with vaulted ceilings, accented by newer luxury vinyl flooring. This area is adjoined to a super spacious, updated kitchen with freshly painted cabinetry, stainless steel appliances, a true pantry, and a breakfast bar that's perfect for chatting with family and friends while you cook. Also, half bath, coat closet, and direct access to garage. Upstairs, the large loft overlooks the living room below, offering flexible space for a home office, playroom, reading nook, or second living area. The private primary suite easily accommodates a king-sized bed, includes an en-suite bath and an enormous walk-in closet. A second bedroom and full bathroom complete the upstairs. The finished garden level basement provides even more flexible living space, perfect for a third bedroom, media room, home gym, yoga studio, or hobby room; you could even design a custom closet with laundry nearby. Outside, enjoy a private deck and patio for planting, or simply a space to enjoy your favorite beverage. The oversized garage provides plenty of room for vehicles and extra storage. Recent updates include a 2018 furnace, brand-new 2025 air conditioning system, interior paint, and new carpeting, providing true move-in-ready convenience. Ideally located with Hopper Hollow Park right next door. You'll enjoy easy access to Ridge at 38 for local restaurants, cocktails, shopping, plus many parks and trails. Offers quick access via I-70 to Downtown Denver and the Rocky Mountains for convenient commuting and year-round recreation.
Active
Price cut: $500 (10/20)
$424,500
6450 W 44th Pl #B-4, Wheat Ridge, CO 80033
2beds
1,677sqft
Townhouse, Single Family Residence
Built in 1996
-- sqft lot
$-- Zestimate®
$253/sqft
$300/mo HOA
What's special
- 30 days
- 312
- 30
Zillow last checked:
Listing updated:
Listed by:
Jill Samuels (303)912-0606,
Compass Colorado-Cherry Creek
Source: MRED as distributed by MLS GRID,MLS#: 12772619
Facts & features
Interior
Bedrooms & bathrooms
- Bedrooms: 2
- Bathrooms: 3
- Full bathrooms: 2
- 1/2 bathrooms: 1
Rooms
- Room types: No additional rooms
Primary bedroom
- Features: Bathroom (Full)
- Area: 1 Square Feet
- Dimensions: 1X1
Bedroom 2
- Area: 1 Square Feet
- Dimensions: 1X1
Dining room
- Level: Main
- Area: 1 Square Feet
- Dimensions: 1X1
Kitchen
- Level: Main
- Area: 1 Square Feet
- Dimensions: 1X1
Laundry
- Level: Basement
- Area: 1 Square Feet
- Dimensions: 1X1
Living room
- Level: Main
- Area: 1 Square Feet
- Dimensions: 1X1
Heating
- Has Heating (Unspecified Type)
Cooling
- Central Air
Appliances
- Laundry: Washer Hookup, In Unit
Features
- Vaulted Ceiling(s), Storage, Walk-In Closet(s), Open Floorplan, Pantry
- Basement: Finished,Partial
Interior area
- Total structure area: 0
- Total interior livable area: 1,677 sqft
Property
Parking
- Total spaces: 2
- Parking features: Shared Driveway, Garage Door Opener, Yes, Garage Owned, Attached, Garage
- Attached garage spaces: 2
- Has uncovered spaces: Yes
Accessibility
- Accessibility features: No Disability Access
Features
- Patio & porch: Deck, Porch
Lot
- Features: Corner Lot, Cul-De-Sac
Details
- Parcel number: 423520
- Special conditions: None
Construction
Type & style
- Home type: Townhouse
- Property subtype: Townhouse, Single Family Residence
Materials
- Frame
Condition
- New construction: No
- Year built: 1996
Utilities & green energy
- Sewer: Public Sewer
- Water: Public
Community & HOA
HOA
- Has HOA: Yes
- Services included: Water, Insurance, Exterior Maintenance, Snow Removal, Other
- HOA fee: $300 monthly
Location
- Region: Wheat Ridge
Financial & listing details
- Price per square foot: $253/sqft
- Tax assessed value: $480,114
- Annual tax amount: $2,818
- Date on market: 9/29/2026
- Ownership: Condo
Estimated market value
Not available
Estimated sales range
Not available
Not available
Price history
| Date | Event | Price |
|---|---|---|
| 10/20/2026 | Price change | $424,500-0.1%$253/sqft |
Source:  MRED as distributed by MLS GRID #12772619 Report a problem | ||
| 9/29/2026 | Listed for sale | $425,000+41.7%$253/sqft |
Source: MRED as distributed by MLS GRID #12772619 Report a problem | ||
| 3/20/2017 | Sold | $300,000+30.4%$179/sqft |
Source: Public Record Report a problem | ||
| 5/28/2015 | Sold | $230,000+35.9%$137/sqft |
Source: Public Record Report a problem | ||
| 5/23/2006 | Sold | $169,300+30.3%$101/sqft |
Source: Public Record Report a problem | ||
| 9/19/1996 | Sold | $129,900$77/sqft |
Source: Public Record Report a problem | ||
Public tax history
| Year | Property taxes | Tax assessment |
|---|---|---|
| 2025 | $2,528 +0.3% | $30,008 +4.1% |
| 2024 | $2,521 +22.1% | $28,831 |
| 2023 | $2,064 -1.4% | $28,831 +24.3% |
| 2022 | $2,093 +7.1% | $23,186 -2.8% |
| 2021 | $1,955 | $23,853 +6.5% |
| 2020 | $1,955 +1.4% | $22,394 |
| 2019 | $1,929 +12.4% | $22,394 +16.3% |
| 2018 | $1,716 | $19,255 |
| 2017 | $1,716 +33.3% | $19,255 +30.3% |
| 2016 | $1,287 | $14,773 |
| 2015 | $1,287 +14.2% | $14,773 +20.1% |
| 2014 | $1,127 +10.9% | $12,298 |
| 2013 | $1,017 +2.3% | $12,298 +3.4% |
| 2012 | $994 +0.9% | $11,892 |
| 2011 | $985 +4.1% | $11,892 +0.2% |
| 2010 | $946 -15.4% | $11,870 |
| 2009 | $1,118 +0.2% | $11,870 -15% |
| 2008 | $1,115 -1.6% | $13,970 |
| 2007 | $1,134 +0% | $13,970 -0.4% |
| 2006 | $1,133 -2.2% | $14,030 +0.4% |
| 2005 | $1,158 +10.3% | $13,970 |
| 2004 | $1,050 -3.6% | $13,970 |
| 2003 | $1,089 +1.6% | $13,970 -2% |
| 2002 | $1,072 -1.3% | $14,250 +9.7% |
| 2001 | $1,086 -0.3% | $12,990 |
| 2000 | $1,089 | $12,990 |
Find assessor info on the county website
Monthly payment
Est. payment
Payment breakdown
Explore the cost of this home by adjusting the details. Changes won't be saved.Climate risks
Neighborhood: 80033
- $376,4002 bd3 ba1.2k sqft6450 W 44th Pl #B-1, Wheat Ridge, CO 80033Off Market
- $376,5002 bd3 ba1.2k sqft6450 W 44th Pl #B-2, Wheat Ridge, CO 80033Off Market
- $419,1003 bd3 ba1.6k sqft6450 W 44th Pl #B-3, Wheat Ridge, CO 80033Off Market
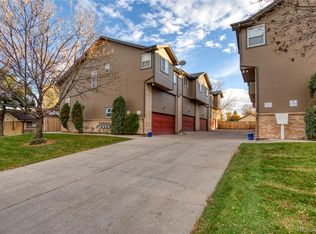
- $392,2003 bd3 ba1.2k sqft6450 W 44th Pl #A-8, Wheat Ridge, CO 80033Off Market
Similar homes
- $429,9992 bd3 ba1.3k sqft5091 Garrison Street #6, Wheat Ridge, CO 80033For Sale

 MLS ID #7844362, Kelly Swindell, JPAR Modern Real Estate. REcolorado as distributed by MLS GRID
- $425,0002 bd3 ba1k sqft1067 Oak Circle, Denver, CO 80215For Sale
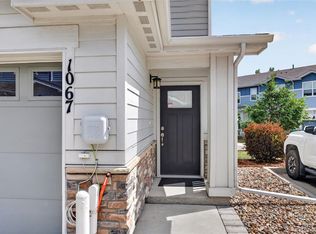 MLS ID #8677068, Kelsey Cerrone, West and Main Homes Inc. REcolorado as distributed by MLS GRID
- $424,9003 bd4 ba1.8k sqft6333 Zang Court #B, Arvada, CO 80004For Sale
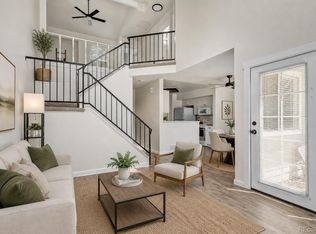 MLS ID #8573546, Jennifer Premac, Jennifer Premac, Individual Proprietor. REcolorado as distributed by MLS GRID
- $429,9003 bd4 ba1.6k sqft10166 W Dartmouth Avenue, Denver, CO 80227For Sale
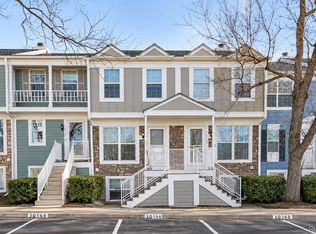 MLS ID #2822339, Patty Concialdi, Coldwell Banker Realty - NoCo. REcolorado as distributed by MLS GRID
- $385,0003 bd2 ba1.1k sqft8333 W 90th Place, Westminster, CO 80021For SaleMLS ID #6832455, Vera Khristenko, HomeSmart. REcolorado as distributed by MLS GRID
- $350,0002 bd3 ba1.3k sqft5242 W 68th Avenue, Arvada, CO 80003For SaleMLS ID #5028764, Shawntel Sumstad, Key Team Real Estate Corp.. REcolorado as distributed by MLS GRID
- $368,0003 bd4 ba1.7k sqft2416 W 82nd Place #D, Westminster, CO 80031For SaleMLS ID #5425538, Michelle Lopez, Coldwell Banker Realty 54. REcolorado as distributed by MLS GRID
- $419,0002 bd2 ba914 sqft4750 S Dudley Street #39, Littleton, CO 80123For SaleMLS ID #4385778, Loren Bimler, Your Castle Realty LLC. REcolorado as distributed by MLS GRID
- $405,0002 bd2 ba1.3k sqft13040 W 63rd Place #A, Arvada, CO 80004For SaleMLS ID #3506367, Lisa Keener, Coldwell Banker Global Luxury Denver. REcolorado as distributed by MLS GRID
- $470,0002 bd2 ba1.2k sqft1686 Ames Court, Lakewood, CO 80214For SaleMLS ID #7437562, Matthew Metcalf, Simply Denver. REcolorado as distributed by MLS GRID
- $425,0003 bd4 ba1.7k sqft12065 W Chenango Drive, Morrison, CO 80465For SaleMLS ID #1785038, Kyle Guenther, Century 21 Signature Realty North, Inc.. REcolorado as distributed by MLS GRID
- $524,8703 bd4 ba2.2k sqft206 S Holman Way, Golden, CO 80401For SaleMLS ID #7273422, Jordan Schwartz, Engel & Volkers Denver. REcolorado as distributed by MLS GRID
- $560,0003 bd4 ba1.9k sqft11785 W 66th Place #A, Arvada, CO 80004For SaleMLS ID #8485656, Ellen Keenan, LIV Sotheby's International Realty. REcolorado as distributed by MLS GRID
- $412,0003 bd2 ba1.4k sqft7860 Ogden Court, Denver, CO 80229For SaleMLS ID #2686808, Cinthia Gonzalez, Megastar Realty. REcolorado as distributed by MLS GRID
- $374,0003 bd2 ba1.8k sqft8885 Yukon Street #40, Broomfield, CO 80021For SaleMLS ID #3544723, Allison Benham, K&A Properties. REcolorado as distributed by MLS GRID
- $425,0004 bd3 ba1.8k sqft16151 Bolling Drive, Denver, CO 80239For SaleMLS ID #3776731, Brenda Melgar, Better Homes & Gardens Real Estate - Kenney & Co.. REcolorado as distributed by MLS GRID
- $440,0004 bd3 ba1.9k sqft16291 Bolling Drive, Denver, CO 80239For SaleMLS ID #3322447, Alejandra Delacruz, A Realty Inc.. REcolorado as distributed by MLS GRID
- $360,0002 bd3 ba1.9k sqftWillows at Highlands, Denver, CO 80231For SaleMLS ID #8385137, Rebekah Robinson, HomeSmart Realty. REcolorado as distributed by MLS GRID
- $430,0002 bd3 ba1.7k sqft112 Blue Spruce Court, Highlands Ranch, CO 80126For SaleMLS ID #4001562, Connie Smith, Connie Smith. REcolorado as distributed by MLS GRID
- $414,0003 bd3 ba1.5k sqft13634 Garfield Street #B, Thornton, CO 80602For SaleMLS ID #6838087, Rich Dolph, Compass - Denver. REcolorado as distributed by MLS GRID
