Enjoy easy, stair-free living in this remodeled, end-unit ranch-style townhome featuring 2 bedrooms, 2 bathrooms, and a 1-car attached garage! Thoughtfully redesigned and extensively updated in 2022: the floor plan now includes a primary bedroom with its own private full bathroom, plus a second 3/4 bathroom (a rare feature, as units of this size originally offered just one bathroom); the kitchen features crisp white cabinetry, granite countertops, and stainless steel appliances; additional new improvements include furnace, central air conditioning, water heater, vinyl plank flooring, and interior paint throughout. Also, the washer and dryer are included. Conveniently located near an abundance of shopping, dining, and entertainment along Wadsworth Boulevard. This move-in-ready home offers the perfect combination of comfort, convenience, and low-maintenance living with all the major updates already completed. All that's left to do is move in and enjoy!
For sale
Price cut: $8.5K (10/22)
$419,000
4750 S Dudley Street #39, Littleton, CO 80123
2beds
914sqft
Townhouse
Built in 1981
-- sqft lot
$-- Zestimate®
$458/sqft
$340/mo HOA
What's special
- 31 days
- 472
- 34
Zillow last checked:
Listing updated:
Listed by:
Loren Bimler 720-837-0831 teambimler@live.com,
Your Castle Realty LLC
Source: REcolorado as distributed by MLS GRID,MLS#: 4385778
Facts & features
Interior
Bedrooms & bathrooms
- Bedrooms: 2
- Bathrooms: 2
- Full bathrooms: 1
- 3/4 bathrooms: 1
- Main level bathrooms: 2
- Main level bedrooms: 2
Bedroom
- Description: Full Bathroom
- Features: Primary Suite
- Level: Main
Bedroom
- Level: Main
Bathroom
- Level: Main
Bathroom
- Features: Primary Suite
- Level: Main
Kitchen
- Level: Main
Laundry
- Level: Main
Living room
- Level: Main
Heating
- Forced Air, Natural Gas
Cooling
- Central Air
Appliances
- Included: Dishwasher, Disposal, Dryer, Microwave, Range, Refrigerator, Washer
Features
- Has basement: No
- Number of fireplaces: 1
- Fireplace features: Electric
- Common walls with other units/homes: End Unit,1 Common Wall
Interior area
- Total structure area: 914
- Total interior livable area: 914 sqft
- Finished area above ground: 914
Property
Parking
- Total spaces: 1
- Parking features: Garage - Attached
- Attached garage spaces: 1
Features
- Levels: One
- Stories: 1
- Patio & porch: Covered, Patio
Details
- Parcel number: 910409088
- Zoning: R-2
- Special conditions: Standard
Construction
Type & style
- Home type: Townhouse
- Property subtype: Townhouse
- Attached to another structure: Yes
Materials
- Stone, Wood Siding
- Roof: Composition
Condition
- Year built: 1981
Utilities & green energy
- Sewer: Public Sewer
Community & HOA
Community
- Subdivision: Village West
HOA
- Has HOA: Yes
- Services included: Exterior Maintenance w/out Roof, Insurance, Sewer, Snow Removal, Water
- HOA fee: $340 monthly
- HOA name: TMMC
- HOA phone: 303-985-9623
Location
- Region: Denver
Financial & listing details
- Price per square foot: $458/sqft
- Tax assessed value: $367,700
- Annual tax amount: $1,983
- Date on market: 10/10/2026
- Listing terms: Cash,Conventional,FHA,Other,VA Loan
- Exclusions: None
- Ownership: Individual
Estimated market value
Not available
Estimated sales range
Not available
Not available
Price history
| Date | Event | Price |
|---|---|---|
| 10/22/2026 | Price change | $419,000-2%$458/sqft |
Source:  REcolorado as distributed by MLS GRID #4385778 Report a problem | ||
| 10/10/2026 | Listed for sale | $427,500+15.5%$468/sqft |
Source: REcolorado as distributed by MLS GRID #4385778 Report a problem | ||
| 4/12/2025 | Listing removed | $2,500$3/sqft |
Source: Zillow Rentals Report a problem | ||
| 4/5/2025 | Listed for rent | $2,500$3/sqft |
Source: Zillow Rentals Report a problem | ||
| 9/30/2022 | Sold | $370,000+220.3%$405/sqft |
Source: Public Record Report a problem | ||
| 6/4/1999 | Sold | $115,500$126/sqft |
Source: Public Record Report a problem | ||
Public tax history
| Year | Property taxes | Tax assessment |
|---|---|---|
| 2025 | $3,451 +96.2% | $25,920 +14.2% |
| 2024 | $1,759 +6.4% | $22,700 -11.4% |
| 2023 | $1,653 +3.5% | $25,630 +23.3% |
| 2022 | $1,597 +9.9% | $20,790 -2.9% |
| 2021 | $1,453 +2.9% | $21,400 +9.3% |
| 2020 | $1,413 +21.7% | $19,584 -0.7% |
| 2019 | $1,160 | $19,721 +31.5% |
| 2018 | $1,160 +0.3% | $15,000 |
| 2017 | $1,157 +22.8% | $15,000 +24.4% |
| 2016 | $942 +19.2% | $12,060 |
| 2015 | $791 0% | $12,060 +26.7% |
| 2014 | $791 | $9,520 |
Find assessor info on the county website
Monthly payment
Est. payment
Payment breakdown
Explore the cost of this home by adjusting the details. Changes won't be saved.Climate risks
Neighborhood: Marston
Nearby schools
Schools provided by the listing agent
- Elementary: Grant Ranch E-8
- Middle: Grant Ranch E-8
- High: John F. Kennedy
- District: Denver 1
Source: REcolorado as distributed by MLS GRID. This data may not be complete. We recommend contacting the local school district to confirm school assignments for this home.
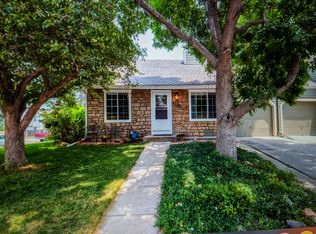
Similar homes
- $400,0002 bd2 ba974 sqft6883 S Dover Way, Littleton, CO 80128For Sale

 MLS ID #5517193, Cathleen Abeyta, Your Castle Real Estate Inc. REcolorado as distributed by MLS GRID
- $515,0003 bd2 ba1.3k sqft9740 W Union Avenue, Denver, CO 80123For Sale
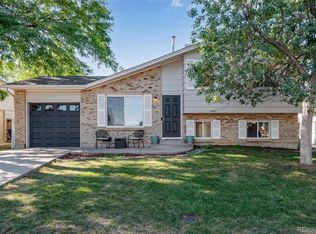 MLS ID #4394956, Kerri Dowling, EXIT Realty DTC, Cherry Creek, Pikes Peak.. REcolorado as distributed by MLS GRID
- $525,0003 bd1 ba1.2k sqft4842 S Hoyt St, Denver, CO 80123For Sale
 EXIT Realty broker feed
- $334,9502 bd3 ba1k sqft9636 W Chatfield Avenue #D, Littleton, CO 80128For Sale
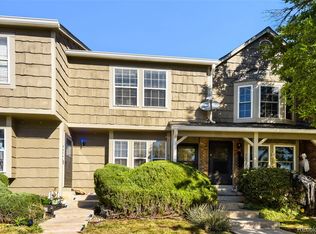 MLS ID #4062502, Craig Schultz, Colorado Realty Group. REcolorado as distributed by MLS GRID
- $365,0002 bd2 ba951 sqftKendrick Lake Quads, Lakewood, CO 80232For SaleMLS ID #3661616, Brianalyn Ugalde, Ed Prather Real Estate. REcolorado as distributed by MLS GRID
- $345,0002 bd2 ba1.1k sqft8412 S Holland Court #101, Littleton, CO 80128For SaleMLS ID #6829146, Jeff Cazer, Peak Real Estate. REcolorado as distributed by MLS GRID
- $415,0003 bd2 ba1.3k sqftThe Knolls Townhomes, Littleton, CO 80122For SaleMLS ID #6165182, Sean Ready, Keller Williams DTC. REcolorado as distributed by MLS GRID
- $304,0002 bd2 ba940 sqft3354 S Flower Street #38, Lakewood, CO 80227For SaleMLS ID #8596157, Janel Fisher, LPT Realty. REcolorado as distributed by MLS GRID
- $349,9002 bd2 ba1.2k sqft8749 W Cornell Avenue #13, Lakewood, CO 80227For SaleMLS ID #8660386, Scott Conry, RE/MAX Alliance. REcolorado as distributed by MLS GRID
- $309,0002 bd2 ba1.1k sqft12093 W Cross Drive #204, Littleton, CO 80127For SaleMLS ID #5907748, Lisa Mutschler, Expert Real Estate. REcolorado as distributed by MLS GRID
- $385,0003 bd2 ba1.1k sqft8333 W 90th Place, Westminster, CO 80021For SaleMLS ID #6832455, Vera Khristenko, HomeSmart. REcolorado as distributed by MLS GRID
- $315,0002 bd2 ba1k sqft3600 S Pierce Street #2-102, Denver, CO 80235For SaleMLS ID #2226073, Sarah White, LIV Sotheby's International Realty. REcolorado as distributed by MLS GRID
- $360,0003 bd2 ba1.2k sqft15904 E Rice Place #A, Aurora, CO 80015For SaleMLS ID #4956258, Christine Alejo, Osgood Team Real Estate. REcolorado as distributed by MLS GRID
- $350,0002 bd2 ba1k sqft1672 W Canal Circle #411, Littleton, CO 80120For SaleMLS ID #7981119, Olivia Zuncic, Berkshire Hathaway HomeServices Colorado, LLC - Highlands Ranch Real Estate. REcolorado as distributed by MLS GRID
- $410,0002 bd2 ba830 sqft624 Stuart Street, Denver, CO 80204For SaleMLS ID #4075387, Megan Rennich, Modern Collective Real Estate. REcolorado as distributed by MLS GRID
- $425,0002 bd1 ba732 sqft6845 W 55th Place, Arvada, CO 80002For SaleMLS ID #8319915, Anne Collins, West and Main Homes. REcolorado as distributed by MLS GRID
- $350,0002 bd1 ba912 sqft8374 W 90th Ave, Westminster, CO 80021For Sale
 MLS ID #1071415, Kelly Moye, Compass-Denver. IRES as distributed by MLS GRID
- $348,0002 bd2 ba1.2k sqftEast Arvada Townhomes, Arvada, CO 80003For SaleMLS ID #2352079, Andy Glazar, JPAR Modern Real Estate. REcolorado as distributed by MLS GRID
- $425,0003 bd3 ba1.3k sqftMeridian Villa Condos, Englewood, CO 80112For SaleMLS ID #5888896, Shelle Pennington, Addison & Maxwell. REcolorado as distributed by MLS GRID
- $450,0002 bd1 ba792 sqft929 Yates Street, Denver, CO 80204For SaleMLS ID #6093636, Lydia Creasey, RE/MAX Alliance - Olde Town. REcolorado as distributed by MLS GRID
