Great location with open space and private patio. NEW water heater. NEW kitchen counters installed . Quiet location backing to green space and Patterson Elem School. This two story townhouse is ready for move in. Carpet throughout was replaced in 2023 ; neutral paint. The kitchen has stainless appliances, an atrium window, pantry, newer lighting and laminate floors. There is a breakfast bar between the dining room and kitchen. Living area includes a fireplace ready for cozy days. There is a half bath on the main level for guests. From the kitchen there is access to the back patio and fenced yard plus a storage shed for seasonal items. The upper level has 2 large bedrooms with vaulted ceilings, skylights, and large closets. A stackable standard size washer and dryer are on the upper level for your convenience. The primary bath is conveniently located between the two bedrooms. Near by Adenbrooke and Kendrick Lake Parks , Jefferson County schools, and retail all add to the value for this townhouse. Whether purchasing as a primary home or an investment , this property is most desirable. .Blue Ribbon Home Warranty effective the day of closing is provided to buyer.
For sale
$320,000
1218 S Flower Circle #C, Lakewood, CO 80232
2beds
900sqft
Townhouse
Built in 1984
566 Square Feet Lot
$-- Zestimate®
$356/sqft
$300/mo HOA
What's special
- 287 days |
- 320 |
- 19 |
Zillow last checked:
Listing updated:
Listed by:
Kathryn B Bancroft bancoff@comcast.net,
MB Bancroft Pro
Source: REcolorado as distributed by MLS GRID,MLS#: 7030434
Facts & features
Interior
Bedrooms & bathrooms
- Bedrooms: 2
- Bathrooms: 2
- Full bathrooms: 1
- 1/2 bathrooms: 1
- Main level bathrooms: 1
Bedroom
- Description: Large Closets And Sky Lights
- Level: Upper
Bedroom
- Description: Vaulted Ceilings, Skylights, Large Closets
- Level: Upper
Bathroom
- Description: Remodeled
- Level: Main
Bathroom
- Description: Remodeled
- Features: Primary Suite
- Level: Upper
Dining room
- Description: Also Has A Breakfast Nook
- Level: Main
Kitchen
- Description: All Appliances Included
- Level: Main
Laundry
- Description: Stackable Standard Size Washer/ Dryer
- Level: Upper
Living room
- Description: Includes A Fireplace
- Level: Main
Heating
- Forced Air
Cooling
- Air Conditioning-Room
Appliances
- Included: Dishwasher, Disposal, Dryer, Gas Water Heater, Microwave, Range, Refrigerator, Washer
- Laundry: In Unit
Features
- Ceiling Fan(s), Smoke Free
- Flooring: Carpet, Laminate, Tile
- Windows: Double Pane Windows
- Basement: Crawl Space
- Number of fireplaces: 1
- Fireplace features: Living Room
- Common walls with other units/homes: 2+ Common Walls
Interior area
- Total structure area: 900
- Total interior livable area: 900 sqft
- Finished area above ground: 900
Video & virtual tour
Property
Parking
- Total spaces: 1
- Parking features: Asphalt
- Details: Off Street Spaces: 1
Features
- Levels: Two
- Stories: 2
- Entry location: Ground
- Patio & porch: Front Porch, Patio
- Exterior features: Private Yard
- Fencing: Full
Lot
- Size: 566 Square Feet
- Features: Greenbelt
Details
- Parcel number: 177404
- Special conditions: Standard
Construction
Type & style
- Home type: Townhouse
- Architectural style: Contemporary
- Property subtype: Townhouse
- Attached to another structure: Yes
Materials
- Brick, Frame, Wood Siding
Condition
- Updated/Remodeled
- Year built: 1984
Details
- Builder name: Continental Homes
- Warranty included: Yes
Utilities & green energy
- Electric: 110V, 220 Volts
- Sewer: Public Sewer
- Water: Public
- Utilities for property: Electricity Connected
Community & HOA
Community
- Security: Carbon Monoxide Detector(s), Smoke Detector(s)
- Subdivision: Discovery At Silver Tree
HOA
- Has HOA: Yes
- Amenities included: Trail(s)
- Services included: Reserve Fund, Insurance, Maintenance Grounds, Road Maintenance, Sewer, Snow Removal, Trash, Water
- HOA fee: $300 monthly
- HOA name: Discovery at Silver Tree
- HOA phone: 303-457-1444
Location
- Region: Lakewood
Financial & listing details
- Price per square foot: $356/sqft
- Tax assessed value: $318,603
- Annual tax amount: $1,635
- Date on market: 11/8/2025
- Listing terms: 1031 Exchange,Cash,Conventional,FHA,VA Loan
- Exclusions: None
- Ownership: Individual
- Electric utility on property: Yes
- Road surface type: Paved
Estimated market value
Not available
Estimated sales range
Not available
Not available
Price history
| Date | Event | Price |
|---|---|---|
| 5/28/2026 | Listed for sale | $320,000$356/sqft |
Source:  REcolorado as distributed by MLS GRID #7030434 Report a problem REcolorado as distributed by MLS GRID #7030434 Report a problem | ||
| 5/25/2026 | Pending sale | $320,000$356/sqft |
Source: REcolorado as distributed by MLS GRID #7030434 Report a problem | ||
| 4/24/2026 | Price change | $320,000-3%$356/sqft |
Source: REcolorado as distributed by MLS GRID #7030434 Report a problem | ||
| 4/20/2026 | Price change | $330,000-2.9%$367/sqft |
Source: REcolorado as distributed by MLS GRID #7030434 Report a problem | ||
| 3/20/2026 | Price change | $340,000-5.6%$378/sqft |
Source: REcolorado as distributed by MLS GRID #7030434 Report a problem | ||
| 11/8/2025 | Listed for sale | $360,000+341.7%$400/sqft |
Source: REcolorado as distributed by MLS GRID #7030434 Report a problem | ||
| 11/4/2025 | Listing removed | $1,900$2/sqft |
Source: Zillow Rentals Report a problem | ||
| 11/3/2025 | Listed for rent | $1,900$2/sqft |
Source: Zillow Rentals Report a problem | ||
| 8/27/2025 | Listing removed | $1,900$2/sqft |
Source: Zillow Rentals Report a problem | ||
| 8/11/2025 | Listed for rent | $1,900+5.6%$2/sqft |
Source: Zillow Rentals Report a problem | ||
| 8/24/2022 | Listing removed | -- |
Source: Zillow Rental Manager Report a problem | ||
| 8/9/2022 | Listed for rent | $1,800$2/sqft |
Source: Zillow Rental Manager Report a problem | ||
| 6/2/1995 | Sold | $81,500+5.1%$91/sqft |
Source: Public Record Report a problem | ||
| 10/21/1994 | Sold | $77,569$86/sqft |
Source: Public Record Report a problem | ||
Public tax history
| Year | Property taxes | Tax assessment |
|---|---|---|
| 2025 | $1,635 +0.5% | $19,912 +11.6% |
| 2024 | $1,627 +3.3% | $17,835 |
| 2023 | $1,575 -1.4% | $17,835 +5.9% |
| 2022 | $1,597 +5.3% | $16,843 -2.8% |
| 2021 | $1,517 | $17,327 +4.9% |
| 2020 | $1,517 +1.3% | $16,513 |
| 2019 | $1,497 +20.8% | $16,513 +25.1% |
| 2018 | $1,240 | $13,204 |
| 2017 | $1,240 +32.1% | $13,204 +25.9% |
| 2016 | $939 | $10,484 |
| 2015 | $939 +30.5% | $10,484 +41% |
| 2014 | $719 -15% | $7,435 |
| 2013 | $847 +2% | $7,435 -15.9% |
| 2012 | $830 -8.1% | $8,836 |
| 2011 | $903 +0.1% | $8,836 -8.7% |
| 2010 | $902 -9.4% | $9,680 |
| 2009 | $996 +0.2% | $9,680 -9.2% |
| 2008 | $993 +2.5% | $10,660 |
| 2007 | $969 +2.4% | $10,660 +3.4% |
| 2006 | $947 -7% | $10,310 -4.9% |
| 2005 | $1,019 +9% | $10,840 |
| 2004 | $934 -1.5% | $10,840 |
| 2003 | $949 +1.7% | $10,840 -0.1% |
| 2002 | $933 +12% | $10,850 +27.6% |
| 2001 | $833 -0.8% | $8,500 |
| 2000 | $840 | $8,500 |
Find assessor info on the county website
Monthly payment
Est. payment
Payment breakdown
Explore the cost of this home by adjusting the details. Changes won't be saved.Climate risks
Neighborhood: 80232
Nearby schools
GreatSchools rating
- 7/10Patterson Elementary SchoolGrades: PK-6Distance: 0.1 mi
- 3/10Alameda International High SchoolGrades: 7-12Distance: 0.8 mi
Schools provided by the listing agent
- Elementary: Patterson
- Middle: Alameda Int'l
- High: Alameda Int'l
- District: Jefferson County R-1
Source: REcolorado as distributed by MLS GRID. This data may not be complete. We recommend contacting the local school district to confirm school assignments for this home.
- $339,5002 bd2 ba900 sqft1218 S Flower Cir APT B, Lakewood, CO 80232Off Market
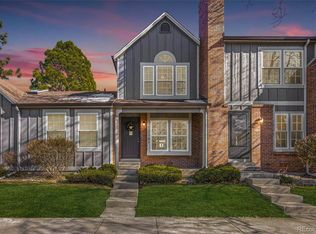
- $322,4002 bd2 ba900 sqft1218 S Flower Cir APT E, Lakewood, CO 80232Off Market
- $342,4002 bd2 ba789 sqft1218 S Flower Cir APT F, Lakewood, CO 80232Off Market

- $345,0002 bd2 ba900 sqft1218 S Flower Cir APT D, Lakewood, CO 80232Sold
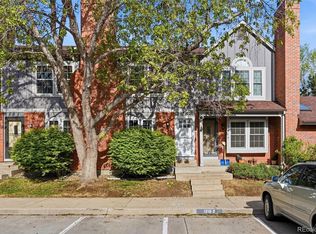
- $346,2002 bd2 ba1k sqft1223 S Flower Cir APT B, Lakewood, CO 80232Off Market
- $343,1003 bd2 ba789 sqft1223 S Flower Cir APT F, Lakewood, CO 80232Off Market
- $343,1002 bd3 ba1k sqft1223 S Flower Cir APT E, Lakewood, CO 80232Off Market
- $361,7002 bd2 ba1k sqft1223 S Flower Cir APT D, Lakewood, CO 80232Off Market
A local agent can set up tours, give advice and negotiate with sellers.
Similar homes
- $330,0002 bd2 ba877 sqft1719 S Lee Street #D, Lakewood, CO 80232For Sale
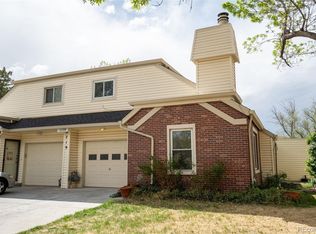
 MLS ID #2338886, Michael Brown, RE/MAX Professionals. REcolorado as distributed by MLS GRID
 - $314,9002 bd2 ba1k sqft3209 S Estes Street, Lakewood, CO 80227For Sale
 MLS ID #7607158, Helen Caya, Redfin Corporation. REcolorado as distributed by MLS GRID
 - $330,0002 bd3 ba1.1k sqft10480 W Dartmouth Avenue, Lakewood, CO 80227For Sale
 MLS ID #5450738, Leo Rowen, RE/MAX of Cherry Creek. REcolorado as distributed by MLS GRID
 - $365,0003 bd2 ba1.2k sqft10406 W Dartmouth Avenue, Lakewood, CO 80227For Sale
 MLS ID #9287838, Robert Sharpe, RE/MAX Synergy. REcolorado as distributed by MLS GRID
 - $286,0002 bd2 ba1.1k sqft12588 W Virginia Avenue, Lakewood, CO 80228For SaleMLS ID #7260294, Kyle Petersen, Thrive Real Estate Group. REcolorado as distributed by MLS GRID
- $310,0002 bd2 ba1.1k sqftSnowbird II Condos, Lakewood, CO 80227For SaleMLS ID #2430411, Derrick Wheeler II, Redfin Corporation. REcolorado as distributed by MLS GRID
- $300,0002 bd2 ba1.1k sqft3330 S Ammons Street #10-101, Lakewood, CO 80227For SaleMLS ID #6122419, Andrew Wolfe, Strategic Real Estate and Development Services. REcolorado as distributed by MLS GRID
- $345,0002 bd3 ba1.2k sqft3550 S Harlan Street #119, Denver, CO 80235For SaleMLS ID #5069799, Blake Wertz, Your Castle Realty LLC. REcolorado as distributed by MLS GRID
- $259,9002 bd1 ba922 sqft7309 W Hampden Avenue Bldg 2 #203, Lakewood, CO 80227For SaleMLS ID #6343693, Robert Owens, Coldwell Banker Realty 24. REcolorado as distributed by MLS GRID
- $289,0002 bd2 ba1k sqft12, Lakewood, CO 80228For SaleMLS ID #9120659, Greg Gilbert, Coldwell Banker Realty 56. REcolorado as distributed by MLS GRID
- $284,9002 bd2 ba1.1k sqftSnowbird II building 7, Lakewood, CO 80227For SaleMLS ID #9461212, Tiffany Lockwood, Coldwell Banker Realty 28. REcolorado as distributed by MLS GRID
- $299,9002 bd2 ba826 sqftEverett Green, Wheat Ridge, CO 80033For SaleMLS ID #9529976, Taryn Young, Keller Williams DTC. REcolorado as distributed by MLS GRID
- $320,0002 bd2 ba1k sqft12012 E Hoye Drive, Aurora, CO 80012For SaleMLS ID #8368442, Rebecca Maruca, Maruca Real Estate LLC. REcolorado as distributed by MLS GRID
- $320,0002 bd3 ba1k sqft3061 W 107th Place #F, Westminster, CO 80031For SaleMLS ID #7125990, Marcy Boschee, LoKation Real Estate. REcolorado as distributed by MLS GRID
- $315,0002 bd2 ba918 sqft9463 Lou, Thornton, CO 80260For SaleMLS ID #5622366, Erik Monrroy, Open Real Estate Inc.. REcolorado as distributed by MLS GRID
- $249,9001 bd1 ba946 sqft7309 W Hampden Avenue Bldg 48 #4804, Lakewood, CO 80227For SaleMLS ID #9209938, Paul DeSalvo, Firehouse Realty. REcolorado as distributed by MLS GRID
- $290,0002 bd2 ba1k sqft1065 W 112th Avenue #C, Denver, CO 80234For SaleMLS ID #5482084, Nicholas Trujillo, RE/MAX Professionals. REcolorado as distributed by MLS GRID
- $275,0002 bd3 ba1.1k sqft1699 S Trenton Street #8, Denver, CO 80231For SaleMLS ID #9053987, Erika Roberg, Coldwell Banker Realty 44. REcolorado as distributed by MLS GRID
- $318,0002 bd3 ba1.3k sqft1121 W 112th Avenue #C, Denver, CO 80234For SaleMLS ID #7672772, Thuy Beinert, Stars and Stripes Homes Inc. REcolorado as distributed by MLS GRID
- $314,9993 bd2 ba1.2k sqftSausalito, Aurora, CO 80014For SaleMLS ID #6245472, Douglas Frueh, Equity Colorado Real Estate. REcolorado as distributed by MLS GRID
