Welcome to this beautifully updated townhome, a true sanctuary located in the vibrant heart of Lakewood. Combining meticulous care with tasteful updates, this residence offers a "brand new" feel with the character of an established community. Most everything of this home has been thoughtfully refreshed within the last five years, ensuring a seamless transition for its next owner.
The main level invites you in with fresh paint, modern flooring, and an abundance of natural light streaming through new, energy-efficient windows. The heart of the home is the stylishly kitchen, featuring contemporary freshly painted cabinetry and a full suite of modern appliances. For those who love a cozy atmosphere, the living area centers around a fireplace that has been recently cleaned and serviced, ready for chilly evenings. Upstairs, the two bedrooms are bright and airy, served by elegantly renovated bathroom.
What truly sets this unit apart is its premium location within the complex. Your private patio backs directly onto green open space, providing a quiet backdrop for morning coffee or outdoor dining. Storage is never an issue thanks to the included exterior storage closet and a deeded parking space for ultimate convenience.
Beyond the front door, you are perfectly positioned near Belmar, Lakewood’s premier destination for shopping, diverse restaurants, and year-round entertainment. With a new furnace, water heater, windows, flooring, and bathrooms this home is as reliable as it is beautiful. Don't miss the opportunity to own a turnkey property where all the hard work has already been done for you.
Sold for $345,000
$345,000
1218 S Flower Circle #D, Lakewood, CO 80232
2beds
900sqft
Townhouse
Built in 1984
523 Square Feet Lot
$340,200 Zestimate®
$383/sqft
$1,689 Estimated rent
Home value
$340,200
$320,000 - $361,000
$1,689/mo
Zestimate® history
Owner options
List your home for rent
$1,689/mo
Rent Zestimate®
Find your next renter with Zillow Rental Manager. Plus, with online applications, you can quickly screen prospective tenants – for free.
$1,689/mo
Rent Zestimate®
Refinance and save
$2,339/mo
Est. payment
Refinancing to a lower rate could help reduce your monthly payments and save thousands over the life of the loan.
$2,339/mo
Est. payment
Explore your selling options
Work with a Zillow partner agent
Leverage their expertise and Zillow's premium Showcase listings to get your home seen by more buyers.
Get startedList with your own agent
Get your home in front of millions of buyers by listing it on Zillow.
Learn how to do itSell it yourself
Take full control of how buyers see your home on Zillow by listing For Sale by Owner (FSBO).
List your homeWhat's special
Modern flooringExterior storage closetStylishly kitchenContemporary freshly painted cabinetryFresh paintAbundance of natural lightElegantly renovated bathroom
Zillow last checked:
Listing updated:
Listed by:
Dina Piterniece 720-317-3649 dina.piterniece@compass.com,
Compass - Denver
Bought with:
Amanda De Jager, 100068831
Keller Williams Trilogy
Source: REcolorado as distributed by MLS GRID,MLS#: 8203751
Facts & features
Interior
Bedrooms & bathrooms
- Bedrooms: 2
- Bathrooms: 2
- Full bathrooms: 1
- 1/2 bathrooms: 1
- Main level bathrooms: 1
Bedroom
- Description: Spacious Primary With Large Closet Space
- Features: Primary Suite
- Level: Upper
- Area: 156 Square Feet
- Dimensions: 12 x 13
Bedroom
- Description: Second Bedroom
- Level: Upper
- Area: 132 Square Feet
- Dimensions: 11 x 12
Bathroom
- Description: Updated Powder
- Features: En Suite Bathroom
- Level: Main
- Area: 21 Square Feet
- Dimensions: 7 x 3
Bathroom
- Description: Updated Bathrooms Within Last 5 Years
- Features: En Suite Bathroom
- Level: Upper
- Area: 40 Square Feet
- Dimensions: 5 x 8
Dining room
- Description: New Laminate Flooring And Fresh Paint
- Level: Main
- Area: 96 Square Feet
- Dimensions: 8 x 12
Kitchen
- Description: Painted Cabinets, Epoxy Countertops, New Appliances Within Last 5 Years
- Level: Main
- Area: 120 Square Feet
- Dimensions: 8 x 15
Living room
- Description: New Laminate Flooring And Fresh Paint, Cozy Gas Fireplace
- Level: Main
- Area: 195 Square Feet
- Dimensions: 13 x 15
Heating
- Forced Air
Cooling
- None
Appliances
- Included: Dishwasher, Disposal, Dryer, Gas Water Heater, Microwave, Range, Range Hood, Refrigerator, Washer
- Laundry: In Unit, Laundry Closet
Features
- Ceiling Fan(s), Eat-in Kitchen, Open Floorplan, Pantry, Smoke Free, Solid Surface Counters, Vaulted Ceiling(s)
- Flooring: Carpet, Laminate
- Windows: Double Pane Windows, Window Treatments
- Basement: Crawl Space
- Number of fireplaces: 1
- Fireplace features: Living Room
- Common walls with other units/homes: 2+ Common Walls
Interior area
- Total structure area: 900
- Total interior livable area: 900 sqft
- Finished area above ground: 900
Property
Parking
- Total spaces: 1
- Details: Reserved Spaces: 1
Features
- Levels: Two
- Stories: 2
- Patio & porch: Deck
- Exterior features: Garden, Private Yard, Rain Gutters
- Fencing: Full
Lot
- Size: 523 Square Feet
- Features: Greenbelt, Open Space
Details
- Parcel number: 177405
- Special conditions: Standard
Construction
Type & style
- Home type: Townhouse
- Property subtype: Townhouse
- Attached to another structure: Yes
Materials
- Brick, Cement Siding
- Roof: Composition
Condition
- Updated/Remodeled
- Year built: 1984
Utilities & green energy
- Sewer: Public Sewer
- Water: Public
Community & HOA
Community
- Security: Carbon Monoxide Detector(s), Smoke Detector(s), Video Doorbell
- Subdivision: Silvertree
HOA
- Has HOA: Yes
- Services included: Insurance, Maintenance Grounds, Maintenance Structure, Recycling, Road Maintenance, Sewer, Snow Removal, Trash, Water
- HOA fee: $306 monthly
- HOA name: Discovery at Silver Tree
- HOA phone: 303-457-1444
Location
- Region: Lakewood
Financial & listing details
- Price per square foot: $383/sqft
- Tax assessed value: $319,650
- Annual tax amount: $1,671
- Date on market: 5/1/2026
- Listing terms: Cash,Conventional,FHA,VA Loan
- Exclusions: Seller's Personal Property, Staging Furniture
- Ownership: Individual
Price history
| Date | Event | Price |
|---|---|---|
| 5/18/2026 | Sold | $345,000-1.4%$383/sqft |
Source:  REcolorado as distributed by MLS GRID #8203751 Report a problem REcolorado as distributed by MLS GRID #8203751 Report a problem | ||
| 5/6/2026 | Pending sale | $350,000$389/sqft |
Source: REcolorado as distributed by MLS GRID #8203751 Report a problem | ||
| 5/1/2026 | Listed for sale | $350,000+84.7%$389/sqft |
Source: REcolorado as distributed by MLS GRID #8203751 Report a problem | ||
| 7/8/2015 | Sold | $189,500+80%$211/sqft |
Source:  PAR #156905 Report a problem PAR #156905 Report a problem | ||
| 6/28/2013 | Sold | $105,265-29.8%$117/sqft |
Source: Agent Provided Report a problem | ||
| 8/3/2004 | Sold | $149,900+54.4%$167/sqft |
Source: Public Record Report a problem | ||
| 5/28/1998 | Sold | $97,100$108/sqft |
Source: Public Record Report a problem | ||
Public tax history
| Year | Property taxes | Tax assessment |
|---|---|---|
| 2025 | $1,671 +0.5% | $19,978 +9.6% |
| 2024 | $1,663 +4.1% | $18,229 |
| 2023 | $1,597 -1.4% | $18,229 +6.7% |
| 2022 | $1,620 +4.9% | $17,085 -2.8% |
| 2021 | $1,544 | $17,577 +4.5% |
| 2020 | $1,544 +1.3% | $16,815 |
| 2019 | $1,525 +21.2% | $16,815 +25.5% |
| 2018 | $1,258 | $13,402 |
| 2017 | $1,258 +31.9% | $13,402 +25.8% |
| 2016 | $953 | $10,651 |
| 2015 | $953 +29.3% | $10,651 +39.8% |
| 2014 | $737 -15.1% | $7,618 |
| 2013 | $868 +2% | $7,618 -15.9% |
| 2012 | $851 -8.1% | $9,059 |
| 2011 | $925 +0.2% | $9,059 -8.6% |
| 2010 | $923 -9.6% | $9,910 |
| 2009 | $1,021 +0.2% | $9,910 -9.3% |
| 2008 | $1,019 +2% | $10,930 |
| 2007 | $999 +2.4% | $10,930 +2.9% |
| 2006 | $975 -8.1% | $10,620 -5.9% |
| 2005 | $1,061 +9% | $11,290 |
| 2004 | $973 -1.5% | $11,290 |
| 2003 | $988 +1.7% | $11,290 -0.1% |
| 2002 | $972 +12.4% | $11,300 +28.1% |
| 2001 | $865 -0.8% | $8,820 |
| 2000 | $871 | $8,820 |
Find assessor info on the county website
Neighborhood: 80232
Nearby homes
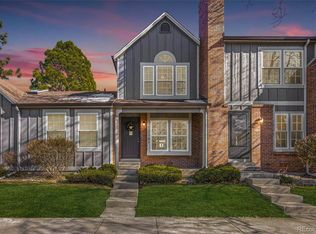
- $340,7002 bd2 ba900 sqft1218 S Flower Cir APT B, Lakewood, CO 80232Off Market
- $324,8002 bd2 ba900 sqft1218 S Flower Cir APT E, Lakewood, CO 80232Off Market
- $345,4002 bd2 ba789 sqft1218 S Flower Cir APT F, Lakewood, CO 80232Off Market

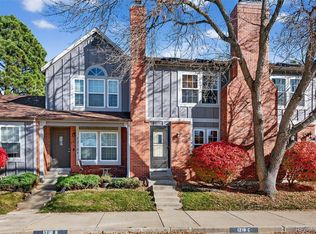
- $320,0002 bd2 ba900 sqft1218 S Flower Cir APT C, Lakewood, CO 80232For Sale
- $325,0002 bd3 ba1k sqft1220 S Flower Cir APT B, Lakewood, CO 80232Sold
- $359,2003 bd2 ba789 sqft1220 S Flower Cir APT A, Lakewood, CO 80232Off Market
- $343,4002 bd2 ba1k sqft1220 S Flower Cir APT C, Lakewood, CO 80232Off Market
- $338,0002 bd2 ba1k sqft1220 S Flower Cir APT D, Lakewood, CO 80232Off Market
Nearby schools
GreatSchools rating
- 7/10Patterson Elementary SchoolGrades: PK-6Distance: 0.1 mi
- 3/10Alameda International High SchoolGrades: 7-12Distance: 0.8 mi
Schools provided by the listing agent
- Elementary: Patterson
- Middle: Alameda Int'l
- High: Alameda Int'l
- District: Jefferson County R-1
Source: REcolorado as distributed by MLS GRID. This data may not be complete. We recommend contacting the local school district to confirm school assignments for this home.
Get a cash offer in 3 minutes
Find out how much your home could sell for in as little as 3 minutes with a no-obligation cash offer.
Estimated market value
$340,200
Get a cash offer in 3 minutes
Find out how much your home could sell for in as little as 3 minutes with a no-obligation cash offer.
Estimated market value
$340,200
- Colorado
- Jefferson County
- Lakewood
- 80232
- 1218 S Flower Circle Unit D
Nearby cities
Nearby neighborhoods
Nearby zip codes
Other Lakewood Topics
