POSITIVE JEWELL AND KIPLING LOCATION, WIDE STREETS, PLEASANT GROUNDS VIEW, SURROUNDED BY PARKS AND PONDS, FRESH PAINT, ALL APPLIANCES INCLUDED, GAS RANGE, FUN BRICK CORNER FIREPLACE, ALMOST NEW ROOF.
For sale
Price cut: $10K (7/15)
$330,000
1719 S Lee Street #D, Lakewood, CO 80232
2beds
877sqft
Townhouse
Built in 1972
784 Square Feet Lot
$-- Zestimate®
$376/sqft
$391/mo HOA
What's special
Fun brick corner fireplacePleasant grounds viewFresh paintGas rangeAll appliances includedAlmost new roof
- 88 days |
- 471 |
- 21 |
Zillow last checked:
Listing updated:
Listed by:
Michael Brown 303-987-0255 rmxmikeb@aol.com,
RE/MAX Professionals
Source: REcolorado as distributed by MLS GRID,MLS#: 2338886
Facts & features
Interior
Bedrooms & bathrooms
- Bedrooms: 2
- Bathrooms: 2
- Full bathrooms: 1
- 1/2 bathrooms: 1
- Main level bathrooms: 1
Bedroom
- Features: Primary Suite
- Level: Upper
- Area: 132 Square Feet
- Dimensions: 11 x 12
Bedroom
- Level: Upper
- Area: 130 Square Feet
- Dimensions: 10 x 13
Bathroom
- Level: Main
- Area: 18 Square Feet
- Dimensions: 3 x 6
Bathroom
- Level: Upper
- Area: 35 Square Feet
- Dimensions: 5 x 7
Dining room
- Level: Main
- Area: 70 Square Feet
- Dimensions: 7 x 10
Kitchen
- Level: Main
- Area: 104 Square Feet
- Dimensions: 8 x 13
Laundry
- Level: Main
- Area: 56 Square Feet
- Dimensions: 7 x 8
Living room
- Level: Main
- Area: 208 Square Feet
- Dimensions: 13 x 16
Heating
- Forced Air, Natural Gas
Cooling
- Central Air
Appliances
- Included: Dishwasher, Disposal, Dryer, Gas Water Heater, Microwave, Oven, Range, Refrigerator, Washer
Features
- Ceiling Fan(s), Laminate Counters, Pantry
- Flooring: Carpet, Wood
- Windows: Double Pane Windows
- Basement: Crawl Space
- Number of fireplaces: 1
- Fireplace features: Living Room, Wood Burning
- Common walls with other units/homes: 2+ Common Walls
Interior area
- Total structure area: 877
- Total interior livable area: 877 sqft
- Finished area above ground: 877
Video & virtual tour
Property
Parking
- Total spaces: 1
- Parking features: Garage - Attached
- Attached garage spaces: 1
Features
- Levels: Two
- Stories: 2
- Entry location: Ground
- Patio & porch: Patio
Lot
- Size: 784 Square Feet
Details
- Parcel number: 105886
- Zoning: RES
- Special conditions: Standard
Construction
Type & style
- Home type: Townhouse
- Architectural style: Contemporary
- Property subtype: Townhouse
- Attached to another structure: Yes
Materials
- Frame, Vinyl Siding
- Roof: Composition
Condition
- Year built: 1972
Utilities & green energy
- Electric: 110V
- Sewer: Public Sewer
- Water: Public
- Utilities for property: Electricity Connected, Natural Gas Connected
Community & HOA
Community
- Security: Carbon Monoxide Detector(s), Smoke Detector(s)
- Subdivision: Kendrick Lake
HOA
- Has HOA: Yes
- Services included: Maintenance Grounds, Sewer, Snow Removal, Trash, Water
- HOA fee: $391 monthly
- HOA name: MSI
- HOA phone: 303-420-4433
Location
- Region: Lakewood
Financial & listing details
- Price per square foot: $376/sqft
- Tax assessed value: $316,613
- Annual tax amount: $1,099
- Date on market: 5/18/2026
- Listing terms: Cash,Conventional,FHA,VA Loan
- Exclusions: Sellers Personal Property
- Ownership: Individual
- Electric utility on property: Yes
- Road surface type: Paved
Estimated market value
Not available
Estimated sales range
Not available
Not available
Price history
| Date | Event | Price |
|---|---|---|
| 7/15/2026 | Price change | $330,000-2.9%$376/sqft |
Source:  REcolorado as distributed by MLS GRID #2338886 Report a problem REcolorado as distributed by MLS GRID #2338886 Report a problem | ||
| 6/5/2026 | Price change | $340,000-2.6%$388/sqft |
Source: REcolorado as distributed by MLS GRID #2338886 Report a problem | ||
| 5/18/2026 | Listed for sale | $349,000+605.6%$398/sqft |
Source: REcolorado as distributed by MLS GRID #2338886 Report a problem | ||
| 9/24/1987 | Sold | $49,458$56/sqft |
Source: Agent Provided Report a problem | ||
Public tax history
| Year | Property taxes | Tax assessment |
|---|---|---|
| 2025 | $1,099 +0.5% | $19,789 +5.9% |
| 2024 | $1,094 +10.7% | $18,689 |
| 2023 | $988 -1.4% | $18,689 +6.7% |
| 2022 | $1,002 +5.8% | $17,515 -2.8% |
| 2021 | $947 | $18,019 +3.2% |
| 2020 | $947 +1.3% | $17,458 |
| 2019 | $935 +44.9% | $17,458 +27% |
| 2018 | $645 | $13,746 |
| 2017 | $645 +14.1% | $13,746 +8.8% |
| 2016 | $566 +0.5% | $12,633 |
| 2015 | $563 +23.4% | $12,633 +34% |
| 2014 | $456 -53.4% | $9,425 |
| 2013 | $978 +2% | $9,425 -7.6% |
| 2012 | $958 +0.1% | $10,205 |
| 2011 | $957 +0.1% | $10,205 -0.5% |
| 2010 | $956 -8.6% | $10,260 |
| 2009 | $1,046 +0.2% | $10,260 -8.4% |
| 2008 | $1,044 -4.9% | $11,200 |
| 2007 | $1,097 +2.4% | $11,200 -4% |
| 2006 | $1,072 +2.9% | $11,670 +5.3% |
| 2005 | $1,041 +9% | $11,080 |
| 2004 | $955 -1.2% | $11,080 |
| 2003 | $967 +1.7% | $11,080 +0.2% |
| 2002 | $951 +15.4% | $11,060 +31.5% |
| 2001 | $824 -0.8% | $8,410 |
| 2000 | $831 | $8,410 |
Find assessor info on the county website
Monthly payment
Est. payment
Payment breakdown
Explore the cost of this home by adjusting the details. Changes won't be saved.Climate risks
Neighborhood: 80232
Nearby schools
GreatSchools rating
- 8/10Kendrick Lakes Elementary SchoolGrades: PK-5Distance: 0.8 mi
- 5/10Carmody Middle SchoolGrades: 6-8Distance: 0.5 mi
- 8/10Bear Creek High SchoolGrades: 9-12Distance: 1.8 mi
Schools provided by the listing agent
- Elementary: Kendrick Lakes
- Middle: Carmody
- High: Bear Creek
- District: Jefferson County R-1
Source: REcolorado as distributed by MLS GRID. This data may not be complete. We recommend contacting the local school district to confirm school assignments for this home.
- $316,8002 bd2 ba877 sqft1719 S Lee St APT C, Lakewood, CO 80232Off Market
- $373,0003 bd3 ba1.1k sqft1719 S Lee St APT B, Lakewood, CO 80232Off Market

- $307,7002 bd2 ba877 sqft1719 S Lee St APT A, Lakewood, CO 80232Off Market
- $342,9002 bd3 ba877 sqft1699 S Lee St APT C, Lakewood, CO 80232Off Market
- $324,6002 bd2 ba877 sqft1699 S Lee St APT D, Lakewood, CO 80232Off Market
- $337,9002 bd1 ba877 sqft1699 S Lee St APT A, Lakewood, CO 80232Off Market
- $---- bd-- ba-- sqft1699 S Lee St APT C, Denver, CO 80232Off Market
- $312,0002 bd2 ba877 sqft1729 S Lee St APT D, Lakewood, CO 80232Off Market
A local agent can set up tours, give advice and negotiate with sellers.
Similar homes
- $320,0002 bd2 ba900 sqft1218 S Flower Circle #C, Lakewood, CO 80232For Sale
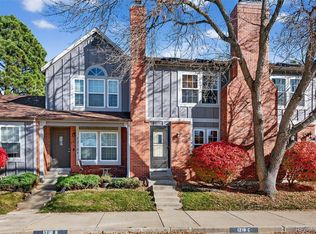
 MLS ID #7030434, Kathryn B Bancroft, MB Bancroft Pro. REcolorado as distributed by MLS GRID
 - $330,0002 bd3 ba1.1k sqft10480 W Dartmouth Avenue, Lakewood, CO 80227For Sale
 MLS ID #5450738, Leo Rowen, RE/MAX of Cherry Creek. REcolorado as distributed by MLS GRID
 - $314,9002 bd2 ba1k sqft3209 S Estes Street, Lakewood, CO 80227For Sale
 MLS ID #7607158, Helen Caya, Redfin Corporation. REcolorado as distributed by MLS GRID
 - $297,9992 bd2 ba1k sqft6944 W Mississippi Avenue, Denver, CO 80226For Sale
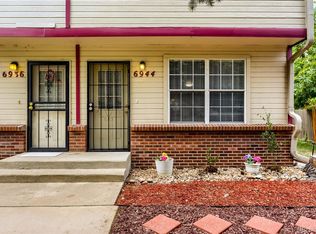 MLS ID #5613694, Ali Longo, RE/MAX Leaders. REcolorado as distributed by MLS GRID
 - $365,0003 bd2 ba1.2k sqft10406 W Dartmouth Avenue, Lakewood, CO 80227For SaleMLS ID #9287838, Robert Sharpe, RE/MAX Synergy. REcolorado as distributed by MLS GRID
- $302,0002 bd1 ba944 sqft3225 S Garrison Street #51, Lakewood, CO 80227For SaleMLS ID #1912508, David Dlugasch, CENTURY 21 Golden Real Estate. REcolorado as distributed by MLS GRID
- $330,0002 bd2 ba1k sqft6815 W 84th Way #41, Arvada, CO 80003For SaleMLS ID #9452402, Linda McDonald, Keller Williams Avenues Realty. REcolorado as distributed by MLS GRID
- $286,0002 bd2 ba1.1k sqft12588 W Virginia Avenue, Lakewood, CO 80228For SaleMLS ID #7260294, Kyle Petersen, Thrive Real Estate Group. REcolorado as distributed by MLS GRID
- $299,0002 bd2 ba1k sqft14416 E Hawaii Circle #D, Aurora, CO 80012For SaleMLS ID #4056814, Jennifer Brink, Coldwell Banker Realty 44. REcolorado as distributed by MLS GRID
- $360,0002 bd2 ba1.1k sqft1615 Depew Street, Lakewood, CO 80214For SaleMLS ID #5750650, Andrew Abrams, Guide Real Estate. REcolorado as distributed by MLS GRID
- $310,0002 bd2 ba1.1k sqftSnowbird II Condos, Lakewood, CO 80227For SaleMLS ID #2430411, Derrick Wheeler II, Redfin Corporation. REcolorado as distributed by MLS GRID
- $259,9002 bd1 ba922 sqft7309 W Hampden Avenue Bldg 2 #203, Lakewood, CO 80227For SaleMLS ID #6343693, Robert Owens, Coldwell Banker Realty 24. REcolorado as distributed by MLS GRID
- $299,9002 bd2 ba826 sqftEverett Green, Wheat Ridge, CO 80033For SaleMLS ID #9529976, Taryn Young, Keller Williams DTC. REcolorado as distributed by MLS GRID
- $300,0002 bd2 ba1.1k sqft3330 S Ammons Street #10-101, Lakewood, CO 80227For SaleMLS ID #6122419, Andrew Wolfe, Strategic Real Estate and Development Services. REcolorado as distributed by MLS GRID
- $257,9002 bd1 ba922 sqft7309 W Hampden Avenue #3602, Lakewood, CO 80227For SaleMLS ID #6139671, Paul DeSalvo, Firehouse Realty. REcolorado as distributed by MLS GRID
- $289,0002 bd2 ba1k sqft12, Lakewood, CO 80228For SaleMLS ID #9120659, Greg Gilbert, Coldwell Banker Realty 56. REcolorado as distributed by MLS GRID
- $284,9002 bd2 ba1.1k sqftSnowbird II building 7, Lakewood, CO 80227For SaleMLS ID #9461212, Tiffany Lockwood, Coldwell Banker Realty 28. REcolorado as distributed by MLS GRID
- $249,9001 bd1 ba946 sqft7309 W Hampden Avenue Bldg 48 #4804, Lakewood, CO 80227For SaleMLS ID #9209938, Paul DeSalvo, Firehouse Realty. REcolorado as distributed by MLS GRID
- $274,9992 bd2 ba1k sqft7205 S Gaylord Street #F15, Centennial, CO 80122For SaleMLS ID #8900665, Shannon Pace, Coldwell Banker Realty 24. REcolorado as distributed by MLS GRID
- $275,0002 bd3 ba1.1k sqft1699 S Trenton Street #8, Denver, CO 80231For SaleMLS ID #9053987, Erika Roberg, Coldwell Banker Realty 44. REcolorado as distributed by MLS GRID
