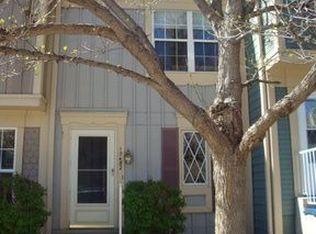
Updated 2B/2B end-unit townhome backing to open space in the sought-after Pheasant Creek community offers comfort, style, and function in a setting that feels like a park. The open living and dining area has durable flooring and a cozy wood-burning fireplace. The kitchen features newly painted cabinets and stainless steel appliances. Just off the kitchen, step out to the spacious patio an ideal spot for peaceful mornings and quiet evenings. Upstairs you'll find both bedrooms (primary with vaulted ceilings), large closets, and a full bathroom connected to the primary. Additional storage in the attic. The HOA is well-managed with significant improvements completed over the last several years, including new roofs, exterior paint, and asphalt. Enjoy the community pool, playground, basketball court, and the mature trees that give this neighborhood its serene, park-like feel. Bear Creek trail is .2 miles from your front doorstep. Homes here go fast—schedule your showing today.
For sale
Price cut: $20K (7/19)
$330,000
10480 W Dartmouth Avenue, Lakewood, CO 80227
2beds
1,131sqft
Townhouse
Built in 1984
741 Square Feet Lot
$329,000 Zestimate®
$292/sqft
$380/mo HOA
What's special
Basketball courtSpacious patioStainless steel appliancesNewly painted cabinetsCozy wood-burning fireplaceLarge closetsCommunity pool
- 139 days
- 188
- 15
Zillow last checked:
Listing updated:
Listed by:
Leo Rowen 303-521-0360 leo@rowenrealty.com,
RE/MAX of Cherry Creek
Source: REcolorado as distributed by MLS GRID,MLS#: 5450738
Facts & features
Interior
Bedrooms & bathrooms
- Bedrooms: 2
- Bathrooms: 3
- Full bathrooms: 1
- 3/4 bathrooms: 1
- 1/2 bathrooms: 1
- Main level bathrooms: 1
Bedroom
- Level: Upper
Bedroom
- Level: Upper
Bathroom
- Level: Upper
Bathroom
- Level: Upper
Bathroom
- Level: Main
Laundry
- Level: Upper
Laundry
- Level: Upper
Heating
- Forced Air
Cooling
- Has cooling: Yes
Appliances
- Included: Dishwasher, Dryer, Range, Refrigerator, Washer
- Laundry: In Unit
Features
- Eat-in Kitchen, Open Floorplan, Primary Suite
- Flooring: Carpet
- Windows: Double Pane Windows
- Has basement: No
- Number of fireplaces: 1
- Common walls with other units/homes: End Unit
Interior area
- Total structure area: 1,131
- Total interior livable area: 1,131 sqft
- Finished area above ground: 1,131
Video & virtual tour
Property
Parking
- Total spaces: 1
- Details: Reserved Spaces: 1
Features
- Levels: Two
- Stories: 2
- Patio & porch: Patio
Lot
- Size: 741 Square Feet
Details
- Parcel number: 171273
- Special conditions: Standard
Construction
Type & style
- Home type: Townhouse
- Property subtype: Townhouse
- Attached to another structure: Yes
Materials
- Wood Siding
- Roof: Composition
Condition
- Updated/Remodeled
- Year built: 1984
Utilities & green energy
- Sewer: Public Sewer
- Water: Public
Community & HOA
Community
- Subdivision: Pheasant Creek At The Bear
HOA
- Has HOA: Yes
- Amenities included: Pool
- Services included: Maintenance Grounds, Recycling, Road Maintenance, Sewer, Snow Removal, Trash, Water
- HOA fee: $380 monthly
- HOA name: Brightstar HOA
- HOA phone: 303-952-4994
Location
- Region: Lakewood
Financial & listing details
- Price per square foot: $292/sqft
- Tax assessed value: $360,013
- Annual tax amount: $1,880
- Date on market: 4/16/2026
- Listing terms: Cash,Conventional,FHA,VA Loan
- Exclusions: Personal Property
- Ownership: Estate
Estimated market value
$329,000
$313,000 - $345,000
$2,307/mo
Price history
| Date | Event | Price |
|---|---|---|
| 7/19/2026 | Price change | $330,000-5.7%$292/sqft |
Source:  REcolorado as distributed by MLS GRID #5450738 Report a problem REcolorado as distributed by MLS GRID #5450738 Report a problem | ||
| 4/16/2026 | Listed for sale | $350,000+297.7%$309/sqft |
Source: REcolorado as distributed by MLS GRID #5450738 Report a problem | ||
| 6/17/1998 | Sold | $88,000$78/sqft |
Source: Public Record Report a problem | ||
Public tax history
| Year | Property taxes | Tax assessment |
|---|---|---|
| 2025 | $1,880 +0.7% | $22,501 +13.2% |
| 2024 | $1,866 +6.5% | $19,869 |
| 2023 | $1,753 -1.2% | $19,869 +9.2% |
| 2022 | $1,774 +7.4% | $18,191 -2.8% |
| 2021 | $1,651 | $18,715 +7.1% |
| 2020 | $1,651 +1.5% | $17,469 |
| 2019 | $1,627 +18.1% | $17,469 +22.3% |
| 2018 | $1,377 | $14,282 |
| 2017 | $1,377 +27.3% | $14,282 +21.1% |
| 2016 | $1,082 | $11,797 |
| 2015 | $1,082 +26.3% | $11,797 +37% |
| 2014 | $856 -8.9% | $8,613 |
| 2013 | $940 +1.9% | $8,613 -9.8% |
| 2012 | $922 -9.6% | $9,544 |
| 2011 | $1,020 +0.1% | $9,544 -10.1% |
| 2010 | $1,019 -9.3% | $10,620 |
| 2009 | $1,124 +0.2% | $10,620 -9.2% |
| 2008 | $1,122 -0.4% | $11,690 |
| 2007 | $1,127 +2.3% | $11,690 +0.5% |
| 2006 | $1,101 +3.9% | $11,630 +6.4% |
| 2005 | $1,060 +8.6% | $10,930 |
| 2004 | $976 +1.1% | $10,930 |
| 2003 | $966 +1.5% | $10,930 +2.4% |
| 2002 | $952 +16% | $10,670 +32.2% |
| 2001 | $821 -0.8% | $8,070 |
| 2000 | $828 | $8,070 |
Find assessor info on the county website
Monthly payment
Est. payment
Payment breakdown
Explore the cost of this home by adjusting the details. Changes won't be saved.Climate risks
Neighborhood: 80227
Nearby schools
Schools provided by the listing agent
- Elementary: Bear Creek
- Middle: Carmody
- High: Bear Creek
- District: Jefferson County R-1
Source: REcolorado as distributed by MLS GRID. This data may not be complete. We recommend contacting the local school district to confirm school assignments for this home.

Similar homes
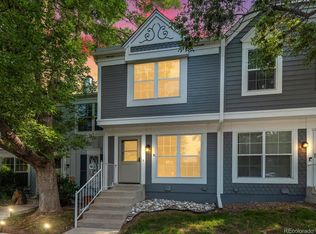
- $365,0003 bd2 ba1.2k sqft10406 W Dartmouth Avenue, Lakewood, CO 80227For Sale

 MLS ID #9287838, Robert Sharpe, RE/MAX Synergy. REcolorado as distributed by MLS GRID
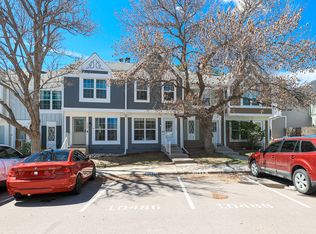
 - $314,9002 bd2 ba1k sqft3209 S Estes Street, Lakewood, CO 80227For Sale
 MLS ID #7607158, Helen Caya, Redfin Corporation. REcolorado as distributed by MLS GRID
 - $292,0002 bd2 ba944 sqft3225 S Garrison Street #51, Lakewood, CO 80227For Sale
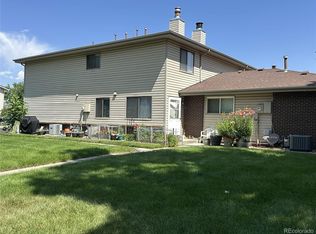 MLS ID #1912508, David Dlugasch, CENTURY 21 Golden Real Estate. REcolorado as distributed by MLS GRID
 - $310,0002 bd2 ba1.1k sqftSnowbird II Condos, Lakewood, CO 80227For Sale
 MLS ID #2430411, Derrick Wheeler II, Redfin Corporation. REcolorado as distributed by MLS GRID
 - $330,0002 bd2 ba877 sqft1719 S Lee Street #D, Lakewood, CO 80232For SaleMLS ID #2338886, Michael Brown, RE/MAX Professionals. REcolorado as distributed by MLS GRID
- $300,0002 bd2 ba1.1k sqft3330 S Ammons Street #10-101, Lakewood, CO 80227For SaleMLS ID #6122419, Andrew Wolfe, Strategic Real Estate and Development Services. REcolorado as distributed by MLS GRID
- $320,0002 bd2 ba900 sqft1218 S Flower Circle #C, Lakewood, CO 80232For SaleMLS ID #7030434, Kathryn B Bancroft, MB Bancroft Pro. REcolorado as distributed by MLS GRID
- $284,9002 bd2 ba1.1k sqftSnowbird II building 7, Lakewood, CO 80227For SaleMLS ID #9461212, Tiffany Lockwood, Coldwell Banker Realty 28. REcolorado as distributed by MLS GRID
- $259,9002 bd1 ba922 sqft7309 W Hampden Avenue Bldg 2 #203, Lakewood, CO 80227For SaleMLS ID #6343693, Robert Owens, Coldwell Banker Realty 24. REcolorado as distributed by MLS GRID
- $345,0002 bd3 ba1.2k sqft3550 S Harlan Street #119, Denver, CO 80235For SaleMLS ID #5069799, Blake Wertz, Your Castle Realty LLC. REcolorado as distributed by MLS GRID
- $249,9001 bd1 ba946 sqft7309 W Hampden Avenue Bldg 48 #4804, Lakewood, CO 80227For SaleMLS ID #9209938, Paul DeSalvo, Firehouse Realty. REcolorado as distributed by MLS GRID
- $357,5002 bd2 ba1k sqftDakota Station, Littleton, CO 80128For SaleMLS ID #7499480, Greg Dach, RE/MAX Professionals. REcolorado as distributed by MLS GRID
- $365,0002 bd2 ba1.6k sqft9202 W Ontario Drive, Littleton, CO 80128For SaleMLS ID #2821779, E. Anna Marquand, eXp Realty, LLC. REcolorado as distributed by MLS GRID
- $330,0002 bd2 ba1.6k sqft4456 S Carson Way, Aurora, CO 80015For SaleMLS ID #7438231, Kellie Craig, Realty One Group Premier. REcolorado as distributed by MLS GRID
- $282,5002 bd2 ba1k sqft12, Lakewood, CO 80228For SaleMLS ID #9120659, Greg Gilbert, Coldwell Banker Realty 56. REcolorado as distributed by MLS GRID
- $310,0002 bd3 ba1k sqft17335 E Rice Circle #B, Aurora, CO 80015For SaleMLS ID #4242720, Biljana Hanson, Coldwell Banker Realty 18. REcolorado as distributed by MLS GRID
- $345,0002 bd3 ba1k sqft4665 S Dillon Court #B, Aurora, CO 80015For SaleMLS ID #1968508, Jane Pearson, 1 Percent Lists Mile High. REcolorado as distributed by MLS GRID
- $344,0002 bd3 ba1k sqftSugarmill, Highlands Ranch, CO 80126For SaleMLS ID #8780845, Janet Willcox, Coldwell Banker Realty 24. REcolorado as distributed by MLS GRID
- $299,0002 bd2 ba993 sqft7388 S Alkire Street #305, Littleton, CO 80127For SaleMLS ID #2140980, Marlo Quade, Brick & Main Real Estate. REcolorado as distributed by MLS GRID
- $355,0002 bd2 ba991 sqft1237 Carlyle Park Circle, Highlands Ranch, CO 80129For SaleMLS ID #5987011, Jennifer Hall, eXp Realty, LLC. REcolorado as distributed by MLS GRID
