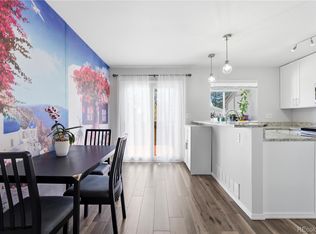
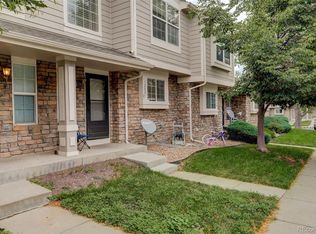
Welcome to this inviting townhouse in the desirable Discovery at Crown Point community, offering 2 bedrooms, 3 bathrooms, and 1,088 square feet of well-designed living space that blends comfort and modern convenience. The main level features a spacious living room with a cozy fireplace, perfect for chilly Colorado evenings, and a chef-inspired kitchen with newer stainless steel appliances, granite countertops, ample cabinetry, a pantry, and a sliding glass door leading to the backyard. The dining area sits just off the kitchen and is filled with natural light, while a convenient half bath and a main-level laundry room with washer and dryer included complete this level. Upstairs, the primary suite is a true retreat with views of the open space, vaulted ceilings, skylights, and an upgraded en-suite bathroom, while the second bedroom also offers vaulted ceilings and easy access to an upgraded full bathroom. Recent upgrades include new carpet, new paint, new flooring, updated showers in both bathrooms, and new bathroom vanities. Step outside to enjoy a private, fenced backyard that backs to open space—ideal for relaxing or entertaining. The home also includes one reserved parking space and additional storage. Residents enjoy access to community amenities including a clubhouse, pool, and volleyball court, along with sidewalks and a prime location close to parks, shopping, and schools, making this townhouse a wonderful place to call home and a great connection to a vibrant neighborhood.
For sale
$345,000
4665 S Dillon Court #B, Aurora, CO 80015
2beds
1,088sqft
:
Get pre-qualified$2,434/mo
Townhouse
Built in 1985
436 Square Feet Lot
$-- Zestimate®
$317/sqft
$280/mo HOA
What's special
Cozy fireplaceNew paintUpgraded en-suite bathroomVaulted ceilingsNew flooringGranite countertopsNew bathroom vanities
- 169 days |
- 125 |
- 8 |
Zillow last checked:
Listing updated:
Listed by:
Jane Pearson 720-926-8174 jane@1percentlists.com,
1 Percent Lists Mile High
Source: REcolorado as distributed by MLS GRID,MLS#: 1968508
Facts & features
Interior
Bedrooms & bathrooms
- Bedrooms: 2
- Bathrooms: 3
- Full bathrooms: 2
- 1/2 bathrooms: 1
- Main level bathrooms: 1
Bedroom
- Description: Bright & Open, New Carpet, Vaulted Ceilings, Skylights, En-Suite Bathroom, Views Of Open Space
- Features: Primary Suite
- Level: Upper
Bedroom
- Description: Bright & Open, New Carpet, Vaulted Ceilings, Skylights
- Level: Upper
Bathroom
- Description: En-Suite Bathroom, New Vanity, New Tile Shower & Tub
- Level: Upper
Bathroom
- Description: New Vanity, New Shower
- Level: Upper
Bathroom
- Description: Main Level Bathroom, New Vanity, New Floors
- Level: Main
Dining room
- Description: Bright & Open, New Floors, Sliding Glass Door With Access To Backyard
- Level: Main
Kitchen
- Description: Bright & Open, New Floors, New Stainless Steel Appliances, Pantry, Box Window, Freshly Painted Cabinets, New Handles
- Level: Main
Laundry
- Description: Washer & Dryer Included
- Level: Main
Living room
- Description: Bright & Open, New Floors, Fireplace
- Level: Main
Heating
- Forced Air
Cooling
- Central Air
Appliances
- Included: Dishwasher, Dryer, Microwave, Oven, Range, Washer
- Laundry: In Unit, Laundry Closet
Features
- Eat-in Kitchen, Granite Counters, High Ceilings, Open Floorplan, Pantry, Primary Suite, Vaulted Ceiling(s)
- Flooring: Carpet
- Has basement: No
- Number of fireplaces: 1
- Fireplace features: Living Room
- Common walls with other units/homes: 2+ Common Walls
Interior area
- Total structure area: 1,088
- Total interior livable area: 1,088 sqft
- Finished area above ground: 1,088
Video & virtual tour
Property
Parking
- Total spaces: 1
- Details: Reserved Spaces: 1
Features
- Levels: Two
- Stories: 2
- Fencing: Full
Lot
- Size: 436 Square Feet
- Features: Open Space
Details
- Parcel number: 033072171
- Special conditions: Standard
Construction
Type & style
- Home type: Townhouse
- Property subtype: Townhouse
- Attached to another structure: Yes
Materials
- Frame
- Roof: Composition
Condition
- Updated/Remodeled
- Year built: 1985
Utilities & green energy
- Sewer: Public Sewer
- Water: Public
- Utilities for property: Natural Gas Available
Community & HOA
Community
- Subdivision: Discovery At Crown Point
HOA
- Has HOA: Yes
- Amenities included: Clubhouse, Pool
- Services included: Maintenance Grounds, Sewer, Snow Removal, Trash, Water
- HOA fee: $280 monthly
- HOA name: M&M Property Management
- HOA phone: 866-611-5864
Location
- Region: Aurora
Financial & listing details
- Price per square foot: $317/sqft
- Tax assessed value: $325,000
- Annual tax amount: $1,559
- Date on market: 2/13/2026
- Listing terms: Cash,Conventional,FHA,VA Loan
- Exclusions: Seller's Personal Property
- Ownership: Individual
- Electric utility on property: Yes
- Road surface type: Paved
Estimated market value
Not available
Estimated sales range
Not available
Not available
Price history
| Date | Event | Price |
|---|---|---|
| 4/12/2026 | Price change | $345,000-2.8%$317/sqft |
Source:  REcolorado as distributed by MLS GRID #1968508 Report a problem REcolorado as distributed by MLS GRID #1968508 Report a problem | ||
| 2/13/2026 | Listed for sale | $355,000+166.9%$326/sqft |
Source: REcolorado as distributed by MLS GRID #1968508 Report a problem | ||
| 5/18/2005 | Sold | $133,000$122/sqft |
Source: Public Record Report a problem | ||
Public tax history
| Year | Property taxes | Tax assessment |
|---|---|---|
| 2025 | $1,559 +13.3% | $20,313 +2.8% |
| 2024 | $1,376 +7.9% | $19,765 -16.5% |
| 2023 | $1,275 -0.6% | $23,678 +35.5% |
| 2022 | $1,283 | $17,479 -2.8% |
| 2021 | -- | $17,982 +16.6% |
| 2020 | $1,115 +27.6% | $15,423 |
| 2019 | $873 | $15,423 +31% |
| 2018 | $873 +1.5% | $11,772 |
| 2017 | $861 | $11,772 +3.9% |
| 2016 | -- | $11,335 |
| 2015 | -- | $11,335 +69.5% |
| 2014 | $841 +50.2% | $6,686 -12.4% |
| 2013 | $560 | $7,630 |
| 2012 | -- | $7,630 |
| 2011 | $714 +2.8% | $7,630 -16.6% |
| 2010 | $695 -11.6% | $9,150 |
| 2009 | $786 | $9,150 -10.5% |
| 2008 | -- | $10,228 |
| 2007 | -- | $10,228 -5% |
| 2006 | -- | $10,762 |
| 2005 | -- | $10,762 -4.6% |
| 2002 | $835 +21.3% | $11,280 +27.9% |
| 2001 | $689 | $8,820 |
Find assessor info on the county website
Monthly payment
Est. payment
Payment breakdown
Explore the cost of this home by adjusting the details. Changes won't be saved.Climate risks
Neighborhood: Cherry Creek Racquet Club
Nearby schools
GreatSchools rating
- 4/10Sagebrush Elementary SchoolGrades: PK-5Distance: 0.1 mi
- 5/10Laredo Middle SchoolGrades: 6-8Distance: 1.1 mi
- 5/10Smoky Hill High SchoolGrades: 9-12Distance: 1.2 mi
Schools provided by the listing agent
- Elementary: Sagebrush
- Middle: Laredo
- High: Smoky Hill
- District: Cherry Creek 5
Source: REcolorado as distributed by MLS GRID. This data may not be complete. We recommend contacting the local school district to confirm school assignments for this home.
- $134,2002 bd2 ba992 sqft4665 S Dillon Ct UNIT C, Aurora, CO 80015Off Market

- $335,0002 bd2 ba992 sqft4665 S Dillon Ct UNIT C, Aurora, CO 80015Sold

- $344,0002 bd2 ba992 sqft4665 S Dillon Ct UNIT D, Aurora, CO 80015Sold

- $327,5002 bd2 ba1.1k sqft4665 S Dillon Ct UNIT F, Aurora, CO 80015Off Market

- $285,3002 bd3 ba1k sqft4665 S Dillon Ct UNIT E, Aurora, CO 80015Off Market
- $286,8002 bd3 ba1k sqft4665 S Dillon Ct UNIT A, Aurora, CO 80015Off Market
- $2,1222 bd3 ba1.1k sqft4665 S Dillon Ct, Aurora, CO 80015For Rent
- $310,0002 bd3 ba1.1k sqft14358 E Pimlico Pl #A125, Aurora, CO 80015Sold
A local agent can set up tours, give advice and negotiate with sellers.
Similar homes
- $310,0002 bd3 ba1k sqft17335 E Rice Circle #B, Aurora, CO 80015For Sale

 MLS ID #4242720, Biljana Hanson, Coldwell Banker Realty 18. REcolorado as distributed by MLS GRID
 - $298,8502 bd2 ba1k sqft16921 E Chenango Avenue #C, Aurora, CO 80015For Sale
 MLS ID #9906147, Mariya Oleynikova, HomeSmart Realty. REcolorado as distributed by MLS GRID
 - $299,9002 bd3 ba1.2k sqft1295 S Zeno Circle #C, Aurora, CO 80017For Sale
 MLS ID #9347324, David De Elena, Coldwell Banker Realty 24. REcolorado as distributed by MLS GRID
 - $334,9003 bd3 ba1.5k sqft1720 S Quintero Way, Aurora, CO 80017For Sale
 MLS ID #3200530, Loba Ergeno, The Impact Realty. REcolorado as distributed by MLS GRID
 - $329,0003 bd3 ba1.5k sqft1846 S Pagosa Way #36, Aurora, CO 80017For SaleMLS ID #5558491, Steven Izzi, Redfin Corporation. REcolorado as distributed by MLS GRID
- $299,9992 bd2 ba1k sqft1662 S Idalia Circle #N, Aurora, CO 80017For SaleMLS ID #9522783, Juan Sanchez, Century 21 Bear Facts Realty. REcolorado as distributed by MLS GRID
- $320,0002 bd2 ba1k sqft12012 E Hoye Drive, Aurora, CO 80012For SaleMLS ID #8368442, Rebecca Maruca, Maruca Real Estate LLC. REcolorado as distributed by MLS GRID
- $299,0002 bd3 ba1.5k sqft1641 S Idalia Circle #C, Aurora, CO 80017For SaleMLS ID #2125672, Jeff Lovato, Keller Williams Integrity Real Estate LLC. REcolorado as distributed by MLS GRID
- $380,0003 bd3 ba1.5k sqft17262 E Kansas Drive, Aurora, CO 80017For SaleMLS ID #8095221, Janice Taylor, Equity Colorado Real Estate. REcolorado as distributed by MLS GRID
- $310,0003 bd3 ba1.1k sqftQuail Run, Aurora, CO 80017For SaleMLS ID #9004100, Yanet Ocampo, Megastar Realty. REcolorado as distributed by MLS GRID
- $260,0002 bd2 ba1k sqft14292 E Hawaii Circle #D, Aurora, CO 80012For SaleMLS ID #5305442, Alexa Galindo, Your Castle Real Estate Inc. REcolorado as distributed by MLS GRID
- $295,5953 bd3 ba1.2k sqft1276 S Zeno Circle #E, Aurora, CO 80017For SaleMLS ID #8650736, Beth Inhelder, HomeSmart. REcolorado as distributed by MLS GRID
- $358,0002 bd2 ba1k sqft6001 S Yosemite Street #E101, Greenwood Village, CO 80111For SaleMLS ID #4706798, Ted Peterson, MB Care Real Estate. REcolorado as distributed by MLS GRID
- $275,0002 bd2 ba1k sqft11961 E Kepner Drive, Aurora, CO 80012For SaleMLS ID #5384789, Michelle Wallace, Equity Colorado Real Estate. REcolorado as distributed by MLS GRID
- $350,0002 bd1 ba956 sqft6001 S Yosemite Street #D103, Greenwood Village, CO 80111For SaleMLS ID #9259303, Tim Hoyman, The Group Inc - Centerra. REcolorado as distributed by MLS GRID
- $285,0002 bd2 ba1.1k sqft2622 S Xanadu Way #B, Aurora, CO 80014For SaleMLS ID #3904815, Scott Smith, HomeSmart Realty. REcolorado as distributed by MLS GRID
- $264,0002 bd2 ba1.2k sqft1273 S Crystal Way, Aurora, CO 80012For SaleMLS ID #7695704, Kelly Taylor Blakesley, Atlas Real Estate Group. REcolorado as distributed by MLS GRID
- $295,0002 bd2 ba936 sqft2181 S Troy Way #103, Aurora, CO 80014For SaleMLS ID #9996476, Holly Worley, Strategic Real Estate and Development Services. REcolorado as distributed by MLS GRID
- $345,0002 bd3 ba1.2k sqft3550 S Harlan Street #119, Denver, CO 80235For SaleMLS ID #5069799, Blake Wertz, Your Castle Realty LLC. REcolorado as distributed by MLS GRID
- $279,9902 bd2 ba1k sqft1232 S Waco Street #D, Aurora, CO 80017For SaleMLS ID #5750395, Amalia Leyva, RE/MAX Nexus. REcolorado as distributed by MLS GRID
