Welcome to your newly remodeled sanctuary in the heart of Aurora, Colorado! Nestled in a quaint neighborhood, this stunning 2-bedroom townhome offers a perfect blend of modern elegance and cozy comfort. Step inside to discover a seamless fusion of style and functionality. Every corner of this home has been meticulously redesigned to create a contemporary oasis that exudes warmth and sophistication. The open-concept living area welcomes you with abundant natural light, highlighting the gleaming hardwood floors and fresh neutral palette. Entertain guests effortlessly in the spacious living room, where gatherings flow seamlessly into the adjacent dining area. Gather around the charming fireplace on chilly evenings, adding an extra touch of ambiance to your gatherings. The impressive kitchen boasts stainless steel appliances, custom concrete counters, herringbone tile backsplash, ample cabinetry, and a peninsula with a breakfast bar. Throughout the home, the neutral paint and stylish wood (laminate and real hardwood) flooring create a warm atmosphere. Transitioning upstairs, you'll discover the well-appointed bedrooms! Both bedrooms boast vaulted ceilings, adding an extra touch of elegance and spaciousness. The primary bedroom is a unique retreat, offering direct access to the convenient bathroom. Check out the backyard, your favorite spot for relaxing after a busy day! It features an open patio, new deck, and artificial turf for easy maintenance. Additional storage rooms and the convenience of assigned parking enhance the home's appeal. Situated near the Cherry Creek Reservoir, this townhouse is a gateway to outdoor adventures! It is also ideally located minutes from walking trails, Sagebrush Park, Sagebrush Elementary (Cherry Creek School District), shopping centers, restaurants, and major highways such as I-25 & I-225. Don't miss this great opportunity!
Sold for $344,000
$344,000
4665 S Dillon Court #D, Aurora, CO 80015
2beds
992sqft
Townhouse
Built in 1985
436 Square Feet Lot
$301,800 Zestimate®
$347/sqft
$1,862 Estimated rent
Home value
$301,800
$287,000 - $317,000
$1,862/mo
Zestimate® history
Owner options
List your home for rent
$1,862/mo
Rent Zestimate®
Find your next renter with Zillow Rental Manager. Plus, with online applications, you can quickly screen prospective tenants – for free.
$1,862/mo
Rent Zestimate®
Refinance and save
$2,286/mo
Est. payment
Refinancing to a lower rate could help reduce your monthly payments and save thousands over the life of the loan.
$2,286/mo
Est. payment
Explore your selling options
Work with a Zillow partner agent
Leverage their expertise and Zillow's premium Showcase listings to get your home seen by more buyers.
Get startedList with your own agent
Get your home in front of millions of buyers by listing it on Zillow.
Learn how to do itSell it yourself
Take full control of how buyers see your home on Zillow by listing For Sale by Owner (FSBO).
List your homeWhat's special
Contemporary oasisModern eleganceOpen patioNew deckVaulted ceilingsCozy comfortAssigned parking
Zillow last checked:
Listing updated:
Listed by:
Levi Rose LRose@valorsells.com,
Valor Real Estate, LLC
Bought with:
Felipe Figueroa, 100081294
inMotion Group Properties
Source: REcolorado as distributed by MLS GRID,MLS#: 7038422
Facts & features
Interior
Bedrooms & bathrooms
- Bedrooms: 2
- Bathrooms: 2
- Full bathrooms: 1
- 1/2 bathrooms: 1
- Main level bathrooms: 1
Primary bedroom
- Description: Wide Closet
- Level: Upper
Bedroom
- Description: Wide Closet
- Level: Upper
Bathroom
- Description: Tile Flooring, Vanity Sink
- Level: Main
Bathroom
- Description: Tile Flooring, Shower & Tub Combo, Ensuite To The Main Bedroom
- Level: Upper
Dining room
- Description: Dining Area
- Level: Main
Great room
- Description: Creates A Seamless Flow Between The Living, Dining, And Kitchen Areas.
- Level: Main
Kitchen
- Description: Ss Elec Range, Backyard Access
- Level: Main
Laundry
- Description: Stacked Laundry Closet
- Level: Upper
Heating
- Forced Air
Cooling
- Central Air
Appliances
- Included: Dishwasher, Disposal, Dryer, Microwave, Range, Refrigerator, Washer
- Laundry: In Unit, Laundry Closet
Features
- Built-in Features, High Ceilings, High Speed Internet, Jack & Jill Bathroom, Open Floorplan, Pantry, Primary Suite, Solid Surface Counters, Vaulted Ceiling(s)
- Flooring: Laminate, Tile
- Windows: Window Coverings
- Has basement: No
- Number of fireplaces: 1
- Fireplace features: Living Room, Wood Burning
- Common walls with other units/homes: 2+ Common Walls
Interior area
- Total structure area: 992
- Total interior livable area: 992 sqft
- Finished area above ground: 992
Property
Parking
- Total spaces: 1
- Details: Reserved Spaces: 1
Features
- Levels: Two
- Stories: 2
- Entry location: Ground
- Patio & porch: Deck, Patio
- Exterior features: Private Yard, Rain Gutters
- Fencing: Full
Lot
- Size: 436 Square Feet
- Features: Landscaped, Open Space
Details
- Parcel number: 033072154
- Zoning: PUD
- Special conditions: Standard
Construction
Type & style
- Home type: Townhouse
- Architectural style: Contemporary
- Property subtype: Townhouse
- Attached to another structure: Yes
Materials
- Brick, Frame, Wood Siding
- Roof: Composition
Condition
- Year built: 1985
Utilities & green energy
- Sewer: Public Sewer
- Water: Public
- Utilities for property: Cable Available, Natural Gas Available, Phone Available
Community & HOA
Community
- Security: Smoke Detector(s)
- Subdivision: Discovery At Crown Point
HOA
- Has HOA: Yes
- Amenities included: Clubhouse, Pool
- Services included: Insurance, Maintenance Grounds, Maintenance Structure, Sewer, Snow Removal, Trash, Water
- HOA fee: $250 monthly
- HOA name: M&M Property Management
- HOA phone: 866-611-5864
Location
- Region: Aurora
Financial & listing details
- Price per square foot: $347/sqft
- Tax assessed value: $320,700
- Annual tax amount: $1,219
- Date on market: 4/4/2024
- Listing terms: Cash,Conventional,FHA,VA Loan
- Exclusions: Sellers Personal Property
- Ownership: Individual
- Electric utility on property: Yes
- Road surface type: Paved
Price history
| Date | Event | Price |
|---|---|---|
| 5/3/2024 | Sold | $344,000+1.5%$347/sqft |
Source:  REcolorado as distributed by MLS GRID #7038422 Report a problem REcolorado as distributed by MLS GRID #7038422 Report a problem | ||
| 4/9/2024 | Pending sale | $339,000$342/sqft |
Source: REcolorado as distributed by MLS GRID #7038422 Report a problem | ||
| 4/4/2024 | Listed for sale | $339,000+156.8%$342/sqft |
Source: REcolorado as distributed by MLS GRID #7038422 Report a problem | ||
| 3/30/2006 | Sold | $132,000+5.6%$133/sqft |
Source: Public Record Report a problem | ||
| 2/18/2005 | Sold | $125,000-4.6%$126/sqft |
Source: Public Record Report a problem | ||
| 8/26/2002 | Sold | $131,000+50.8%$132/sqft |
Source: Public Record Report a problem | ||
| 1/19/1999 | Sold | $86,850$88/sqft |
Source: Public Record Report a problem | ||
Public tax history
| Year | Property taxes | Tax assessment |
|---|---|---|
| 2025 | $1,485 +13.3% | $20,044 +6.5% |
| 2024 | $1,310 +7.5% | $18,820 -17.2% |
| 2023 | $1,219 -0.6% | $22,724 +35.9% |
| 2022 | $1,227 | $16,715 -2.8% |
| 2021 | -- | $17,196 +10.3% |
| 2020 | $1,127 +18.3% | $15,594 |
| 2019 | $953 | $15,594 +21.4% |
| 2018 | $953 +1.5% | $12,845 |
| 2017 | $939 | $12,845 +20.2% |
| 2016 | -- | $10,682 |
| 2015 | -- | $10,682 +77.7% |
| 2014 | $792 +57.5% | $6,010 -18.6% |
| 2013 | $503 | $7,380 |
| 2012 | -- | $7,380 |
| 2011 | $643 +2.8% | $7,380 -10.4% |
| 2010 | $626 -17.5% | $8,240 |
| 2009 | $758 | $8,240 -16.5% |
| 2008 | -- | $9,870 |
| 2007 | -- | $9,870 -5.8% |
| 2006 | -- | $10,483 |
| 2005 | -- | $10,483 +2.9% |
| 2002 | $755 +12% | $10,190 +18.1% |
| 2001 | $674 | $8,630 |
Find assessor info on the county website
Neighborhood: Cherry Creek Racquet Club
Nearby homes
- $335,0002 bd2 ba992 sqft4665 S Dillon Ct UNIT C, Aurora, CO 80015Sold

- $134,2002 bd2 ba992 sqft4665 S Dillon Ct UNIT C, Aurora, CO 80015Off Market

- $345,0002 bd3 ba1k sqft4665 S Dillon Ct UNIT B, Aurora, CO 80015For Sale
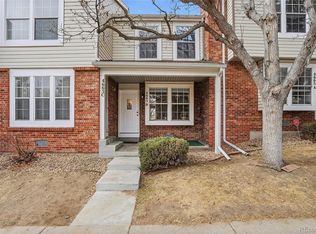
- $327,5002 bd2 ba1.1k sqft4665 S Dillon Ct UNIT F, Aurora, CO 80015Off Market

- $285,3002 bd3 ba1k sqft4665 S Dillon Ct UNIT E, Aurora, CO 80015Off Market
- $286,8002 bd3 ba1k sqft4665 S Dillon Ct UNIT A, Aurora, CO 80015Off Market
- $2,1222 bd3 ba1.1k sqft4665 S Dillon Ct, Aurora, CO 80015For Rent
- $310,0002 bd3 ba1.1k sqft14358 E Pimlico Pl #A125, Aurora, CO 80015Sold
Nearby schools
GreatSchools rating
- 4/10Sagebrush Elementary SchoolGrades: PK-5Distance: 0.1 mi
- 5/10Laredo Middle SchoolGrades: 6-8Distance: 1.1 mi
- 5/10Smoky Hill High SchoolGrades: 9-12Distance: 1.2 mi
Schools provided by the listing agent
- Elementary: Sagebrush
- Middle: Laredo
- High: Smoky Hill
- District: Cherry Creek 5
Source: REcolorado as distributed by MLS GRID. This data may not be complete. We recommend contacting the local school district to confirm school assignments for this home.
Get a cash offer in 3 minutes
Find out how much your home could sell for in as little as 3 minutes with a no-obligation cash offer.
Estimated market value
$301,800
Get a cash offer in 3 minutes
Find out how much your home could sell for in as little as 3 minutes with a no-obligation cash offer.
Estimated market value
$301,800
- Colorado
- Arapahoe County
- Aurora
- 80015
- Cherry Creek Racquet Club
- 4665 S Dillon Court Unit D
Nearby cities
Nearby neighborhoods
Nearby zip codes
Other Aurora Topics
