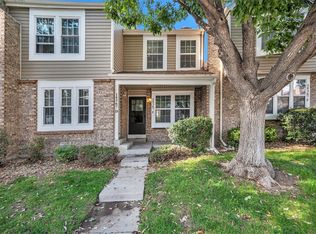
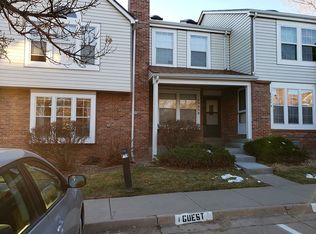
Want a home where you can make great connections AND awesome memories, all with a killer vibe? Check out this END-UNIT townhome style condo with dual primary suites/private baths and a main-floor powder bath. LOTS of new & newer throughout with brand new S/S appliances, furnace A/C & water heater, fresh paint, flooring, and stylish light fixtures, all while keeping the charm. The family room is a great space to entertain, kick back and watch movies, play games, or chill by the fire when the weather gets cold. The spacious kitchen has a pantry, all new S/S apps, eating space & sliding glass door to the private patio. You also get a laundry closet with included washer/dryer, storage closet, and crawl space. Upstairs, you'll find the bedrooms, each with its own private bath so no need to share! Both rooms are oversized, have vaulted ceilings & room to have sitting areas! You get a private patio where you can grill your favorites or sip a cocktail - complete with an attached storage closet for your outdoor gear. And if you’re looking for a little fun, you’re just blocks away from the Cherry Creek Reservoir and many trails. Enjoy the community Clubhouse, pool in the summer & a sand volleyball pit. Plus, you’re in the sought-after Cherry Creek School District. With restaurants and shops nearby, you’ll never be far from the action. Whether you're a first-time buyer or looking to downsize, this condo has the perfect balance of community and privacy. There’s SO much more to discover here & it's move-in ready!
Sold for $310,000
$310,000
14358 E Pimlico Place #A125, Aurora, CO 80015
2beds
1,108sqft
Townhouse
Built in 1985
436 Square Feet Lot
$303,200 Zestimate®
$280/sqft
$1,880 Estimated rent
Home value
$303,200
$285,000 - $324,000
$1,880/mo
Zestimate® history
Owner options
List your home for rent
$1,880/mo
Rent Zestimate®
Find your next renter with Zillow Rental Manager. Plus, with online applications, you can quickly screen prospective tenants – for free.
$1,880/mo
Rent Zestimate®
Refinance and save
$2,085/mo
Est. payment
Refinancing to a lower rate could help reduce your monthly payments and save thousands over the life of the loan.
$2,085/mo
Est. payment
Explore your selling options
Work with a Zillow partner agent
Leverage their expertise and Zillow's premium Showcase listings to get your home seen by more buyers.
Get startedList with your own agent
Get your home in front of millions of buyers by listing it on Zillow.
Learn how to do itSell it yourself
Take full control of how buyers see your home on Zillow by listing For Sale by Owner (FSBO).
List your homeWhat's special
Stylish light fixturesFresh paintMain-floor powder bathStorage closet
Zillow last checked:
Listing updated:
Listed by:
Jeremy Brady 303-514-1556 Jeremy@ColoradoClockworkRealty.com,
Colorado Clockwork Realty, Inc.
Bought with:
Sean Ackerman, 100106759
Compass - Denver
Source: REcolorado as distributed by MLS GRID,MLS#: 7684500
Facts & features
Interior
Bedrooms & bathrooms
- Bedrooms: 2
- Bathrooms: 3
- Full bathrooms: 1
- 3/4 bathrooms: 1
- 1/2 bathrooms: 1
- Main level bathrooms: 1
Bedroom
- Description: Oversized Primary Suite - Bright W/Skylight & Lots Windows, And A Private Ensuite Bath.
- Features: Primary Suite
- Level: Upper
- Area: 255 Square Feet
- Dimensions: 17 x 15
Bedroom
- Description: Bed 2 Is Also A Great Space, Perfect Setup For Large Furniture - Lots Of Natural Light From Skylight/Windows, Private Bath.
- Level: Upper
- Area: 240 Square Feet
- Dimensions: 16 x 15
Bathroom
- Description: Super Cute/Conveneint Powder Bath
- Level: Main
- Area: 21 Square Feet
- Dimensions: 3 x 7
Bathroom
- Description: Attached Ensuite Full Bath W/A Nice Window For Natural Light, Shower/Soaking Tub, Updated Vanity, Mirror & Light.
- Features: En Suite Bathroom
- Level: Upper
- Area: 40 Square Feet
- Dimensions: 5 x 8
Bathroom
- Description: Nice Bath Attached To Bed 2 With Natural Light, Updated Vanity, Mirror And Light. Nice Size Shower W/Sliding Doors.
- Features: En Suite Bathroom
- Level: Upper
- Area: 40 Square Feet
- Dimensions: 5 x 8
Family room
- Description: Smart Family Room - Great For Lounging On Your Comfy Furniture Around The Fireplace. It Has Lvp Wood Look Flooring & A Window Seat.
- Level: Main
- Area: 256 Square Feet
- Dimensions: 16 x 16
Kitchen
- Description: Updated Kit W/New S/S Appliances, Lots Of Light, Great Counter Space, Pantry, Eat-In Space & Sliding Door To Patio
- Level: Main
- Area: 160 Square Feet
- Dimensions: 8 x 20
Laundry
- Description: Main Floor Laundry Closet Right Off Kitchen - W/D Included.
- Level: Main
- Area: 15 Square Feet
- Dimensions: 3 x 5
Heating
- Forced Air, Natural Gas
Cooling
- Central Air
Appliances
- Included: Dishwasher, Disposal, Dryer, Microwave, Range, Refrigerator, Washer
- Laundry: In Unit, Laundry Closet
Features
- Eat-in Kitchen, High Ceilings, Laminate Counters, Open Floorplan, Pantry, Primary Suite, Smoke Free, Vaulted Ceiling(s)
- Flooring: Carpet, Laminate, Tile
- Windows: Double Pane Windows, Skylight(s), Window Coverings
- Basement: Crawl Space
- Number of fireplaces: 1
- Fireplace features: Family Room
- Common walls with other units/homes: End Unit,1 Common Wall
Interior area
- Total structure area: 1,108
- Total interior livable area: 1,108 sqft
- Finished area above ground: 1,108
Property
Parking
- Total spaces: 2
- Parking features: Asphalt
- Details: Off Street Spaces: 1, Reserved Spaces: 1
Features
- Levels: Two
- Stories: 2
- Entry location: Ground
- Patio & porch: Patio
- Exterior features: Private Yard
- Fencing: Partial
Lot
- Size: 436 Square Feet
- Features: Landscaped
Details
- Parcel number: 032877413
- Zoning: RES
- Special conditions: Standard
Construction
Type & style
- Home type: Townhouse
- Architectural style: Contemporary
- Property subtype: Townhouse
- Attached to another structure: Yes
Materials
- Brick, Wood Siding
- Foundation: Concrete Perimeter
- Roof: Composition
Condition
- Updated/Remodeled
- Year built: 1985
Utilities & green energy
- Electric: 110V
- Sewer: Public Sewer
- Water: Public
- Utilities for property: Cable Available, Electricity Connected, Natural Gas Connected, Phone Available
Community & HOA
Community
- Security: Carbon Monoxide Detector(s), Smoke Detector(s)
- Subdivision: Discovery At Crown Point Condos
HOA
- Has HOA: Yes
- Amenities included: Clubhouse, Park, Pool
- Services included: Insurance, Maintenance Grounds, Maintenance Structure, Sewer, Snow Removal, Trash, Water
- HOA fee: $280 monthly
- HOA name: Discovery at Crown Point
- HOA phone: 866-611-5864
Location
- Region: Aurora
Financial & listing details
- Price per square foot: $280/sqft
- Tax assessed value: $333,300
- Annual tax amount: $1,557
- Date on market: 1/21/2026
- Listing terms: Cash,Conventional
- Exclusions: Staging Furniture And Accessories.
- Ownership: Individual
- Electric utility on property: Yes
- Road surface type: Paved
Price history
| Date | Event | Price |
|---|---|---|
| 2/23/2026 | Sold | $310,000$280/sqft |
Source:  REcolorado as distributed by MLS GRID #7684500 Report a problem REcolorado as distributed by MLS GRID #7684500 Report a problem | ||
| 1/25/2026 | Pending sale | $310,000$280/sqft |
Source: REcolorado as distributed by MLS GRID #7684500 Report a problem | ||
| 1/21/2026 | Listed for sale | $310,000+116%$280/sqft |
Source: REcolorado as distributed by MLS GRID #7684500 Report a problem | ||
| 9/26/2014 | Sold | $143,500-1%$130/sqft |
Source: Public Record Report a problem | ||
| 8/23/2014 | Listed for sale | $145,000+5.5%$131/sqft |
Source: RE/MAX Professionals #9420624 Report a problem | ||
| 4/5/2001 | Sold | $137,500+58.2%$124/sqft |
Source: Public Record Report a problem | ||
| 9/3/1997 | Sold | $86,900+24.1%$78/sqft |
Source: Public Record Report a problem | ||
| 3/2/1995 | Sold | $70,000$63/sqft |
Source: Public Record Report a problem | ||
Public tax history
| Year | Property taxes | Tax assessment |
|---|---|---|
| 2025 | $1,557 +13.3% | $20,831 +5.6% |
| 2024 | $1,373 +5.6% | $19,732 -16.5% |
| 2023 | $1,301 -0.6% | $23,644 +32.5% |
| 2022 | $1,309 | $17,841 -2.8% |
| 2021 | -- | $18,354 +17.4% |
| 2020 | $1,130 +11.9% | $15,637 |
| 2019 | $1,010 | $15,637 +14.9% |
| 2018 | $1,010 +1.5% | $13,615 |
| 2017 | $996 | $13,615 +24% |
| 2016 | -- | $10,977 |
| 2015 | -- | $10,977 +62.6% |
| 2014 | $814 +44.1% | $6,750 -12.3% |
| 2013 | $565 | $7,700 |
| 2012 | -- | $7,700 |
| 2011 | $700 +2.8% | $7,700 -14.2% |
| 2010 | $681 -14.3% | $8,970 |
| 2009 | $795 | $8,970 -13.3% |
| 2008 | -- | $10,347 |
| 2007 | -- | $10,347 -4.4% |
| 2006 | -- | $10,825 |
| 2005 | -- | $10,825 -5% |
| 2002 | $843 +19.1% | $11,390 +25.6% |
| 2001 | $708 | $9,070 |
Find assessor info on the county website
Neighborhood: Cherry Creek Racquet Club
Nearby homes
- $249,7002 bd3 ba1k sqft14367 E Pimlico Pl, Aurora, CO 80015Off Market
- $344,0002 bd2 ba992 sqft4665 S Dillon Ct UNIT D, Aurora, CO 80015Sold

- $327,6002 bd2 ba1.1k sqft4665 S Dillon Ct UNIT F, Aurora, CO 80015Off Market

- $282,2002 bd3 ba1k sqft4665 S Dillon Ct UNIT E, Aurora, CO 80015Off Market
- $283,0002 bd3 ba1k sqft4665 S Dillon Ct UNIT A, Aurora, CO 80015Off Market
- $2,1222 bd3 ba1.1k sqft4665 S Dillon Ct, Aurora, CO 80015For Rent
- $134,2002 bd2 ba992 sqft4665 S Dillon Ct UNIT C, Aurora, CO 80015Off Market
- $335,0002 bd2 ba992 sqft4665 S Dillon Ct UNIT C, Aurora, CO 80015Sold
Nearby schools
GreatSchools rating
- 2/10Sagebrush Elementary SchoolGrades: PK-5Distance: 0.1 mi
- 5/10Laredo Middle SchoolGrades: 6-8Distance: 1.1 mi
- 5/10Smoky Hill High SchoolGrades: 9-12Distance: 1.2 mi
Schools provided by the listing agent
- Elementary: Sagebrush
- Middle: Laredo
- High: Smoky Hill
- District: Cherry Creek 5
Source: REcolorado as distributed by MLS GRID. This data may not be complete. We recommend contacting the local school district to confirm school assignments for this home.
Get a cash offer in 3 minutes
Find out how much your home could sell for in as little as 3 minutes with a no-obligation cash offer.
Estimated market value
$303,200
Get a cash offer in 3 minutes
Find out how much your home could sell for in as little as 3 minutes with a no-obligation cash offer.
Estimated market value
$303,200
- Colorado
- Arapahoe County
- Aurora
- 80015
- Cherry Creek Racquet Club
- 14358 E Pimlico Place Unit A125
Nearby cities
Nearby neighborhoods
Nearby zip codes
Other Aurora Topics
