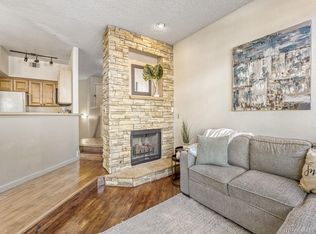
Beautiful, move-in-ready condo in the highly sought-after Hermitage community! This charming first-floor unit offers easy access with no stairs and a comfortable, open layout. You’ll love the spacious bedroom, cozy gas fireplace, and tasteful updates throughout. The kitchen shines with brand-new quartz countertops, fresh paint, and all appliances included. Enjoy peace of mind with a brand-new furnace and A/C for year-round comfort. Fantastic location close to I-25, light rail, shops, and restaurants—everything you need is just minutes away. Truly a wonderful place to call home!
For sale
Price cut: $5K (8/7)
$345,000
6001 S Yosemite Street #D103, Greenwood Village, CO 80111
2beds
956sqft
Condominium
Built in 1989
-- sqft lot
$-- Zestimate®
$361/sqft
$332/mo HOA
What's special
Move-in-ready condoFirst-floor unitFresh paintSpacious bedroomBrand-new quartz countertopsComfortable open layoutCozy gas fireplace
- 286 days |
- 266 |
- 4 |
Zillow last checked:
Listing updated:
Listed by:
Tim Hoyman 303-669-2676 THoyman@TheGroupInc.com,
The Group Inc - Centerra
Source: REcolorado as distributed by MLS GRID,MLS#: 9259303
Facts & features
Interior
Bedrooms & bathrooms
- Bedrooms: 2
- Bathrooms: 1
- Full bathrooms: 1
- Main level bathrooms: 1
- Main level bedrooms: 2
Bedroom
- Description: Attached Bathroom
- Features: Primary Suite
- Level: Main
Bedroom
- Level: Main
Bathroom
- Description: Soaking Tub And Separate Shower
- Level: Main
Dining room
- Description: Nice Ceiling Fan
- Level: Main
Kitchen
- Description: New Quartz Counter Tops, Maple Cabinets
- Level: Main
Living room
- Description: Gas Fireplace
- Level: Main
Heating
- Forced Air
Cooling
- Central Air
Appliances
- Included: Dishwasher, Disposal, Dryer, Gas Water Heater, Microwave, Refrigerator, Self Cleaning Oven, Washer
- Laundry: In Unit
Features
- Ceiling Fan(s), No Stairs, Primary Suite, Smoke Free, Walk-In Closet(s)
- Flooring: Carpet, Vinyl
- Windows: Double Pane Windows
- Has basement: No
- Has fireplace: Yes
- Fireplace features: Family Room
- Common walls with other units/homes: 2+ Common Walls
Interior area
- Total structure area: 956
- Total interior livable area: 956 sqft
- Finished area above ground: 956
Property
Parking
- Total spaces: 1
- Parking features: Garage - Attached
- Attached garage spaces: 1
Features
- Levels: One
- Stories: 1
- Patio & porch: Patio
Lot
- Size: 436 Square Feet
Details
- Parcel number: 034152130
- Special conditions: Standard
Construction
Type & style
- Home type: Condo
- Architectural style: Contemporary
- Property subtype: Condominium
- Attached to another structure: Yes
Materials
- Frame
- Foundation: Slab
- Roof: Composition
Condition
- Updated/Remodeled
- Year built: 1989
Utilities & green energy
- Sewer: Public Sewer
- Water: Public
Community & HOA
Community
- Subdivision: Hermitage
HOA
- Has HOA: Yes
- Amenities included: Clubhouse, Pool, Spa/Hot Tub
- Services included: Maintenance Grounds, Maintenance Structure, Recycling, Sewer, Snow Removal, Trash, Water
- HOA fee: $332 monthly
- HOA name: The Hermitage
- HOA phone: 303-482-2213
Location
- Region: Greenwood Village
Financial & listing details
- Price per square foot: $361/sqft
- Tax assessed value: $381,100
- Annual tax amount: $2,079
- Date on market: 11/10/2025
- Listing terms: 1031 Exchange,Cash,Conventional,FHA,VA Loan
- Exclusions: None
- Ownership: Individual
Estimated market value
Not available
Estimated sales range
Not available
Not available
Price history
| Date | Event | Price |
|---|---|---|
| 8/7/2026 | Price change | $345,000-1.4%$361/sqft |
Source:  REcolorado as distributed by MLS GRID #9259303 Report a problem REcolorado as distributed by MLS GRID #9259303 Report a problem | ||
| 6/26/2026 | Price change | $350,000-3.4%$366/sqft |
Source: REcolorado as distributed by MLS GRID #9259303 Report a problem | ||
| 2/13/2026 | Price change | $362,500-3.3%$379/sqft |
Source: REcolorado as distributed by MLS GRID #9259303 Report a problem | ||
| 11/10/2025 | Listed for sale | $375,000+210.6%$392/sqft |
Source: REcolorado as distributed by MLS GRID #9259303 Report a problem | ||
| 11/2/2013 | Listing removed | $2,395$3/sqft |
Source: Corporate Housing Solutions Report a problem | ||
| 10/26/2013 | Listed for rent | $2,395$3/sqft |
Source: Corporate Housing Solutions Report a problem | ||
| 9/7/2013 | Listing removed | $2,395$3/sqft |
Source: Corporate Housing Solutions Report a problem | ||
| 7/27/2013 | Listed for rent | $2,395$3/sqft |
Source: Corporate Housing Solutions Report a problem | ||
| 7/11/2012 | Sold | $120,750-25.9%$126/sqft |
Source: Public Record Report a problem | ||
| 7/1/2005 | Sold | $163,000+1.9%$171/sqft |
Source: Public Record Report a problem | ||
| 9/4/2002 | Sold | $159,900$167/sqft |
Source: Public Record Report a problem | ||
Public tax history
| Year | Property taxes | Tax assessment |
|---|---|---|
| 2025 | $2,079 +14.5% | $23,819 +3.9% |
| 2024 | $1,816 +13% | $22,934 -14.7% |
| 2023 | $1,607 -0.7% | $26,877 +39.6% |
| 2022 | $1,618 | $19,252 -2.8% |
| 2021 | -- | $19,806 -6.3% |
| 2020 | $1,745 +35.4% | $21,129 |
| 2019 | $1,289 | $21,129 +37.7% |
| 2018 | $1,289 +1.3% | $15,343 |
| 2017 | $1,273 | $15,343 +18.8% |
| 2016 | -- | $12,911 |
| 2015 | -- | $12,911 +57.2% |
| 2014 | -- | $8,215 -24.9% |
| 2013 | $758 | $10,940 |
| 2012 | -- | $10,940 |
| 2011 | $913 +2.7% | $10,940 +2.1% |
| 2010 | $888 -16.5% | $10,710 |
| 2009 | $1,064 | $10,710 -15.6% |
| 2008 | -- | $12,695 |
| 2007 | -- | $12,695 -3.7% |
| 2006 | -- | $13,182 |
| 2005 | -- | $13,182 +4% |
| 2002 | $658 | $12,670 |
Find assessor info on the county website
Monthly payment
Est. payment
Payment breakdown
Explore the cost of this home by adjusting the details. Changes won't be saved.Climate risks
Neighborhood: 80111
Nearby schools
GreatSchools rating
- 8/10Belleview Elementary SchoolGrades: PK-5Distance: 1.6 mi
- 8/10Campus Middle SchoolGrades: 6-8Distance: 1.7 mi
- 8/10Cherry Creek High SchoolGrades: 9-12Distance: 1.6 mi
Schools provided by the listing agent
- Elementary: Belleview
- Middle: Campus
- High: Cherry Creek
- District: Cherry Creek 5
Source: REcolorado as distributed by MLS GRID. This data may not be complete. We recommend contacting the local school district to confirm school assignments for this home.
- $455,0002 bd2 ba1.3k sqft6001 S Yosemite St APT D208, Greenwood Village, CO 80111Sold

- $319,9001 bd1 ba821 sqft6001 S Yosemite St APT C207, Greenwood Village, CO 80111Sold
- $358,0002 bd2 ba1k sqft6001 S Yosemite St APT E101, Greenwood Village, CO 80111For Sale

- $280,0001 bd1 ba907 sqft6001 S Yosemite St APT C203, Greenwood Village, CO 80111Sold

- $405,0002 bd2 ba1.3k sqft6001 S Yosemite St APT E205, Greenwood Village, CO 80111Sold
- $332,0001 bd1 ba907 sqft6001 S Yosemite St APT E202, Greenwood Village, CO 80111Sold
- $1,139,2005 bd4 ba4.1k sqft6033 S Akron Way, Greenwood Village, CO 80111Off Market
- $430,0002 bd2 ba1k sqft6001 S Yosemite St APT E104, Greenwood Village, CO 80111Sold
A local agent can set up tours, give advice and negotiate with sellers.
Similar homes
- $358,0002 bd2 ba1k sqft6001 S Yosemite Street #E101, Greenwood Village, CO 80111For Sale
 MLS ID #4706798, Ted Peterson, Care Real Estate. REcolorado as distributed by MLS GRID
 - $299,5001 bd1 ba907 sqftHermitage, Greenwood Village, CO 80111For Sale
 MLS ID #5853538, Travis Talaric, Blue Pebble Homes. REcolorado as distributed by MLS GRID
 - $369,0002 bd2 ba1.3k sqftOlde Mill, Centennial, CO 80112For Sale
 MLS ID #5591604, Dan Pearson, Engel & Voelkers Aspen - Snowmass. REcolorado as distributed by MLS GRID
 - $350,0002 bd2 ba1k sqft8200 E 8th Avenue #6101, Denver, CO 80230For Sale
 MLS ID #3316013, Thaine Swanson, Century 21 Altitude Real Estate, LLC. REcolorado as distributed by MLS GRID
 - $339,0002 bd1 ba980 sqft2812 W Centennial Drive #D, Littleton, CO 80123For SaleMLS ID #8096975, Jonathan Ghaly, HomeSmart Realty. REcolorado as distributed by MLS GRID
- $345,0002 bd2 ba1k sqftThe Pinnacle At Highline Condos, Littleton, CO 80120For SaleMLS ID #9711925, Lennon McCarthy, RE/MAX Alliance. REcolorado as distributed by MLS GRID
- $345,0002 bd3 ba1k sqft4665 S Dillon Court #B, Aurora, CO 80015For SaleMLS ID #1968508, Jane Pearson, 1 Percent Lists Mile High. REcolorado as distributed by MLS GRID
- $362,5002 bd2 ba1.1k sqft8465 S Holland Way #205, Littleton, CO 80128For SaleMLS ID #5134721, Austin Hurt, Gold Compass Real Estate, LLC. REcolorado as distributed by MLS GRID
- $362,5002 bd2 ba1k sqft4799 Copeland Circle #101, Highlands Ranch, CO 80126For SaleMLS ID #5975601, Elizabeth Lindell, Ideal Realty LLC. REcolorado as distributed by MLS GRID
- $343,0002 bd2 ba854 sqft3026 W Prentice Avenue #B, Littleton, CO 80123For SaleMLS ID #2786554, Ryan Shaw, Brokers Guild Homes. REcolorado as distributed by MLS GRID
- $235,0001 bd1 ba765 sqft10273 E Peakview Avenue #D104, Englewood, CO 80111For SaleMLS ID #2168323, Anthony English, HQ Homes. REcolorado as distributed by MLS GRID
- $309,9002 bd3 ba1.2k sqft9408 E Florida Avenue #2068, Denver, CO 80247For SaleMLS ID #6846555, Michael Griffin, Madison & Company Properties. REcolorado as distributed by MLS GRID
- $305,0002 bd2 ba1.1k sqft8500 E Jefferson Avenue #10G, Denver, CO 80237For SaleMLS ID #7117753, Tom Ullrich, RE/MAX Professionals. REcolorado as distributed by MLS GRID
- $287,0001 bd1 ba724 sqft3876 Canyon Ranch Road #202, Littleton, CO 80126For SaleMLS ID #6895205, Alexandra Washkowiak, Thrive Real Estate Group. REcolorado as distributed by MLS GRID
- $294,5002 bd1 ba950 sqftWindmill Creek, Englewood, CO 80112For SaleMLS ID #9307955, Branka Pezic, Start Real Estate. REcolorado as distributed by MLS GRID
- $380,0002 bd2 ba1.1k sqftCentennial, Littleton, CO 80123For SaleMLS ID #8004093, Holly Walker, RE/MAX Professionals. REcolorado as distributed by MLS GRID
- $275,0002 bd2 ba904 sqftBrandy Chase at Eastmoor Park, Denver, CO 80237For SaleMLS ID #8506830, David Kirilchuk, Accession Real Estate. REcolorado as distributed by MLS GRID
- $340,0002 bd2 ba1.1k sqft17525 Wilde Avenue #208, Parker, CO 80134For SaleMLS ID #3397661, Molly Helbig, Corcoran Perry & Co.. REcolorado as distributed by MLS GRID
- $339,5002 bd2 ba1k sqft10751 Twenty Mile Road #107, Parker, CO 80134For SaleMLS ID #9247879, Rick Janson, Compass - Denver. REcolorado as distributed by MLS GRID
- $300,0002 bd2 ba1k sqft8600 E Alameda Avenue #21-208, Denver, CO 80247For SaleMLS ID #5538228, Giovanni Puccini, Compass - Denver. REcolorado as distributed by MLS GRID
