2 bedrooms and 2 bathrooms. Remodeled kitchen and designer updates. 2 patios. One off the entry and the other off the upper bedroom. New windows. One of the largest units in the community. Both wall mounted tvs go with the property as well as the washer/dryer combo. Community pool and just steps from mass transit. Close to DTC.
For sale
Price cut: $15K (7/18)
$369,000
6761 S Ivy Way #B2, Centennial, CO 80112
2beds
1,321sqft
Condominium
Built in 1985
-- sqft lot
$-- Zestimate®
$279/sqft
$527/mo HOA
What's special
- 143 days
- 238
- 23
Zillow last checked:
Listing updated:
Listed by:
Dan Pearson 303-829-9033 Dan.Pearson@engelvoelkers.com,
Engel & Voelkers Aspen - Snowmass
Source: REcolorado as distributed by MLS GRID,MLS#: 5591604
Facts & features
Interior
Bedrooms & bathrooms
- Bedrooms: 2
- Bathrooms: 2
- Full bathrooms: 1
- 3/4 bathrooms: 1
- Main level bathrooms: 1
- Main level bedrooms: 1
Bedroom
- Features: Primary Suite
- Level: Upper
- Area: 180 Square Feet
- Dimensions: 15 x 12
Bedroom
- Level: Main
- Area: 143 Square Feet
- Dimensions: 13 x 11
Bathroom
- Features: Primary Suite
- Level: Upper
Bathroom
- Level: Main
Dining room
- Level: Main
- Area: 60 Square Feet
- Dimensions: 10 x 6
Kitchen
- Level: Main
- Area: 80 Square Feet
- Dimensions: 10 x 8
Living room
- Level: Main
- Area: 360 Square Feet
- Dimensions: 20 x 18
Loft
- Level: Upper
Heating
- Forced Air
Cooling
- Central Air
Appliances
- Included: Dishwasher, Microwave, Oven, Range, Refrigerator
Features
- Flooring: Carpet, Laminate
- Has basement: No
- Number of fireplaces: 1
- Fireplace features: Family Room
- Common walls with other units/homes: End Unit
Interior area
- Total structure area: 1,321
- Total interior livable area: 1,321 sqft
- Finished area above ground: 1,321
Video & virtual tour
Property
Parking
- Total spaces: 1
- Parking features: Carport
- Carport spaces: 1
Features
- Levels: Two
- Stories: 2
- Patio & porch: Front Porch
- Exterior features: Balcony
- Pool features: Outdoor Pool
Details
- Parcel number: 032881828
- Special conditions: Standard
Construction
Type & style
- Home type: Condo
- Property subtype: Condominium
- Attached to another structure: Yes
Materials
- Frame, Wood Siding
- Foundation: Concrete Perimeter
- Roof: Composition
Condition
- Updated/Remodeled
- Year built: 1985
Utilities & green energy
- Electric: 220 Volts
- Sewer: Public Sewer
- Water: Public
- Utilities for property: Natural Gas Connected
Community & HOA
Community
- Subdivision: Olde Mill
HOA
- Has HOA: Yes
- Amenities included: Clubhouse, Parking, Pool
- Services included: Maintenance Grounds, Maintenance Structure, Recycling, Sewer, Snow Removal, Trash, Water
- HOA fee: $527 monthly
- HOA name: Olde Mill Condominium Association
- HOA phone: 866-611-5864
Location
- Region: Centennial
Financial & listing details
- Price per square foot: $279/sqft
- Tax assessed value: $423,800
- Annual tax amount: $3,136
- Date on market: 4/19/2026
- Listing terms: Cash,Conventional,FHA,VA Loan
- Exclusions: Washer/Dryer, Refrigerator
- Ownership: Individual
Estimated market value
Not available
Estimated sales range
Not available
Not available
Price history
| Date | Event | Price |
|---|---|---|
| 7/18/2026 | Price change | $369,000-3.9%$279/sqft |
Source:  REcolorado as distributed by MLS GRID #5591604 Report a problem REcolorado as distributed by MLS GRID #5591604 Report a problem | ||
| 6/18/2026 | Price change | $384,000-1.3%$291/sqft |
Source: REcolorado as distributed by MLS GRID #5591604 Report a problem | ||
| 4/30/2026 | Price change | $389,000-2.5%$294/sqft |
Source: REcolorado as distributed by MLS GRID #5591604 Report a problem | ||
| 4/19/2026 | Listed for sale | $399,000+26.7%$302/sqft |
Source: REcolorado as distributed by MLS GRID #5591604 Report a problem | ||
| 3/26/2019 | Sold | $315,000$238/sqft |
Source: Public Record Report a problem | ||
| 2/13/2019 | Pending sale | $315,000$238/sqft |
Source: The Steller Group, Inc #2005489 Report a problem | ||
| 2/8/2019 | Listed for sale | $315,000+32.9%$238/sqft |
Source: The Steller Group, Inc #2005489 Report a problem | ||
| 12/2/2016 | Sold | $237,000+44.5%$179/sqft |
Source: Public Record Report a problem | ||
| 7/1/2004 | Sold | $164,000$124/sqft |
Source: Public Record Report a problem | ||
Public tax history
| Year | Property taxes | Tax assessment |
|---|---|---|
| 2025 | $2,646 +12.3% | $26,488 +7.5% |
| 2024 | $2,357 +4.3% | $24,636 -13.8% |
| 2023 | $2,259 -0.7% | $28,596 +27.5% |
| 2022 | $2,274 | $22,435 -2.8% |
| 2021 | -- | $23,080 +13.8% |
| 2020 | $2,022 +26.2% | $20,285 |
| 2019 | $1,603 | $20,285 +28.8% |
| 2018 | $1,603 +1.2% | $15,746 |
| 2017 | $1,584 | $15,746 +18% |
| 2016 | -- | $13,349 |
| 2015 | -- | $13,349 +33.1% |
| 2014 | $1,366 +21.5% | $10,030 -0.4% |
| 2013 | $1,125 | $10,070 |
| 2012 | -- | $10,070 |
| 2011 | $1,163 +2.8% | $10,070 -12.1% |
| 2010 | $1,131 -15.2% | $11,450 |
| 2009 | $1,334 | $11,450 -14.7% |
| 2008 | -- | $13,428 |
| 2007 | -- | $13,428 +4.6% |
| 2006 | -- | $12,839 |
| 2005 | -- | $12,839 +1.3% |
| 2002 | $1,195 +5% | $12,670 +12.8% |
| 2001 | $1,138 | $11,230 |
Find assessor info on the county website
Monthly payment
Est. payment
Payment breakdown
Explore the cost of this home by adjusting the details. Changes won't be saved.Climate risks
Neighborhood: 80112
Nearby schools
Schools provided by the listing agent
- Elementary: Homestead
- Middle: West
- High: Cherry Creek
- District: Cherry Creek 5
Source: REcolorado as distributed by MLS GRID. This data may not be complete. We recommend contacting the local school district to confirm school assignments for this home.
- $321,0002 bd2 ba1k sqft6761 S Ivy Way APT A1, Centennial, CO 80112Off Market
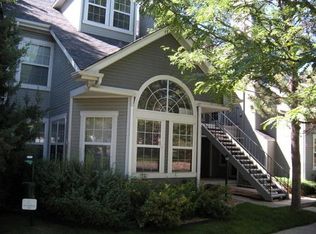
- $288,3002 bd1 ba996 sqft6761 S Ivy Way APT A2, Centennial, CO 80112Off Market
- $290,0002 bd1 ba996 sqft6761 S Ivy Way APT A3, Centennial, CO 80112Off Market
- $300,3002 bd2 ba1k sqft6761 S Ivy Way APT A4, Centennial, CO 80112Off Market
Similar homes
- $334,0003 bd2 ba1.3k sqft7251 S Xenia Circle #F, Centennial, CO 80112For Sale

 MLS ID #6166294, Theresa Tscheschke Gunal, Realty One Group Premier. REcolorado as distributed by MLS GRID
 - $319,2222 bd2 ba1k sqft6495 E Happy Canyon Road #158, Denver, CO 80237For Sale
 MLS ID #4883015, Chad Hines, Your Castle Real Estate Inc. REcolorado as distributed by MLS GRID
 - $400,0002 bd3 ba1.4k sqft7096 E Dry Creek Circle, Centennial, CO 80112For Sale
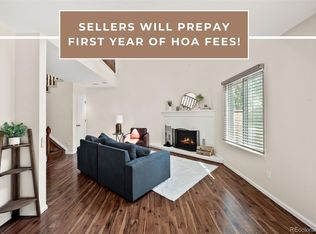 MLS ID #2102346, Landon Scheffe, Keller Williams Integrity Real Estate LLC. REcolorado as distributed by MLS GRID
 - $348,0002 bd2 ba1k sqft6001 S Yosemite Street #E101, Greenwood Village, CO 80111For Sale
 MLS ID #4706798, Ted Peterson, Care Real Estate. REcolorado as distributed by MLS GRID
 - $399,0002 bd2 ba1.3k sqftHERMITAGE, Greenwood Village, CO 80111For SaleMLS ID #8199967, Wendy Wallace, Berkshire Hathaway HomeServices Colorado Real Estate, LLC. REcolorado as distributed by MLS GRID
- $356,5002 bd2 ba1k sqft4799 Copeland Circle #101, Highlands Ranch, CO 80126For SaleMLS ID #5975601, Elizabeth Lindell, Ideal Realty LLC. REcolorado as distributed by MLS GRID
- $365,0003 bd2 ba1.3k sqftPlaza De Monaco Towers, Denver, CO 80222For SaleMLS ID #5156658, Mark Jacobsma, Compass - Denver. REcolorado as distributed by MLS GRID
- $345,0002 bd1 ba956 sqft6001 S Yosemite Street #D103, Greenwood Village, CO 80111For SaleMLS ID #9259303, Tim Hoyman, The Group Inc - Centerra. REcolorado as distributed by MLS GRID
- $340,0002 bd2 ba854 sqft3026 W Prentice Avenue #B, Littleton, CO 80123For SaleMLS ID #2786554, Ryan Shaw, Brokers Guild Homes. REcolorado as distributed by MLS GRID
- $290,0001 bd1 ba907 sqftHermitage, Greenwood Village, CO 80111For SaleMLS ID #4592874, Travis Talaric, Blue Pebble Homes. REcolorado as distributed by MLS GRID
- $339,0002 bd1 ba980 sqft2812 W Centennial Drive #D, Littleton, CO 80123For SaleMLS ID #8096975, Jonathan Ghaly, HomeSmart Realty. REcolorado as distributed by MLS GRID
- $362,5002 bd2 ba1.1k sqft8465 S Holland Way #205, Littleton, CO 80128For SaleMLS ID #5134721, Austin Hurt, Gold Compass Real Estate, LLC. REcolorado as distributed by MLS GRID
- $310,0002 bd2 ba1k sqftCanyon Ranch Condominiums, Highlands Ranch, CO 80126For SaleMLS ID #6241509, Steven Izzi, Redfin Corporation. REcolorado as distributed by MLS GRID
- $398,0004 bd3 ba1.9k sqft2685 S Dayton Way #361, Denver, CO 80231For SaleMLS ID #5907757, Tong Zhang, HomeSmart Realty. REcolorado as distributed by MLS GRID
- $400,0003 bd2 ba1.3k sqft3584 S Olathe Way, Aurora, CO 80013For SaleMLS ID #3215454, Sarah Manalisay, Coldwell Banker Realty 24. REcolorado as distributed by MLS GRID
- $199,0001 bd1 ba702 sqft311 W Lehow Avenue #3, Englewood, CO 80110For SaleMLS ID #4906176, Janet Willcox, Coldwell Banker Realty 24. REcolorado as distributed by MLS GRID
- $349,9002 bd2 ba1.5k sqft12502 E Evans Circle #F, Aurora, CO 80014For SaleMLS ID #5863934, Alfredo Salcedo, RE/MAX Leaders. REcolorado as distributed by MLS GRID
- $365,0002 bd2 ba1.6k sqft9202 W Ontario Drive, Littleton, CO 80128For SaleMLS ID #2821779, E. Anna Marquand, eXp Realty, LLC. REcolorado as distributed by MLS GRID
- $344,0002 bd3 ba1k sqftSugarmill, Highlands Ranch, CO 80126For SaleMLS ID #8780845, Janet Willcox, Coldwell Banker Realty 24. REcolorado as distributed by MLS GRID
- $340,0002 bd2 ba1.1k sqft17525 Wilde Avenue #208, Parker, CO 80134For SaleMLS ID #3397661, Molly Helbig, Corcoran Perry & Co.. REcolorado as distributed by MLS GRID
