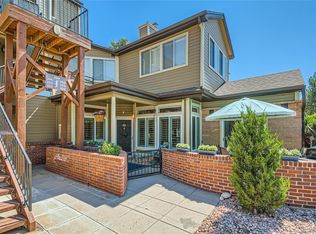
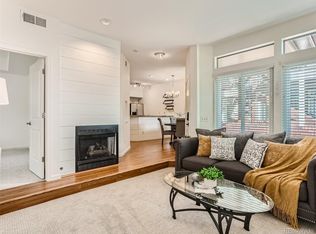
Stunning, fully remodeled home offering modern luxury, thoughtful design, and turnkey living throughout located in the heart of DTC. No detail has been overlooked in this top-to-bottom renovation. The chef’s kitchen has been completely reimagined with new floor-to-ceiling soft-close cabinetry with under-cabinet lighting, quartz countertops with matching full-height backsplash, new Samsung stainless appliances (including a gas stove), new sink and disposal, and expanded pantry with ergonomic pocket doors. New, narrow ductwork eliminates bulky soffits, creating clean sightlines and maximizing space. A dedicated natural gas line serves both the indoor range and the outdoor patio for a future gas grill. The open-concept main level features a leveled living area, removal of the dividing pony wall, luxury vinyl flooring, new recessed dimmable lighting, and freshly smoothed ceilings. A beautifully redesigned fireplace showcases marble tile, custom paneling, and a new gas insert with fan control, perfect for cozy evenings. Both primary suites have been fully renovated. The downstairs suite features wall-to-wall marble tile in an elegant herringbone pattern, a walk-in shower, soaking tub, new vanity, and toilet. The upstairs suite offers an oversized limestone walk-in shower, updated toilet, double-sink vanity, additional cabinet storage, and a new ceiling fan. Both primary closets have been updated with French doors, shelving, and double-hanger systems for optimized storage. Additional upgrades include: New HVAC system with reconfigured ducts and a smart thermostat, New windows with top-down/bottom-up shades and quartz windowsills
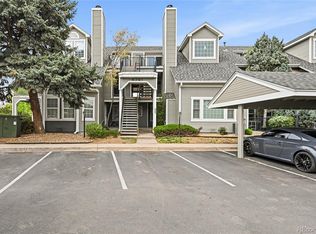
New handrails and quartz stairwell caps, New doors, hardware, updated switches, and improved lighting layout, New tile in pantry, Hidden furnace door with recessed shelving for added functionality, Garage shelving and new garage door opener.
For sale
Price cut: $46K (8/4)
$399,000
6001 S Yosemite Street #J208, Greenwood Village, CO 80111
2beds
1,315sqft
Condominium
Built in 1989
-- sqft lot
$390,100 Zestimate®
$303/sqft
$454/mo HOA
What's special
Open-concept main levelNew tile in pantryFreshly smoothed ceilingsNew recessed dimmable lighting
- 283 days
- 513
- 18
Zillow last checked:
Listing updated:
Listed by:
Wendy Wallace 720-480-1165 wawallace8@yahoo.com,
Berkshire Hathaway HomeServices Colorado Real Estate, LLC
Source: REcolorado as distributed by MLS GRID,MLS#: 8199967
Facts & features
Interior
Bedrooms & bathrooms
- Bedrooms: 2
- Bathrooms: 2
- Full bathrooms: 2
- Main level bathrooms: 2
- Main level bedrooms: 2
Bedroom
- Level: Main
Bedroom
- Level: Main
Bathroom
- Level: Main
Bathroom
- Level: Main
Heating
- Forced Air
Cooling
- Central Air
Appliances
- Included: Dishwasher, Disposal, Dryer, Gas Water Heater, Microwave, Oven, Range Hood, Refrigerator, Self Cleaning Oven, Washer
Features
- Built-in Features, Ceiling Fan(s), Five Piece Bath, Granite Counters, High Ceilings, High Speed Internet, Kitchen Island, Open Floorplan, Pantry, Quartz Counters, Smart Thermostat, Walk-In Closet(s)
- Flooring: Vinyl, Wood
- Windows: Double Pane Windows, Window Coverings, Window Treatments
- Has basement: No
- Number of fireplaces: 1
- Fireplace features: Family Room, Gas
- Common walls with other units/homes: 1 Common Wall
Interior area
- Total structure area: 1,315
- Total interior livable area: 1,315 sqft
- Finished area above ground: 1,315
Video & virtual tour
Property
Parking
- Total spaces: 1
- Parking features: Oversized, Storage
- Attached garage spaces: 1
Features
- Levels: Two
- Stories: 2
- Entry location: Exterior Access
- Waterfront features: Pond
Details
- Parcel number: 034153080
- Special conditions: Standard
Construction
Type & style
- Home type: Condo
- Architectural style: Contemporary
- Property subtype: Condominium
- Attached to another structure: Yes
Materials
- Brick, Frame
- Roof: Composition
Condition
- Updated/Remodeled
- Year built: 1989
Utilities & green energy
- Sewer: Public Sewer
- Water: Public
- Utilities for property: Cable Available, Electricity Connected, Internet Access (Wired), Natural Gas Available, Natural Gas Connected, Phone Available
Community & HOA
Community
- Security: Carbon Monoxide Detector(s), Secured Garage/Parking
- Subdivision: Hermitage
HOA
- Has HOA: Yes
- Amenities included: Clubhouse, Fitness Center, Gated, Parking, Pond Seasonal, Pool, Spa/Hot Tub
- Services included: Irrigation, Maintenance Grounds, Maintenance Structure, Road Maintenance, Snow Removal, Trash, Water
- HOA fee: $454 monthly
- HOA name: HERMITAGE AT GREENWOOD VILLAGE CONDOMINIUMS
- HOA phone: 303-432-8999
Location
- Region: Greenwood Village
Financial & listing details
- Price per square foot: $303/sqft
- Tax assessed value: $408,000
- Annual tax amount: $2,267
- Date on market: 11/19/2025
- Listing terms: Cash,Conventional,FHA,VA Loan
- Exclusions: None
- Ownership: Individual
- Electric utility on property: Yes
- Road surface type: Paved
Estimated market value
$390,100
$371,000 - $410,000
$2,255/mo
Price history
| Date | Event | Price |
|---|---|---|
| 8/4/2026 | Price change | $399,000-10.3%$303/sqft |
Source:  REcolorado as distributed by MLS GRID #8199967 Report a problem REcolorado as distributed by MLS GRID #8199967 Report a problem | ||
| 7/2/2026 | Listed for sale | $445,000$338/sqft |
Source: REcolorado as distributed by MLS GRID #8199967 Report a problem | ||
| 6/24/2026 | Pending sale | $445,000$338/sqft |
Source: REcolorado as distributed by MLS GRID #8199967 Report a problem | ||
| 6/12/2026 | Price change | $445,000-3.3%$338/sqft |
Source: REcolorado as distributed by MLS GRID #8199967 Report a problem | ||
| 3/20/2026 | Price change | $460,000-3.2%$350/sqft |
Source: REcolorado as distributed by MLS GRID #8199967 Report a problem | ||
| 12/19/2025 | Price change | $475,000-4.8%$361/sqft |
Source: REcolorado as distributed by MLS GRID #8199967 Report a problem | ||
| 11/19/2025 | Listed for sale | $499,000+72.1%$379/sqft |
Source: REcolorado as distributed by MLS GRID #8199967 Report a problem | ||
| 8/6/2015 | Sold | $290,000+54.3%$221/sqft |
Source: Public Record Report a problem | ||
| 7/21/2009 | Sold | $188,000+2.2%$143/sqft |
Source: Public Record Report a problem | ||
| 8/25/2005 | Sold | $184,000-8%$140/sqft |
Source: Public Record Report a problem | ||
| 9/5/2001 | Sold | $199,900$152/sqft |
Source: Public Record Report a problem | ||
Public tax history
| Year | Property taxes | Tax assessment |
|---|---|---|
| 2025 | $2,267 +14.5% | $25,500 +2% |
| 2024 | $1,981 -0.2% | $25,011 -13.7% |
| 2023 | $1,985 -0.7% | $28,974 +21.9% |
| 2022 | $1,998 | $23,776 -2.8% |
| 2021 | -- | $24,460 +3.4% |
| 2020 | $1,955 +4.4% | $23,667 |
| 2019 | $1,873 | $23,667 +6.2% |
| 2018 | $1,873 +1.3% | $22,291 |
| 2017 | $1,849 | $22,291 +42.2% |
| 2016 | -- | $15,673 |
| 2015 | -- | $15,673 +35.9% |
| 2014 | $1,320 +24% | $11,534 -12.6% |
| 2013 | $1,064 | $13,200 |
| 2012 | -- | $13,200 |
| 2011 | $1,141 +2.7% | $13,200 -1.4% |
| 2010 | $1,111 -7.6% | $13,390 |
| 2009 | $1,202 | $13,390 -6.7% |
| 2008 | -- | $14,345 |
| 2007 | -- | $14,345 -4.2% |
| 2006 | -- | $14,973 |
| 2005 | -- | $14,973 +0.5% |
| 2002 | $883 | $14,900 |
Find assessor info on the county website
Monthly payment
Est. payment
Payment breakdown
Explore the cost of this home by adjusting the details. Changes won't be saved.Climate risks
Neighborhood: 80111
Nearby schools
Schools provided by the listing agent
- Elementary: Belleview
- Middle: Campus
- High: Cherry Creek
- District: Cherry Creek 5
Source: REcolorado as distributed by MLS GRID. This data may not be complete. We recommend contacting the local school district to confirm school assignments for this home.
- $479,0002 bd2 ba1k sqft6001 S Yosemite St APT J104, Greenwood Village, CO 80111Sold
- $302,5001 bd1 ba815 sqft6001 S Yosemite St APT K201, Greenwood Village, CO 80111Sold

- $375,0002 bd2 ba1.1k sqft6001 S Yosemite St APT J301, Greenwood Village, CO 80111Sold

- $410,0002 bd2 ba1k sqft6001 S Yosemite St APT J101, Greenwood Village, CO 80111Sold
Similar homes
- $358,0002 bd2 ba1k sqft6001 S Yosemite Street #E101, Greenwood Village, CO 80111For Sale

 MLS ID #4706798, Ted Peterson, Care Real Estate. REcolorado as distributed by MLS GRID
 - $369,0002 bd2 ba1.3k sqftOlde Mill, Centennial, CO 80112For Sale
 MLS ID #5591604, Dan Pearson, Engel & Voelkers Aspen - Snowmass. REcolorado as distributed by MLS GRID
 - $415,0002 bd3 ba1.9k sqft5555 E Briarwood Avenue #1703, Centennial, CO 80122For Sale
 MLS ID #6304999, Erin Brumleve, Keller Williams DTC. REcolorado as distributed by MLS GRID
 - $309,9002 bd3 ba1.2k sqft9408 E Florida Avenue #2068, Denver, CO 80247For Sale
 MLS ID #3796397, Brianna Springer, Madison & Company Properties. REcolorado as distributed by MLS GRID
 - $365,0003 bd2 ba1.3k sqftPlaza De Monaco Towers, Denver, CO 80222For SaleMLS ID #5156658, Mark Jacobsma, Compass - Denver. REcolorado as distributed by MLS GRID
- $359,9002 bd2 ba1.2k sqft13991 E Marina Drive Bldg 241 #105, Aurora, CO 80014For SaleMLS ID #4804050, Richard K. Lindahl, Compass - Denver. REcolorado as distributed by MLS GRID
- $399,9992 bd2 ba916 sqft17474 E Chenango Drive, Aurora, CO 80015For SaleMLS ID #3826199, Mariel Ross, LIV Sotheby's International Realty. REcolorado as distributed by MLS GRID
- $400,0002 bd2 ba1k sqft1755 N Gilpin Street #B, Denver, CO 80218For SaleMLS ID #4152188, Gregg Francis, Compass - Denver. REcolorado as distributed by MLS GRID
- $305,0002 bd2 ba1.1k sqft8500 E Jefferson Avenue #10G, Denver, CO 80237For SaleMLS ID #7117753, Tom Ullrich, RE/MAX Professionals. REcolorado as distributed by MLS GRID
- $299,9002 bd2 ba1k sqftMeadow Hills V, Aurora, CO 80014For SaleMLS ID #7578998, Crystal Brophy, Coldwell Banker Global Luxury Denver. REcolorado as distributed by MLS GRID
- $310,0002 bd2 ba1k sqftCanyon Ranch Condominiums, Highlands Ranch, CO 80126For SaleMLS ID #6241509, Steven Izzi, Redfin Corporation. REcolorado as distributed by MLS GRID
- $420,0004 bd3 ba1.6k sqft935 Quari Street, Aurora, CO 80011For SaleMLS ID #1875733, Corina Koeneke, Keller Williams Realty Downtown LLC. REcolorado as distributed by MLS GRID
- $370,0002 bd2 ba963 sqft3082 S Truckee Street, Aurora, CO 80013For SaleMLS ID #4008266, Luis Rodriguez, Keller Williams Realty Downtown LLC. REcolorado as distributed by MLS GRID
- $425,0002 bd2 ba1.2k sqft999 N Emerson Street #2, Denver, CO 80218For SaleMLS ID #5448350, Nicholas Gobel, NAV Real Estate. REcolorado as distributed by MLS GRID
- $449,9003 bd2 ba1.4k sqft18971 E Mercer Drive, Aurora, CO 80013For SaleMLS ID #2084136, Kristen Corporon, Brix Real Estate LLC. REcolorado as distributed by MLS GRID
- $419,9003 bd1 ba892 sqft3001 S Forest Street, Denver, CO 80222For SaleMLS ID #1864955, Yesenia Garza, RE Brokers. REcolorado as distributed by MLS GRID
- $365,0002 bd2 ba1.1k sqft1561 Olympia Circle #304, Castle Rock, CO 80104For SaleMLS ID #8321871, Bill Clarke, Compass - Denver. REcolorado as distributed by MLS GRID
- $309,9002 bd3 ba1.1k sqft1811 S Quebec Way APT 31, Denver, CO 80231For Sale
 MLS ID #4097323, Shunn Cross, RE/MAX of Cherry Creek, Inc. elevateMLS
 - $254,9992 bd2 ba956 sqftIvy Hill Condos @ Sterling Commons II, Aurora, CO 80015For SaleMLS ID #8241928, Mor Zucker, LIV Sotheby's International Realty. REcolorado as distributed by MLS GRID
- $425,0003 bd2 ba1.4k sqft1343 Valentia Street, Denver, CO 80220For SaleMLS ID #9994046, Sandra Jarock, LIV Sotheby's International Realty. REcolorado as distributed by MLS GRID
