Skip main navigation
Sold for $375,000
  • $375,000

    6001 S Yosemite St #J301, Greenwood Village, CO 80111

    2beds
    1,175sqft
    Condominium
    Built in 1989
    -- sqft lot
    $365,200 Zestimate®
    $319/sqft
    $2,138 Estimated rent

    Home value

    $365,200

    $343,000 - $391,000

    $2,138/mo

    Zestimate® history
    Loading
    Loading...

    Owner options

    List your home for rent

    $2,138/mo

    Rent Zestimate®

    Find your next renter with Zillow Rental Manager. Plus, with online applications, you can quickly screen prospective tenants – for free.

    Learn more

    $2,138/mo

    Rent Zestimate®

    Refinance and save

    $2,632/mo

    Est. payment

    Refinancing to a lower rate could help reduce your monthly payments and save thousands over the life of the loan.

    See today's rates

    $2,632/mo

    Est. payment

    Explore your selling options

    Work with a Zillow partner agent

    Leverage their expertise and Zillow's premium Showcase listings to get your home seen by more buyers.

    Get started

    List with your own agent

    Get your home in front of millions of buyers by listing it on Zillow.

    Learn how to do it

    Sell it yourself

    Take full control of how buyers see your home on Zillow by listing For Sale by Owner (FSBO).

    List your home

    What's special

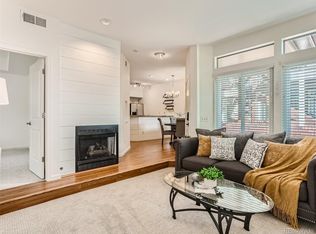
    Gas fireplaceClean modern finishesWraparound covered balconyPlenty of guest parkingVaulted ceilingsSun-filled top-floor condoFull laundry room
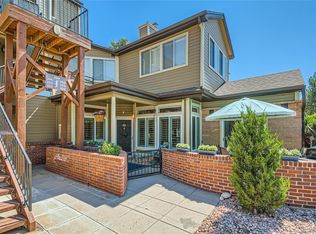
    Welcome to this sun-filled top-floor condo in the heart of the DTC, where the top floor lives like your own private penthouse. Step outside to a secluded entry and wraparound covered balcony that feels both open and secure, ideal for morning coffee, or unwinding at sunset. This move-in ready 2-bedroom, 2-bath home features vaulted ceilings, large windows, and a gas fireplace for cozy Colorado evenings. Both bedrooms are spacious en-suites, including a remodeled primary bath (2021) with a soaking tub, walk-in shower, and clean, modern finishes. Life upstairs has its perks: extra privacy, no one living above you, and an added layer of package security compared with lower-level units. The secluded entry makes coming and going feel more like a "backstage pass" and no "lobby traffic".? To sweeten the deal, the sellers are including a 1-year Instacart subscription so your groceries can hitch a ride up so you can save your steps for the gym or trails. Recent system upgrades make ownership easier: new A/C (2023), Dynamic Air Cleaner furnace system (2024), upgraded electrical panel, new dishwasher (2024), and a new water heater (2023). The open kitchen offers stainless steel appliances and connects to a full laundry room, so daily life stays simple and organized. A detached 1-car garage plus plenty of guest parking make hosting easy. Minutes from RTD Light Rail, Fiddler's Green Amphitheater, and DTC restaurants, shops, and nightlife, the community also offers a pool, hot tub, and fitness center-delivering Greenwood Village living with top-floor privacy and perks many lower-level neighbors quietly wish they had. Affordable Greenwood Village living with major upgrades - investor-friendly and ready to go! Some photos have been virtually staged to show potential furniture placement.

    Zillow last checked:

    Listing updated:

    Listed by:

    Chad Goodale 303-915-4237,

    Compass-Denver

    Bought with:

    John Karger, 100109113

    eXp Realty, LLC

    Source: IRES as distributed by MLS GRID,MLS#: 1048600MLS Logo

    Facts & features

    Interior

    Bedrooms & bathrooms
    • Bedrooms: 2
    • Bathrooms: 2
    • Full bathrooms: 2
    • Main level bathrooms: 2
    Primary bedroom
    • Description: Luxury Vinyl
    • Features: Full Primary Bath, 5 Piece Primary Bath
    • Level: Main
    • Area: 192 Square Feet
    • Dimensions: 12 x 16
    Bedroom 2
    • Description: Luxury Vinyl
    • Level: Main
    Dining room
    • Description: Luxury Vinyl
    • Level: Main
    Kitchen
    • Description: Luxury Vinyl
    • Level: Main
    • Area: 80 Square Feet
    • Dimensions: 8 x 10
    Laundry
    • Description: Luxury Vinyl
    • Level: Main
    Living room
    • Description: Luxury Vinyl
    • Level: Main
    Heating
    • Forced Air
    Cooling
    • Central Air
    Appliances
    • Included: Electric Range, Dishwasher, Refrigerator, Washer, Dryer, Microwave, Disposal
    Features
    • Eat-in Kitchen, Pantry, Walk-In Closet(s), Two Primary Suites
    • Basement: None
    • Has fireplace: Yes
    • Fireplace features: Gas
    Interior area
    • Total structure area: 1,175
    • Total interior livable area: 1,175 sqft
    • Finished area above ground: 1,175

    Property

    Parking
    • Total spaces: 1
    • Parking features: Detached
    • Garage spaces: 1
    • Details: Detached
    Features
    • Levels: One
    • Stories: 1
    • Entry location: 3rd Floor
    • Exterior features: Balcony
    • Has view: Yes
    • View description: City
    Lot
    • Features: Paved, Curbs, Gutters, Sidewalks, Fire Hydrant within 500 Feet
    Details
    • Parcel number: 207521125139
    • Zoning: Condo
    • Special conditions: Private Owner

    Construction

    Type & style
    • Home type: Condo
    • Architectural style: Contemporary
    • Property subtype: Condominium
    • Attached to another structure: Yes
    Materials
    • Frame, Wood Siding
    • Roof: Composition
    Condition
    • New construction: No
    • Year built: 1989

    Utilities & green energy

    • Sewer: Public Sewer
    • Water: City
    • Utilities for property: Natural Gas Available, Electricity Available, Individual Meter-Electric, Individual Meter-Gas, High Speed Avail
    Green energy
    • Energy efficient items: Southern Exposure, Windows

    Community & HOA

    Community
    • Features: Clubhouse, Pool, Fitness Center, Extra Storage
    • Security: Fire Alarm
    • Subdivision: Hermitage At Greenwood Village Condo
    HOA
    • Has HOA: Yes
    • Services included: Common Amenities, Trash, Snow Removal, Maintenance Grounds, Management, Exterior Maintenance
    • HOA fee: $442 monthly
    • HOA name: LCM Property Management
    • HOA phone: 303-221-1117
    Location
    • Region: Greenwood Village

    Financial & listing details

    • Price per square foot: $319/sqft
    • Tax assessed value: $379,100
    • Annual tax amount: $2,075
    • Date on market: 12/18/2025
    • Listing terms: Cash,Conventional,FHA,VA Loan,1031 Exchange
    • Exclusions: Sellers personal property and staging items.
    • Electric utility on property: Yes
    • Road surface type: Asphalt

    Price history

    DateEventPrice
    2/24/2026Sold$375,000-2.6%$319/sqft
    Source: IRES as distributed by MLS GRID #1048600 Report a problem
    1/27/2026Pending sale$385,000$328/sqft
    Source: IRES as distributed by MLS GRID #1048600 Report a problem
    1/13/2026Price change$385,000-2.5%$328/sqft
    Source: IRES as distributed by MLS GRID #1048600 Report a problem
    12/18/2025Listed for sale$395,000+26.2%$336/sqft
    Source: IRES as distributed by MLS GRID #1048600 Report a problem
    4/27/2020Sold$313,000-0.6%$266/sqft
    Source: Agent Provided Report a problem
    3/14/2020Pending sale$314,900$268/sqft
    Source: Hillman Real Estate #2547044 Report a problem
    2/26/2020Price change$314,900-1.6%$268/sqft
    Source: Hillman Real Estate #2547044 Report a problem
    2/4/2020Listed for sale$319,900+11.5%$272/sqft
    Source: Mb Hillman Real Estate #2547044 Report a problem
    3/5/2019Listing removed$1,500$1/sqft
    Source: Metro Elite Property Management Report a problem
    3/1/2019Price change$1,500-6.3%$1/sqft
    Source: Metro Elite Property Management Report a problem
    1/30/2019Listed for rent$1,600+7.4%$1/sqft
    Source: Metro Elite Property Management Report a problem
    1/26/2018Listing removed$1,490$1/sqft
    Source: Metro Elite Property Management Report a problem
    1/12/2018Price change$1,490-6.9%$1/sqft
    Source: Metro Elite Property Management Report a problem
    12/4/2017Price change$1,600-11.1%$1/sqft
    Source: Metro Elite Property Management Report a problem
    11/21/2017Listed for rent$1,800$2/sqft
    Source: Metro Elite Property Management Report a problem
    11/16/2017Sold$287,000$244/sqft
    Source: Public Record Report a problem
    10/4/2017Pending sale$287,000$244/sqft
    Source: Kentwood Real Estate #7164448 Report a problem
    9/27/2017Listed for sale$287,000+43.6%$244/sqft
    Source: Owner Report a problem
    10/10/2001Sold$199,900$170/sqft
    Source: Public Record Report a problem

    Public tax history

    YearProperty taxesTax assessment
    2025$2,075 +14.5%$23,694 +3.5%
    2024$1,813 +0.2%$22,894 -14.7%
    2023$1,809 -0.7%$26,837 +23.9%
    2022$1,821 $21,663 -2.8%
    2021-- $22,287 +1.5%
    2020$1,814 +14.2%$21,965
    2019$1,589 $21,965 +16.1%
    2018$1,589 +1.3%$18,914
    2017$1,569 $18,914 +17.7%
    2016-- $16,063
    2015-- $16,063 +49.1%
    2014$1,353 +36.1%$10,770 -17.2%
    2013$994 $13,010
    2012-- $13,010
    2011$1,123 +2.7%$13,010 -1.3%
    2010$1,093 -2.5%$13,180
    2009$1,122 $13,180 -1.6%
    2008-- $13,389
    2007-- $13,389 -2.3%
    2006-- $13,707
    2005-- $13,707 -1.6%
    2002$795 $13,930
    Find assessor info on the county website

    Neighborhood: 80111

    Nearby schools

    GreatSchools rating
    Schools provided by the listing agent
    • Elementary: Belleview
    • Middle: Campus
    • High: Cherry Creek

    Source: IRES as distributed by MLS GRID. This data may not be complete. We recommend contacting the local school district to confirm school assignments for this home.

    Get a cash offer in 3 minutes
    Find out how much your home could sell for in as little as 3 minutes with a no-obligation cash offer.
    Estimated market value
    $365,200
    Get a cash offer in 3 minutes
    Find out how much your home could sell for in as little as 3 minutes with a no-obligation cash offer.
    Estimated market value
    $365,200