Skip main navigation
Sold for $350,000
  • $350,000

    6001 S Yosemite Street #H204, Greenwood Village, CO 80111

    1beds
    891sqft
    Condominium
    Built in 1989
    -- sqft lot
    $330,800 Zestimate®
    $393/sqft
    $1,647 Estimated rent

    Home value

    $330,800

    $308,000 - $354,000

    $1,647/mo

    Zestimate® history
    Loading
    Loading...

    Owner options

    List your home for rent

    $1,647/mo

    Rent Zestimate®

    Find your next renter with Zillow Rental Manager. Plus, with online applications, you can quickly screen prospective tenants – for free.

    Learn more

    $1,647/mo

    Rent Zestimate®

    Refinance and save

    $2,326/mo

    Est. payment

    Refinancing to a lower rate could help reduce your monthly payments and save thousands over the life of the loan.

    See today's rates

    $2,326/mo

    Est. payment

    Explore your selling options

    Work with a Zillow partner agent

    Leverage their expertise and Zillow's premium Showcase listings to get your home seen by more buyers.

    Get started

    List with your own agent

    Get your home in front of millions of buyers by listing it on Zillow.

    Learn how to do it

    Sell it yourself

    Take full control of how buyers see your home on Zillow by listing For Sale by Owner (FSBO).

    List your home

    What's special

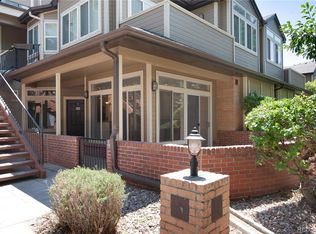
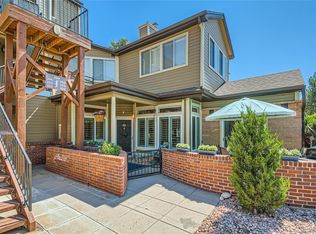
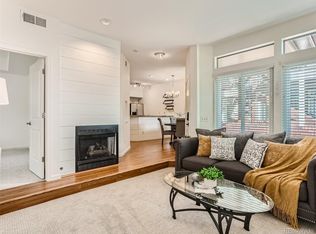
    Looking to turn your everyday DTC living into a breeze? Welcome to this beautiful 1-bedroom, 1-bathroom condo in the heart of the Denver Tech Center! It’s the perfect blend of comfort and convenience. Inside, an open and inviting layout welcomes you. The kitchen shines with sleek granite countertops, ample cabinet space, a pantry, and modern appliances. A separate dining area flows effortlessly into the bright, airy living room, where vaulted ceilings and a cozy gas fireplace create a warm ambiance. Just beyond, your private balcony offers the perfect spot for morning coffee or evening relaxation. The spacious primary suite features high ceilings, a generous walk-in closet, and an updated bathroom with stunning marble tile. Added conveniences include an in-unit washer and dryer, plus a private attached garage with extra storage and built-in shelving. Living at The Hermitage at Greenwood Village means access to resort-style amenities like a pool, spa, fitness center, and a clubhouse you can reserve for private events. Take note that the HOA is one of the lowest in the Denver area and covers water, sewer, exterior maintenance, and master insurance. In addition, as a Greenwood Village resident, you’ll have perks such as a $500 recreation reimbursement, access to the annual Village Day Carnival, and lots of community events throughout the year. Easy access to I-25, lots of parks, trails, Cherry Creek Schools and some of the best dining and shopping around. This home is in an unbeatable location. Don’t wait—schedule your showing today!

    Zillow last checked:

    Listing updated:

    Listed by:

    Kathleen Dorram 303-842-6700 kateed@kw.com,

    Keller Williams DTC

    Bought with:

    Adam Mackstaller, 40013310

    Banyan Real Estate LLC

    Source: REcolorado as distributed by MLS GRID,MLS#: 2323114MLS Logo

    Facts & features

    Interior

    Bedrooms & bathrooms
    • Bedrooms: 1
    • Bathrooms: 1
    • Full bathrooms: 1
    • Main level bathrooms: 1
    • Main level bedrooms: 1
    Primary bedroom
    • Description: Large, Quiet
    • Level: Main
    Bathroom
    • Description: Fully Updated
    • Level: Main
    Dining room
    • Level: Main
    Kitchen
    • Level: Main
    Laundry
    • Description: Washer And Dryer Included
    • Level: Main
    Living room
    • Description: Fireplace, And Natural Light
    • Level: Main
    Heating
    • Forced Air, Natural Gas
    Cooling
    • Central Air
    Appliances
    • Included: Dishwasher, Disposal, Dryer, Microwave, Refrigerator, Self Cleaning Oven, Washer
    • Laundry: In Unit
    Features
    • Built-in Features, Ceiling Fan(s), Five Piece Bath, Granite Counters, Pantry, Smoke Free
    • Flooring: Carpet, Tile, Wood
    • Windows: Double Pane Windows, Window Coverings
    • Has basement: No
    • Number of fireplaces: 1
    • Fireplace features: Electric, Living Room
    • Common walls with other units/homes: 1 Common Wall
    Interior area
    • Total structure area: 891
    • Total interior livable area: 891 sqft
    • Finished area above ground: 891

    Property

    Parking
    • Total spaces: 1
    • Parking features: Concrete, Insulated Garage
    • Attached garage spaces: 1
    Features
    • Levels: One
    • Stories: 1
    • Entry location: Stairs
    • Patio & porch: Deck
    • Exterior features: Balcony, Lighting, Rain Gutters
    • Fencing: Partial
    • Has view: Yes
    • View description: City
    Lot
    • Features: Landscaped
    Details
    • Parcel number: 034152768
    • Special conditions: Standard

    Construction

    Type & style
    • Home type: Condo
    • Architectural style: Contemporary
    • Property subtype: Condominium
    • Attached to another structure: Yes
    Materials
    • Brick, Frame, Rock, Wood Siding
    • Foundation: Concrete Perimeter
    • Roof: Composition
    Condition
    • Updated/Remodeled
    • Year built: 1989
    Details
    • Builder model: Balmoral

    Utilities & green energy

    • Electric: 220 Volts
    • Sewer: Public Sewer
    • Water: Public
    • Utilities for property: Cable Available, Electricity Connected, Natural Gas Connected, Phone Available
    Green energy
    • Energy efficient items: Thermostat

    Community & HOA

    Community
    • Security: Carbon Monoxide Detector(s)
    • Subdivision: Hermitage At Greenwood Village Condo
    HOA
    • Has HOA: Yes
    • Amenities included: Pool
    • Services included: Reserve Fund, Insurance, Maintenance Grounds, Maintenance Structure, Road Maintenance, Sewer, Snow Removal, Trash, Water
    • HOA fee: $283 monthly
    • HOA name: Advance HOA
    • HOA phone: 303-482-2213
    Location
    • Region: Greenwood Village

    Financial & listing details

    • Price per square foot: $393/sqft
    • Tax assessed value: $351,300
    • Annual tax amount: $1,815
    • Date on market: 3/7/2025
    • Listing terms: Cash,Conventional,FHA,VA Loan
    • Exclusions: Seller`s Personal Property And Staging Items.
    • Ownership: Individual
    • Electric utility on property: Yes
    • Road surface type: Paved

    Price history

    DateEventPrice
    5/1/2025Sold$350,000+0.3%$393/sqft
    Source: REcolorado as distributed by MLS GRID #2323114 Report a problem
    3/28/2025Pending sale$349,000$392/sqft
    Source: REcolorado as distributed by MLS GRID #2323114 Report a problem
    3/21/2025Listed for sale$349,000$392/sqft
    Source: REcolorado as distributed by MLS GRID #2323114 Report a problem
    3/12/2025Pending sale$349,000$392/sqft
    Source: REcolorado as distributed by MLS GRID #2323114 Report a problem
    3/7/2025Listed for sale$349,000+26.4%$392/sqft
    Source: REcolorado as distributed by MLS GRID #2323114 Report a problem
    2/1/2021Sold$276,000+2.2%$310/sqft
    Source: Public Record Report a problem
    1/8/2021Pending sale$270,000$303/sqft
    Source: Re/max Alliance #9486119 Report a problem
    1/6/2021Listed for sale$270,000+28.3%$303/sqft
    Source: Re/max Alliance #9486119 Report a problem
    11/9/2017Listing removed$1,500$2/sqft
    Source: Viking 196 LLC Report a problem
    10/27/2017Price change$1,500-3.2%$2/sqft
    Source: Viking 196 LLC Report a problem
    10/19/2017Listed for rent$1,550$2/sqft
    Source: Zillow Rental Manager Report a problem
    3/17/2017Sold$210,500+36.2%$236/sqft
    Source: Public Record Report a problem
    1/14/2015Sold$154,500+4.5%$173/sqft
    Source: Public Record Report a problem
    8/31/2001Sold$147,900$166/sqft
    Source: Public Record Report a problem

    Public tax history

    YearProperty taxesTax assessment
    2025$1,815 +14.5%$21,956 +9.6%
    2024$1,586 +0%$20,026 -16.4%
    2023$1,586 +10.3%$23,942 +26%
    2022$1,438 $18,995 +7.9%
    2021-- $17,597 -0.6%
    2020$1,462 +35.7%$17,697
    2019$1,077 $17,697 +38%
    2018$1,077 +1.3%$12,823
    2017$1,064 $12,823 +5.5%
    2016-- $12,155
    2015-- $12,155 +55.4%
    2014$1,023 +41.8%$7,824 -18.8%
    2013$722 $9,640
    2012-- $9,640
    2011$856 +2.7%$9,640 -4%
    2010$833 -6%$10,040
    2009$886 $10,040 -5.2%
    2008-- $10,587
    2007-- $10,587 -15.6%
    2006-- $12,537
    2005-- $12,537 +3.7%
    2002$618 $12,090
    Find assessor info on the county website

    Neighborhood: 80111

    Nearby schools

    GreatSchools rating
    Schools provided by the listing agent
    • Elementary: Belleview
    • Middle: Campus
    • High: Cherry Creek
    • District: Cherry Creek 5

    Source: REcolorado as distributed by MLS GRID. This data may not be complete. We recommend contacting the local school district to confirm school assignments for this home.

    Get a cash offer in 3 minutes
    Find out how much your home could sell for in as little as 3 minutes with a no-obligation cash offer.
    Estimated market value
    $330,800
    Get a cash offer in 3 minutes
    Find out how much your home could sell for in as little as 3 minutes with a no-obligation cash offer.
    Estimated market value
    $330,800