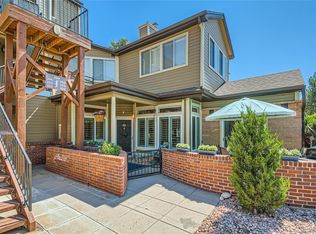
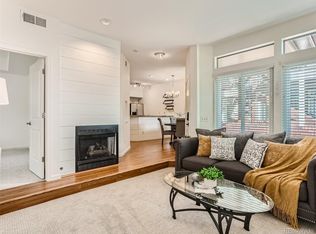
Opportunity is knocking strong with this property, bring your investors! Price reduced $25,000! Look into the comps for this complex, there GREAT value in this property. AWESOME Opportunity for 1st time buyers as there is plenty of room to include costs in a new loan. AWESOME value in Greenwood Village. The community HOA is replacing the stairs to this unit, it is on the schedule. Easy access to I-25 in the heart of DTC, 1 block off of I-25 and Orchard Rd. This is a great lay out for a 1 bedroom 1 bathroom condo. Vaulted ceilings make the unit feel light and spacious. The unit has been a rental and could use a new buyer's personal touch, but all of the kitchen appliances are included as well as a full-size washer and dryer which are conveniently located in a separate laundry room near the kitchen. This unit is on a second floor but this is the only unit in the building, the rest of building K is a club house and mail area for the residents. The unit also has a great open view overlooking the community pool. The community mailboxes are on the first floor of this same building, so super convenient to what the community has to offer. The property is clean and ready to move in, enjoy the fireplace during cool winter days or the community pool right outside of the unit. The detached garage has a remote opener and is a private garage, unit 24 is the end garage of the detached garage buildings behind the building across the street. Available for a quick close and possession. Likely to move quickly at this price. Please allow 48 hours minimum for response.
Sold for $302,500
Zillow last checked:
Listing updated:
Bought with:
Olivia Zuncic, 100079499
Berkshire Hathaway HomeServices Colorado, LLC - Highlands Ranch Real Estate
Source: REcolorado as distributed by MLS GRID,MLS#: 9300859
Price history
| Date | Event | Price |
|---|---|---|
| 10/16/2024 | Sold | $302,500+0.8%$371/sqft |
Source:  REcolorado as distributed by MLS GRID #9300859 Report a problem REcolorado as distributed by MLS GRID #9300859 Report a problem | ||
| 10/7/2024 | Pending sale | $300,000$368/sqft |
Source: REcolorado as distributed by MLS GRID #9300859 Report a problem | ||
| 10/4/2024 | Price change | $300,000-7.7%$368/sqft |
Source: REcolorado as distributed by MLS GRID #9300859 Report a problem | ||
| 9/16/2024 | Price change | $325,000-1.5%$399/sqft |
Source: REcolorado as distributed by MLS GRID #9300859 Report a problem | ||
| 9/6/2024 | Price change | $330,000-1.5%$405/sqft |
Source: REcolorado as distributed by MLS GRID #9300859 Report a problem | ||
| 7/16/2024 | Listed for sale | $335,000+71.8%$411/sqft |
Source: REcolorado as distributed by MLS GRID #9300859 Report a problem | ||
| 7/28/2022 | Listing removed | -- |
Source: Zillow Rental Manager Report a problem | ||
| 6/27/2022 | Listed for rent | $1,695+6.3%$2/sqft |
Source: Zillow Rental Manager Report a problem | ||
| 6/17/2020 | Listing removed | $1,595$2/sqft |
Source: Kimmel and Company Report a problem | ||
| 5/5/2020 | Listed for rent | $1,595+1.3%$2/sqft |
Source: Kimmel and Company Report a problem | ||
| 4/21/2019 | Listing removed | $1,575$2/sqft |
Source: Metro Brokers - Kimmel and Company Report a problem | ||
| 4/9/2019 | Price change | $1,575-1.6%$2/sqft |
Source: Metro Brokers - Kimmel and Company Report a problem | ||
| 1/9/2019 | Listed for rent | $1,600+6.7%$2/sqft |
Source: Metro Brokers - Kimmel and Company Report a problem | ||
| 8/6/2017 | Listing removed | $1,500$2/sqft |
Source: Metro Brokers - Kimmel and Company Report a problem | ||
| 6/24/2017 | Listed for rent | $1,500$2/sqft |
Source: Metro Brokers - Kimmel and Company Report a problem | ||
| 6/20/2016 | Sold | $195,000+50.6%$239/sqft |
Source: Public Record Report a problem | ||
| 6/18/2013 | Sold | $129,500-2.3%$159/sqft |
Source: Public Record Report a problem | ||
| 5/12/2013 | Listed for sale | $132,500+9.2%$163/sqft |
Source: Denver Realty Group #1172464 Report a problem | ||
| 10/2/2008 | Sold | $121,300-15.8%$149/sqft |
Source: Public Record Report a problem | ||
| 5/14/2002 | Sold | $144,000$177/sqft |
Source: Public Record Report a problem | ||
Nearby homes
- $479,0002 bd2 ba1k sqft6001 S Yosemite St APT J104, Greenwood Village, CO 80111Sold
- $410,0002 bd2 ba1k sqft6001 S Yosemite St APT J101, Greenwood Village, CO 80111Sold
- $375,0002 bd2 ba1.1k sqft6001 S Yosemite St APT J301, Greenwood Village, CO 80111Sold

- $399,0002 bd2 ba1.3k sqft6001 S Yosemite St APT J208, Greenwood Village, CO 80111For Sale

Get a cash offer in 3 minutes
Find out how much your home could sell for in as little as 3 minutes with a no-obligation cash offer.
Estimated market value
$292,600
